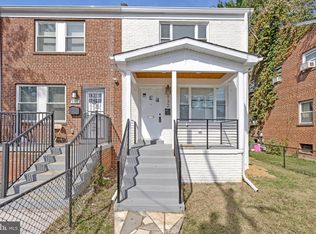
Embrace living in the charming Southview community at 4757 Summertime Drive, an exquisitely reimagined residence where modern style, thoughtful upgrades, and an exceptional location come together. This contemporary style Colonial townhome spanning three finished levels has been newly updated boasting three bedrooms, two full baths and two half baths with 1,272 square feet across two upper levels with a finished walkout basement, providing nearly 1,900 square feet of versatile finished living space. Freshly painted, the interior feels bright, refined, and move in ready. Entering the front door, the foyer flows intimately into the kitchen that makes an immediate impression with white Shaker solid wood cabinetry with soft close features, Calcatta Quartz countertops, new stainless steel appliances, and a clean, cohesive design created for everyday living for any home chef. Luxury vinyl plank flooring extends throughout all levels including a considerably sized entry level living area with an open feel, ideal to relax and entertain in. Upstairs awaits with a spacious primary ensuite with private full bathroom and walk in closet as well as two respectably sized bedrooms with a second full bath. Each bathroom has been beautifully renewed with stylish finishes and fixtures including marble inspired tile surrounding shower enclosures with tub. Escape to the finished basement that expands the possibilities with space for a recreation area, home theater, office or fitness layout ideal for guests or a peaceful retreat. Two additional half baths allow for convenient access on each level. Step outside to a open backyard with room to create a cozy outdoor space for quiet mornings and evening conversations yet having a modest lot size without the burden of extensive upkeep. Even the attached one car front loading garage has been completely refreshed, adding to the home’s polished, turnkey appeal and traditional floor plan creating a welcoming atmosphere for its owner. Additionally be able to benefit from solar panels that convey with the home, allowing you to generate your own clean energy from day one. Experience the lifestyle that Southview offers being located conveniently nearby to Washington, DC and Northern Virginia. Moments from local entertainment and shopping in the National Harbor at the MGM Casino and Tanger Outlets as well as many five star dining and hospitality locations. A wonderful opportunity to own in a prime area with easy access to major commuter routes throughout the DMV's surroundings. This townhouse is not just a place to live, it's a place to call home and thrive. Ready for showings to find its new owner, is that you? Find out today! Enhanced staging may be used in photography.
Accepting backups
$385,000
4757 Summertime Dr, Oxon Hill, MD 20745
3beds
1,872sqft
Townhouse
Built in 1992
1,900 Square Feet Lot
$386,600 Zestimate®
$206/sqft
$127/mo HOA
What's special
Finished walkout basementCalcatta quartz countertopsNew stainless steel appliancesThree bedroomsTwo respectably sized bedroomsThree finished levels
- 43 days
- 56
- 2
Zillow last checked:
Listing updated:
Listed by:
Luke Pahel 240-298-5972,
The Southside Group Real Estate 3019703636
Source: Bright MLS,MLS#: MDPG2219148
Facts & features
Interior
Bedrooms & bathrooms
- Bedrooms: 3
- Bathrooms: 4
- Full bathrooms: 2
- 1/2 bathrooms: 2
- Main level bathrooms: 1
Basement
- Area: 600
Heating
- Heat Pump, Electric
Cooling
- Central Air, Electric
Appliances
- Included: Stainless Steel Appliance(s), Washer, Dryer, Microwave, Refrigerator, Dishwasher, Electric Water Heater
- Laundry: Has Laundry, In Basement
Features
- Additional Stairway, Bathroom - Tub Shower, Family Room Off Kitchen, Floor Plan - Traditional, Primary Bath(s), Upgraded Countertops, Walk-In Closet(s)
- Flooring: Luxury Vinyl
- Basement: Connecting Stairway,Full,Exterior Entry
- Has fireplace: No
Interior area
- Total structure area: 1,872
- Total interior livable area: 1,872 sqft
- Finished area above ground: 1,272
- Finished area below ground: 600
Video & virtual tour
Property
Parking
- Total spaces: 3
- Parking features: Built In, Covered, Garage Faces Front, Attached, Driveway
- Attached garage spaces: 1
- Uncovered spaces: 2
Accessibility
- Accessibility features: Other
Features
- Levels: Three
- Stories: 3
- Pool features: None
Lot
- Size: 1,900 Square Feet
Details
- Additional structures: Above Grade, Below Grade
- Parcel number: 17121230424
- Zoning: RMF12
- Special conditions: Standard
Construction
Type & style
- Home type: Townhouse
- Architectural style: Colonial
- Property subtype: Townhouse
Materials
- Vinyl Siding, Frame
- Foundation: Concrete Perimeter
- Roof: Shingle
Condition
- Excellent
- New construction: No
- Year built: 1992
Utilities & green energy
- Sewer: Public Sewer
- Water: Public
- Utilities for property: Sewer Available, Water Available, Electricity Available
Community & HOA
Community
- Subdivision: Southview
HOA
- Has HOA: Yes
- Amenities included: Other
- Services included: Other
- HOA fee: $127 monthly
- HOA name: WOODS END
Location
- Region: Oxon Hill
Financial & listing details
- Price per square foot: $206/sqft
- Tax assessed value: $287,967
- Annual tax amount: $3,855
- Date on market: 9/24/2026
- Listing agreement: Exclusive Right To Sell
- Listing terms: Conventional,FHA,VA Loan,Cash
- Ownership: Fee Simple
Estimated market value
$386,600
$367,000 - $406,000
$2,960/mo
Price history
| Date | Event | Price |
|---|---|---|
| 10/23/2026 | Listed for sale | $385,000$206/sqft |
Source:  Bright MLS #MDPG2219148 Report a problem | ||
| 10/8/2026 | Contingent | $385,000$206/sqft |
Source: Bright MLS #MDPG2219148 Report a problem | ||
| 9/25/2026 | Listed for sale | $385,000+75%$206/sqft |
Source: Bright MLS #MDPG2219148 Report a problem | ||
| 8/27/2026 | Sold | $220,010+86.6%$118/sqft |
Source: Public Record Report a problem | ||
| 2/25/2021 | Listing removed | -- |
Source: Owner Report a problem | ||
| 3/30/2019 | Listing removed | $1,900$1/sqft |
Source: Owner Report a problem | ||
| 3/4/2019 | Listed for rent | $1,900-5%$1/sqft |
Source: Owner Report a problem | ||
| 2/10/2018 | Listing removed | $2,000$1/sqft |
Source: Renters Warehouse Report a problem | ||
| 12/11/2017 | Price change | $2,000-7%$1/sqft |
Source: Renters Warehouse Report a problem | ||
| 9/12/2017 | Listed for rent | $2,150$1/sqft |
Source: Renters Warehouse Report a problem | ||
| 4/5/2002 | Sold | $117,900+68.4%$63/sqft |
Source: Public Record Report a problem | ||
| 11/1/2001 | Sold | $70,000-39.7%$37/sqft |
Source: Public Record Report a problem | ||
| 7/15/1997 | Sold | $116,000-0.8%$62/sqft |
Source: Public Record Report a problem | ||
| 8/30/1993 | Sold | $116,900$62/sqft |
Source: Public Record Report a problem | ||
Public tax history
| Year | Property taxes | Tax assessment |
|---|---|---|
| 2026 | $4,255 +22.2% | $287,967 +11% |
| 2025 | $3,483 +35.6% | $259,433 +12.4% |
| 2024 | $2,568 +3.8% | $230,900 +3.8% |
| 2023 | $2,475 -3.6% | $222,533 -3.6% |
| 2022 | $2,568 +12.2% | $230,900 +12.2% |
| 2021 | $2,289 | $205,800 |
| 2020 | $2,289 -26.2% | $205,800 -1.4% |
| 2019 | $3,103 | $208,800 |
| 2018 | $3,103 +7.7% | $208,800 +7.7% |
| 2017 | $2,880 -6.6% | $193,800 +8.4% |
| 2016 | $3,084 | $178,800 +9.2% |
| 2015 | $3,084 | $163,800 |
| 2014 | $3,084 | $163,800 |
| 2013 | -- | $163,800 -27.6% |
| 2012 | -- | $226,200 |
| 2011 | -- | $226,200 |
| 2010 | -- | $226,200 -3.5% |
| 2009 | -- | $234,520 +15.8% |
| 2008 | -- | $202,552 +18.7% |
| 2007 | -- | $170,586 +23.1% |
| 2006 | -- | $138,620 +8.4% |
| 2005 | -- | $127,882 +9.2% |
| 2004 | -- | $117,146 +10.1% |
| 2003 | -- | $106,410 |
| 2002 | -- | $106,410 |
| 2001 | -- | $106,410 |
Find assessor info on the county website
Monthly payment
Est. payment
Payment breakdown
Explore the cost of this home by adjusting the details. Changes won't be saved.Climate risks
Neighborhood: Glassmanor
Nearby schools
Schools provided by the listing agent
- District: Prince George's County Public Schools
Source: Bright MLS. This data may not be complete. We recommend contacting the local school district to confirm school assignments for this home.
Similar homes
- $375,0004 bd4 ba1.8k sqft907 Barnaby St SE, Washington, DC 20032For Sale

 MLS ID #DCDC2267040, Chris Chambers, Samson Properties. Bright MLS
- $415,0003 bd3 ba1k sqft906 Blakney Ln SE, Washington, DC 20032For Sale
 MLS ID #DCDC2281782, Parisa Nouri, Classic Realty LTD. Bright MLS
- $415,0003 bd4 ba1.4k sqft121 Danbury St SW, Washington, DC 20032For Sale
 MLS ID #DCDC2268724, Sven Skarie, Real Broker, LLC - Annapolis. Bright MLS
- $399,9004 bd3 ba1.3k sqft932 Southern Ave SE, Washington, DC 20032For Sale
 MLS ID #DCDC2285250, Joi Nicholas, KW Metro Center. Bright MLS
- $370,8003 bd4 ba1.6k sqft4314 Wheeler Rd SE, Washington, DC 20032For SaleMLS ID #DCDC2249932, Christian Videla, Redfin Corp. Bright MLS
- $477,0004 bd4 ba1.9k sqft4014 Blakney Ln SE, Washington, DC 20032For SaleMLS ID #DCDC2280184, Jose Gonzalez, Solutions Realty Group LLC. Bright MLS
- $349,9004 bd3 ba1.9k sqft1586 Potomac Heights Dr Unit 231, Fort Washington, MD 20744For SaleMLS ID #MDPG2216106, Jim Bim, Winning Edge. Bright MLS
- $375,0004 bd4 ba2.1k sqft5943 Surratts Village Dr, Clinton, MD 20735For SaleMLS ID #MDPG2211810, Creig Northrop, Northrop Realty. Bright MLS
- $449,9003 bd4 ba1.9k sqft2210 Bryan Pl SE, Washington, DC 20020For SaleMLS ID #DCDC2290130, Gregory Hangemanole, Long & Foster Real Estate, Inc.. Bright MLS
- $345,0003 bd2 ba1.5k sqft3707 Dunlap St, Temple Hills, MD 20748For SaleMLS ID #MDPG2209178, Yolanda Muckle, Long & Foster Real Estate, Inc.. Bright MLS
- $529,9004 bd3 ba2.3k sqft4318 Sheldon Ave, Temple Hills, MD 20748For SaleMLS ID #MDPG2224800, Kim Rice, TTR Sotheby's International Realty. Bright MLS
- $439,9005 bd3 ba2.2k sqft5918 Southgate Dr, Temple Hills, MD 20748For SaleMLS ID #MDPG2218100, Jim Bim, Winning Edge. Bright MLS
- $429,9004 bd3 ba1.3k sqft(Undisclosed Address), Temple Hills, MD 20748For SaleMLS ID #MDPG2214608, Pamela Ball, Samson Properties. Bright MLS
- $374,9003 bd2 ba1.2k sqft611 Fernleaf Ave, Capitol Heights, MD 20743For SaleMLS ID #MDPG2221912, AJ Faqiri, Realty ONE Group Capital. Bright MLS
- $459,9002 bd3 ba1.6k sqft2226 Good Hope Rd SE, Washington, DC 20020For SaleMLS ID #DCDC2274768, Guinevere Wood, TTR Sotheby's International Realty. Bright MLS
- $365,0003 bd2 ba960 sqft2119 Marbella Dr, Waldorf, MD 20601For SaleMLS ID #MDCH2060760, Danielle Biegner, RE/MAX One. Bright MLS
- $375,0003 bd2 ba1.8k sqftCentral Park Condo, Capitol Heights, MD 20743For SaleMLS ID #MDPG2214726, Hazel Shakur, Redfin Corp. Bright MLS
- $425,0003 bd2 ba1k sqftWoodridge, Washington, DC 20018For SaleMLS ID #DCDC2271462, Toni Ghazi, Compass. Bright MLS
- $429,9005 bd2 ba1.9k sqft2515 Wintergreen Ave, District Heights, MD 20747For SaleMLS ID #MDPG2224196, ERICK VELASQUEZ, Samson Properties. Bright MLS
- $374,0003 bd2 ba1.1k sqft844 50th Pl NE, Washington, DC 20019For SaleMLS ID #DCDC2286754, Jonathan Eng, Century 21 Redwood Realty. Bright MLS
