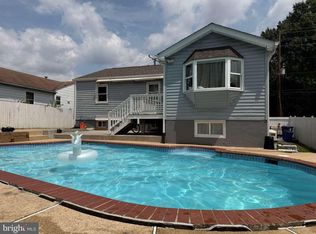
Beautiful Victorian home with owned solar panels-no electric bill. In 2017, esteemed local contractor Pitt Brothers converted the home from 3 bedrooms to 5 bedrooms. Seller is retiring and 8401 Potomac is ready for its next lucky owner. Bring your offers before the owner decides to rent 8401 Potomac instead of selling. Owner's son is a licensed Realtor & Mortgage Broker.
For sale
Price cut: $50K (8/19)
$699,000
8401 Potomac Ave, College Park, MD 20740
5beds
1,764sqft
Single Family Residence
Built in 1986
10,000 Square Feet Lot
$-- Zestimate®
$396/sqft
$-- HOA
What's special
Beautiful victorian home
- 59 days
- 338
- 16
Zillow last checked:
Listing updated:
Listed by:
Daniel Demers 888-219-3009,
Sell Your Home Services 8882193009
Source: Bright MLS,MLS#: MDPG2210484
Facts & features
Interior
Bedrooms & bathrooms
- Bedrooms: 5
- Bathrooms: 3
- Full bathrooms: 3
- Main level bathrooms: 3
- Main level bedrooms: 5
Rooms
- Room types: Living Room, Kitchen, Laundry
Kitchen
- Level: Main
- Area: 150 Square Feet
- Dimensions: 10 X 15
Laundry
- Level: Main
- Area: 40 Square Feet
- Dimensions: 10 X 4
Living room
- Level: Main
- Area: 600 Square Feet
- Dimensions: 20 X 30
Heating
- Central, Active Solar, Solar
Cooling
- Heat Pump, Central Air, Electric, Solar Photovoltaic
Appliances
- Included: Dishwasher, Microwave, Refrigerator, Disposal, Oven/Range - Electric, Stainless Steel Appliance(s), Cooktop, Dryer, Water Heater
- Laundry: Main Level, Laundry Room
Features
- Has basement: No
- Number of fireplaces: 1
Interior area
- Total structure area: 1,764
- Total interior livable area: 1,764 sqft
- Finished area above ground: 1,764
- Finished area below ground: 0
Property
Parking
- Total spaces: 1
- Parking features: Driveway, Attached Carport
- Carport spaces: 1
- Has uncovered spaces: Yes
Accessibility
- Accessibility features: None
Features
- Levels: Two
- Stories: 2
- Exterior features: Other
- Pool features: None
Lot
- Size: 10,000 Square Feet
Details
- Additional structures: Above Grade, Below Grade
- Parcel number: 17212398592
- Zoning: RSF65
- Special conditions: Standard
Construction
Type & style
- Home type: SingleFamily
- Architectural style: Victorian
- Property subtype: Single Family Residence
Materials
- Frame
- Foundation: Other
- Roof: Shingle
Condition
- New construction: No
- Year built: 1986
- Major remodel year: 2017
Utilities & green energy
- Sewer: Public Sewer
- Water: Public
Community & HOA
Community
- Subdivision: Berwyn Addn
HOA
- Has HOA: No
Location
- Region: College Park
- Municipality: College Park
Financial & listing details
- Price per square foot: $396/sqft
- Tax assessed value: $562,033
- Annual tax amount: $10,132
- Date on market: 7/13/2026
- Listing agreement: Exclusive Agency
- Listing terms: Conventional,Cash,Private Financing Available,FHA,VA Loan
- Ownership: Fee Simple
Estimated market value
Not available
Estimated sales range
Not available
Not available
Price history
| Date | Event | Price |
|---|---|---|
| 8/19/2026 | Price change | $699,000-6.7%$396/sqft |
Source:  Bright MLS #MDPG2210484 Report a problem Bright MLS #MDPG2210484 Report a problem | ||
| 7/13/2026 | Listed for sale | $749,000+78.3%$425/sqft |
Source: Bright MLS #MDPG2210484 Report a problem | ||
| 5/26/2016 | Sold | $420,000+180.9%$238/sqft |
Source: Public Record Report a problem | ||
| 9/6/1994 | Sold | $149,500$85/sqft |
Source: Public Record Report a problem | ||
Public tax history
| Year | Property taxes | Tax assessment |
|---|---|---|
| 2025 | $9,677 +29.3% | $537,767 +4.7% |
| 2024 | $7,487 +5.5% | $513,500 +1.8% |
| 2023 | $7,099 +0.1% | $504,600 -1.7% |
| 2022 | $7,090 +4.8% | $513,500 +5.5% |
| 2021 | $6,767 +6.2% | $486,800 +7.1% |
| 2020 | $6,373 +10% | $454,533 +16.5% |
| 2019 | $5,795 | $390,000 |
| 2018 | -- | $390,000 +10.6% |
| 2017 | $6,306 +55.9% | $352,500 +11.9% |
| 2016 | $4,046 | $315,000 +13.5% |
| 2015 | $4,046 | $277,500 |
| 2014 | $4,046 | $277,500 |
| 2013 | -- | $277,500 -16% |
| 2012 | -- | $330,400 +2.1% |
| 2011 | -- | $323,757 +2.1% |
| 2010 | -- | $317,113 +2.1% |
| 2009 | -- | $310,470 +11.5% |
| 2008 | -- | $278,440 +13% |
| 2007 | -- | $246,410 +14.9% |
| 2006 | -- | $214,380 +9.6% |
| 2005 | -- | $195,562 +10.6% |
| 2004 | -- | $176,746 +11.9% |
| 2003 | -- | $157,930 |
| 2002 | -- | $157,930 +4.7% |
| 2001 | -- | $150,770 |
Find assessor info on the county website
Monthly payment
Est. payment
Payment breakdown
Explore the cost of this home by adjusting the details. Changes won't be saved.Climate risks
Neighborhood: 20740
Nearby schools
Schools provided by the listing agent
- District: Prince George's County Public Schools
Source: Bright MLS. This data may not be complete. We recommend contacting the local school district to confirm school assignments for this home.
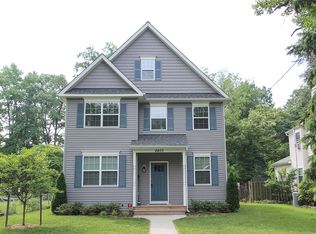
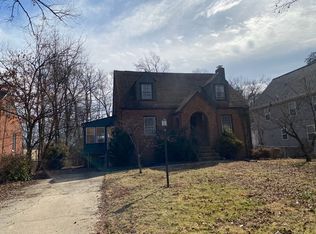
Similar homes
- $524,0005 bd2 ba2.2k sqft5104 Roanoke Pl, College Park, MD 20740For Sale
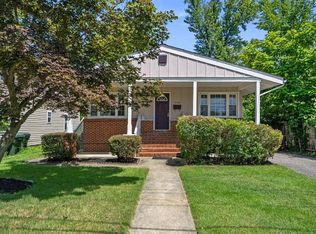
 MLS ID #MDPG2212760, Jean Bourne-Pirovic, Long & Foster Real Estate, Inc.. Bright MLS
 - $534,0005 bd3 ba2.3k sqft7410 Baylor Ave, College Park, MD 20740For Sale
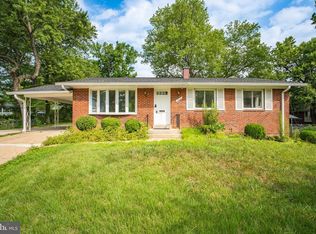 MLS ID #MDPG2210716, Nick Zeng, Samson Properties. Bright MLS
 - $599,0005 bd2 ba1.1k sqft5923 Berwyn Rd, College Park, MD 20740For Sale
 MLS ID #MDPG2206834, Paula Camila Cortez Rivero, EXP Realty, LLC. Bright MLS
 - $474,9905 bd2 ba1.7k sqft9712 51st Ave, College Park, MD 20740For Sale
 MLS ID #MDPG2217316, Ferhana Desai, Realty Advantage of Maryland LLC. Bright MLS
 - $750,0004 bd4 ba2.2k sqft4 Burket Ct, Silver Spring, MD 20910For SaleMLS ID #MDMC2250154, Donnell Kearney, Compass. Bright MLS
- $699,9903 bd3 ba2.1k sqft704 Devonshire Ave, Takoma Park, MD 20912For SaleMLS ID #MDMC2250846, Corey Lancaster, Samson Properties. Bright MLS
- $649,0005 bd4 ba2.5k sqft12233 Guinevere Rd, Glenn Dale, MD 20769For SaleMLS ID #MDPG2214496, Pinkesh Gala, Smart Realty, LLC. Bright MLS
- $400,0004 bd1 ba1.1k sqft9216 51st Ave, College Park, MD 20740For SaleMLS ID #MDPG2213578, Beatriz Chevez, RE/MAX Excellence Realty. Bright MLS
- $674,9004 bd3 ba2.1k sqft10614 Glenwild Rd, Silver Spring, MD 20901For SaleMLS ID #MDMC2238032, Paola Lazo, Samson Properties. Bright MLS
- $700,0004 bd4 ba2.2k sqft1823 Hyman Ln, Crofton, MD 21114For SaleMLS ID #MDAA2153780, Jack Owen, EXP Realty, LLC. Bright MLS
- $539,9005 bd3 ba1.1k sqft6612 Seward Rd, Bowie, MD 20720For SaleMLS ID #MDPG2216828, Gabriela Vasco, Realty Advantage of Maryland LLC. Bright MLS
- $649,0004 bd4 ba2.3k sqft7712 Blue Point Ave, Beltsville, MD 20705For SaleMLS ID #MDPG2206616, Matina Pino, Long & Foster Real Estate, Inc.. Bright MLS
- $659,9004 bd2 ba1.1k sqft10511 Lorain Ave, Silver Spring, MD 20901For SaleMLS ID #MDMC2242948, Wendy Parde, The Exchange Real Estate Company LLC. Bright MLS
- $579,9006 bd4 ba1.2k sqft6709 Forest Hill Dr, Hyattsville, MD 20782For SaleMLS ID #MDPG2194096, zhi J pan, Mulan Realty, Corp. Bright MLS
- $595,0005 bd4 ba1.9k sqft16320 Lea Dr, Bowie, MD 20715For SaleMLS ID #MDPG2212910, Zoleta Caster, Silver River Properties. Bright MLS
- $669,9003 bd3 ba1.8k sqft3820 Ingleside St, Olney, MD 20832For SaleMLS ID #MDMC2244478, Jerry Rotter, Coldwell Banker Realty. Bright MLS
- $675,0007 bd5 ba1.9k sqft7205 Livingston Rd, Oxon Hill, MD 20745For SaleMLS ID #MDPG2205136, Jason Miller, Samson Properties. Bright MLS
- $450,0004 bd2 ba1.8k sqft2914 Stonybrook Dr, Bowie, MD 20715For SaleMLS ID #MDPG2218590, Tamer Eid, DC Premier Real Estate, LLC. Bright MLS
- $647,0004 bd3 ba1.9k sqft6214 Resting Sea, Columbia, MD 21044For SaleMLS ID #MDHW2071312, Brandon Hargreaves, The KW Collective. Bright MLS
- $680,0004 bd4 ba2.4k sqft18007 Silver Leaf Dr, Gaithersburg, MD 20877For SaleMLS ID #MDMC2249998, Wesley Williams, EXP Realty, LLC. Bright MLS
