**This property qualifies for specialized CRA financing, offering eligible buyers access to lower interest rates and reduced down payment requirements. Ask your lender how this designation can help maximize your purchase power and lower your monthly payment.** Welcome to 3726 Burnham Place NE, a beautifully updated three-level townhome-style condominium offering the spacious feel of a traditional brick rowhome with the convenience of condominium ownership. With nearly 1,730 square feet of thoughtfully designed living space, four bedrooms, two-and-a-half bathrooms, a private fenced backyard, and assigned parking, this move-in-ready home offers an exceptional combination of space, comfort, and value in DC's Mayfair neighborhood. The sun-filled main level is designed for modern living, featuring an open-concept floor plan with generous living and dining spaces, a convenient powder room, and a refreshed kitchen with updated cabinetry, brand-new countertops, a farmhouse sink, new stainless steel appliances, and a coveted gas range. Whether you're hosting friends or enjoying a quiet evening at home, the seamless layout is both functional and inviting. Upstairs, the spacious primary suite offers a peaceful retreat with brand-new carpeting and a beautifully renovated en-suite bathroom featuring a double floating vanity and a thoughtfully redesigned shower with a premium waterproofing system. A second bedroom completes the level, making an ideal guest room, nursery, or home office. The top floor features two additional generously sized bedrooms and an updated full hall bathroom, providing plenty of flexible space for family, guests, hobbies, or remote work. Step outside to discover one of the home's standout features—a large, fully fenced backyard with an expansive brick patio and grassy lawn. Whether you're entertaining, grilling, gardening, or simply enjoying time outdoors with children or pets, this private outdoor space is a rare find. An assigned off-street parking space adds even more everyday convenience. Thoughtful updates throughout the home include brand-new carpeting with a transferable lifetime warranty, new flooring on the upper levels, a brand-new washer and dryer, refreshed electrical, GFCI-protected outlets, and a smart thermostat with app connectivity. Ideally located just 0.3 miles from the Minnesota Avenue Metro (there's a convenient walking bridge), I-295, Metrobus routes, Kenilworth Park, the U.S. National Arboretum, the Parkside mixed-use development, the vibrant H Street Corridor, and the site of the new Commanders stadium complex, this home offers easy access to parks, shopping, dining, entertainment, and downtown Washington. An ideal home and potentially a great investment. Offering the space of a townhome, the ease of condominium ownership, and extensive recent updates, 3726 Burnham Place NE is ready to welcome its next owners home. All square footage is estimated.
For sale
$499,900
3726 Burnham Pl NE, Washington, DC 20019
4beds
1,729sqft
Townhouse
Built in 1994
-- sqft lot
$497,300 Zestimate®
$289/sqft
$245/mo HOA
What's special
Assigned parkingAssigned off-street parking spaceBrand-new countertopsUpdated full hall bathroomTwo-and-a-half bathroomsPrivate fenced backyardLarge fully fenced backyard
- 16 days |
- 389 |
- 37 |
Likely to sell faster than
Zillow last checked:
Listing updated:
Listed by:
Kris Nelson 202-258-8657,
Washington Fine Properties ,LLC
Source: Bright MLS,MLS#: DCDC2277578
Facts & features
Interior
Bedrooms & bathrooms
- Bedrooms: 4
- Bathrooms: 3
- Full bathrooms: 2
- 1/2 bathrooms: 1
- Main level bathrooms: 1
Heating
- Forced Air, Electric
Cooling
- Central Air, Electric
Appliances
- Included: Electric Water Heater
- Laundry: Dryer In Unit, Has Laundry, Upper Level, Washer In Unit
Features
- Flooring: Hardwood, Carpet, Ceramic Tile
- Has basement: No
- Has fireplace: No
Interior area
- Total structure area: 1,729
- Total interior livable area: 1,729 sqft
- Finished area above ground: 1,729
Video & virtual tour
Property
Parking
- Total spaces: 1
- Parking features: Assigned, Off Street, Parking Lot
- Details: Assigned Parking, Assigned Space #: 43
Accessibility
- Accessibility features: None
Features
- Levels: Three
- Stories: 3
- Pool features: None
- Fencing: Full
Lot
- Features: Urban Land-Galestown-Rumford
Details
- Additional structures: Above Grade, Below Grade
- Parcel number: 5056//2035
- Zoning: RESIDENTIAL
- Special conditions: Standard
Construction
Type & style
- Home type: Townhouse
- Architectural style: Colonial
- Property subtype: Townhouse
Materials
- Brick
- Foundation: Slab
Condition
- New construction: No
- Year built: 1994
Utilities & green energy
- Sewer: Public Sewer
- Water: Public
Community & HOA
Community
- Condo and coop fee: $245 monthly
- Subdivision: Lily Ponds
HOA
- Has HOA: No
- Amenities included: None
- Services included: Common Area Maintenance, Management, Trash, Snow Removal
- HOA name: Parkside Townhomes
Location
- Region: Washington
Financial & listing details
- Price per square foot: $289/sqft
- Tax assessed value: $460,240
- Annual tax amount: $2,994
- Date on market: 8/11/2026
- Listing agreement: Exclusive Right To Sell
- Ownership: Condominium
Estimated market value
$497,300
$472,000 - $522,000
$4,030/mo
Price history
| Date | Event | Price |
|---|---|---|
| 8/11/2026 | Listed for sale | $499,900+6.4%$289/sqft |
Source:  Bright MLS #DCDC2277578 Report a problem Bright MLS #DCDC2277578 Report a problem | ||
| 3/25/2025 | Sold | $470,000+0%$272/sqft |
Source: Bright MLS #DCDC2174194 Report a problem | ||
| 3/1/2025 | Pending sale | $469,990$272/sqft |
Source: Bright MLS #DCDC2174194 Report a problem | ||
| 2/22/2025 | Listed for sale | $469,990-2.1%$272/sqft |
Source: Bright MLS #DCDC2174194 Report a problem | ||
| 2/5/2025 | Contingent | $480,000+2.1%$278/sqft |
Source: Bright MLS #DCDC2174194 Report a problem | ||
| 1/29/2025 | Listed for sale | $469,990+224.1%$272/sqft |
Source: Bright MLS #DCDC2174194 Report a problem | ||
| 1/26/2001 | Sold | $145,000$84/sqft |
Source: Public Record Report a problem | ||
Public tax history
| Year | Property taxes | Tax assessment |
|---|---|---|
| 2025 | $3,686 +3.7% | $449,260 +3.7% |
| 2024 | $3,553 +5.9% | $433,190 +5.8% |
| 2023 | $3,355 +6.3% | $409,430 +6.3% |
| 2022 | $3,157 +9.6% | $385,130 +9.4% |
| 2021 | $2,879 +10.3% | $352,010 +14.6% |
| 2020 | $2,611 +7.2% | $307,220 +7.2% |
| 2018 | $2,437 +8.1% | $286,680 +8.1% |
| 2017 | $2,255 +83.2% | $265,290 +83.2% |
| 2016 | $1,231 | $144,780 |
| 2015 | $1,231 -10.3% | $144,780 -10.3% |
| 2014 | $1,372 -14.5% | $161,360 -14.5% |
| 2013 | $1,603 -20% | $188,620 -20% |
| 2012 | $2,004 | $235,780 |
| 2011 | $2,004 -31.7% | $235,780 -31.7% |
| 2010 | $2,934 +148.3% | $345,130 -7% |
| 2009 | $1,181 +10.6% | $371,280 +36.7% |
| 2007 | $1,068 +5.2% | $271,690 +21.9% |
| 2006 | $1,015 -12.1% | $222,970 +4.5% |
| 2005 | $1,155 +12% | $213,470 +26.8% |
| 2004 | $1,031 -14.7% | $168,380 +33.7% |
| 2003 | $1,209 +2.3% | $125,928 +2.3% |
| 2002 | $1,182 -14.5% | $123,075 +2.4% |
| 2001 | $1,383 | $120,222 |
Find assessor info on the county website
Monthly payment
Est. payment
Payment breakdown
Explore the cost of this home by adjusting the details. Changes won't be saved.Climate risks
Neighborhood: Mayfair
Nearby schools
GreatSchools rating
- 7/10Thomas Elementary SchoolGrades: PK-5Distance: 0.7 mi
- 3/10Kelly Miller Middle SchoolGrades: 6-8Distance: 1.1 mi
- 4/10H.D. Woodson High SchoolGrades: 9-12Distance: 1.5 mi
Schools provided by the listing agent
- Elementary: Thomas
- Middle: Kelly Miller
- High: Woodson
- District: District Of Columbia Public Schools
Source: Bright MLS. This data may not be complete. We recommend contacting the local school district to confirm school assignments for this home.
- $667,3004 bd3 ba2.2k sqft3724 Burnham Pl NE, Washington, DC 20019Off Market
- $431,5004 bd2 ba1.7k sqft3727 Grant Pl NE #3727, Washington, DC 20019Off Market
- $441,2004 bd3 ba1.7k sqft3733 Grant Pl NE, Washington, DC 20019Off Market

- $306,1003 bd2 ba1.2k sqft3722 Roosevelt Pl NE, Washington, DC 20019Off Market
- $311,1003 bd2 ba1.2k sqft3728 Roosevelt Pl NE, Washington, DC 20019Off Market
- $336,4003 bd2 ba1.2k sqft3730 Roosevelt Pl NE, Washington, DC 20019Off Market
- $357,9003 bd2 ba1.2k sqft618 Parkside Pl NE, Washington, DC 20019Off Market
- $307,3003 bd2 ba1.2k sqft620 Parkside Pl NE, Washington, DC 20019Off Market
Similar homes
- $460,0003 bd3 ba1.7k sqft4609 Hillside Rd SE, Washington, DC 20019For Sale
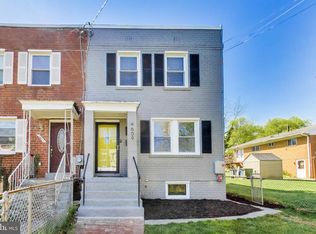
 MLS ID #DCDC2258562, Chris Jameson, Compass. Bright MLS
 - $369,0003 bd2 ba1.7k sqftFort Lincoln, Washington, DC 20018For Sale
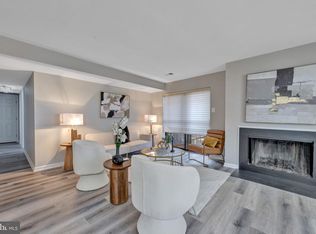 MLS ID #DCDC2278690, Al Rice, Coldwell Banker Realty - Washington. Bright MLS
 - $475,0003 bd3 ba2.2k sqft3218 15th Pl SE, Washington, DC 20020For Sale
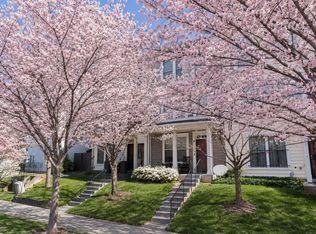 MLS ID #DCDC2266262, Hillary Nash, RLAH @properties. Bright MLS
 - $515,0003 bd3 ba1.3k sqft2334 London Bridge Dr, Silver Spring, MD 20906For Sale
 MLS ID #MDMC2250740, Rodney Dotson, Monument Sotheby's International Realty. Bright MLS
 - $550,0004 bd4 ba1.8k sqft5813 Lustine St, Hyattsville, MD 20781For SaleMLS ID #MDPG2199660, Sia Etminan, Compass. Bright MLS
- $460,0003 bd4 ba2.4k sqft10209 Balsam Poplar Pl, Bowie, MD 20721For SaleMLS ID #MDPG2215880, Tiffany Dodson, Samson Properties. Bright MLS
- $649,5003 bd4 ba1.5k sqft3801 Commodore Joshua Barney Dr NE, Washington, DC 20018For SaleMLS ID #DCDC2271096, Alex Londono, CENTURY 21 New Millennium. Bright MLS
- $469,0004 bd4 ba1.5k sqft9500 Westerdale Dr, Upper Marlboro, MD 20774For SaleMLS ID #MDPG2210040, NWABUEZE OKWODU, Samson Properties. Bright MLS
- $515,0003 bd4 ba2.3k sqft4712 Caddo St, College Park, MD 20740For SaleMLS ID #MDPG2209246, Jay Yu, Ten Thousand Realty. Bright MLS
- $695,0003 bd4 ba2.2k sqft2637 Patricia Roberts Harris Pl NE, Washington, DC 20018For SaleMLS ID #DCDC2272606, Khaneisha Pagan, KW Metro Center. Bright MLS
- $484,9992 bd2 ba1k sqft7001 Old Brentford Rd, Alexandria, VA 22310For SaleMLS ID #VAFX2336538, Stuart Nesbitt, Nesbitt Realty. Bright MLS
- $444,9003 bd4 ba1.6k sqft7 Thomasson Ct, Capitol Heights, MD 20743For SaleMLS ID #MDPG2207028, Alicia Sharp, EXP Realty, LLC. Bright MLS
- $535,0003 bd3 ba2.1k sqft1036 Lily Way, Odenton, MD 21113For SaleMLS ID #MDAA2152774, Laura Gayvert, Compass. Bright MLS
- $440,0003 bd4 ba1.4k sqft121 Danbury St SW, Washington, DC 20032For SaleMLS ID #DCDC2268724, Sven Skarie, Real Broker, LLC - Annapolis. Bright MLS
- $479,0003 bd3 ba1.6k sqft4208 Winifred Ln, Upper Marlboro, MD 20772For SaleMLS ID #MDPG2208432, Bob Chew, Samson Properties. Bright MLS
- $499,0002 bd3 ba1.2k sqft5603 Independence Cir, Alexandria, VA 22312For SaleMLS ID #VAFX2328120, Sarah Cho, Samson Properties. Bright MLS
- $539,0003 bd4 ba1.4k sqft2465 Windbreak Dr, Alexandria, VA 22306For SaleMLS ID #VAFX2328580, Heidi Kohler, Long & Foster Real Estate, Inc.. Bright MLS
- $699,9954 bd2 ba1.5k sqft2429 3rd St NE, Washington, DC 20002For SaleMLS ID #DCDC2263200, Kelly THOMPSON, EXP Realty, LLC. Bright MLS
- $375,0004 bd4 ba1.8k sqft907 Barnaby St SE, Washington, DC 20032For SaleMLS ID #DCDC2267040, Chris Chambers, Samson Properties. Bright MLS
- $449,9004 bd4 ba1.7k sqft1052 Owens Rd, Oxon Hill, MD 20745For SaleMLS ID #MDPG2214360, Kassandra Cardozo, Spring Hill Real Estate, LLC.. Bright MLS
