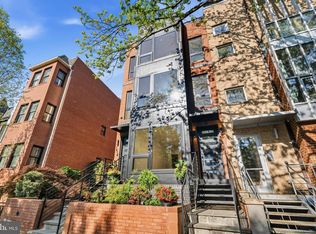
Architectural Elegance in Historic Shaw | 1414 5th Street NW Unit B Welcome to a benchmark of contemporary sophistication in the historic heart of Shaw. Spanning over 2,000 square feet, this brand-new architectural sanctuary seamlessly combines high-design luxury with effortless urban living. A gracious entry welcomes you into a light-flooded, open-concept floor plan anchored by soaring 9+ foot ceilings, rich five-inch hardwood floors, and a dramatic light-harvesting cupola. A striking sculptural glass staircase sets the tone for an interior marked by bespoke 8-foot doors, custom wood cabinetry, and ambient designer lighting. Designed with entertaining in mind, the fluid layout connects formal living, dining, and a versatile executive library or den. At the center of the home sits a gourmet chef's kitchen, curated with Calacatta and Caesarstone countertops, polished chrome Hansgrohe-style fixtures, and a suite of professional stainless steel appliances. Three expansive bedroom suites are complemented by three spa-inspired bath sanctuaries, each evocative of a boutique hotel with rich Carrera marble, fine porcelain tile, and custom floating vanities. Outdoor living reaches new heights with a private rooftop deck framing sweeping, panoramic views of the DC skyline. Perfectly positioned steps from the landmark O Street Market, this residence delivers immediate access to Michelin-starred dining, boutique culture, two Metro stations, and nearby green spaces like Bundy Dog Park, offering an elevated lifestyle in one of the District's most celebrated neighborhoods. Walk Score 90, Bike Score 90, Transit Score 85! This one has it all. Schedule your private tour today.
New construction
$1,735,000
1414 5th St NW #B, Washington, DC 20001
3beds
2,200sqft
Condominium
Built in 1900
-- sqft lot
$-- Zestimate®
$789/sqft
$228/mo HOA
What's special
Rich carrera marbleCalacatta and caesarstone countertopsStriking sculptural glass staircaseThree expansive bedroom suitesLight-flooded open-concept floor planPrivate rooftop deckAmbient designer lighting
- 168 days
- 160
- 17
Zillow last checked:
Listing updated:
Listed by:
Tanya Cunningham 202-256-9048,
KW Metro Center
Source: Bright MLS,MLS#: DCDC2257258
Facts & features
Interior
Bedrooms & bathrooms
- Bedrooms: 3
- Bathrooms: 3
- Full bathrooms: 3
- Main level bathrooms: 2
- Main level bedrooms: 2
Rooms
- Room types: Living Room, Primary Bedroom, Bedroom 2, Bedroom 3, Kitchen, Foyer, Bathroom 2, Bathroom 3, Primary Bathroom
Primary bedroom
- Features: Soaking Tub, Bathroom - Walk-In Shower, Flooring - HardWood, Recessed Lighting
- Level: Main
Bedroom 2
- Features: Bathroom - Tub Shower, Countertop(s) - Quartz, Flooring - HardWood, Recessed Lighting, Walk-In Closet(s)
- Level: Main
Bedroom 3
- Features: Attached Bathroom, Flooring - HardWood, Recessed Lighting, Walk-In Closet(s), Bathroom - Walk-In Shower
- Level: Upper
Primary bathroom
- Features: Soaking Tub, Bathroom - Walk-In Shower, Double Sink, Recessed Lighting, Walk-In Closet(s), Flooring - Marble
- Level: Main
Bathroom 2
- Features: Flooring - Marble, Bathroom - Walk-In Shower
- Level: Main
Bathroom 3
- Features: Bathroom - Walk-In Shower, Flooring - Marble
- Level: Upper
Foyer
- Features: Flooring - HardWood
- Level: Main
Kitchen
- Features: Flooring - HardWood, Kitchen - Gas Cooking, Recessed Lighting, Living/Dining Room Combo
- Level: Upper
Living room
- Features: Flooring - HardWood, Living/Dining Room Combo
- Level: Upper
Heating
- Forced Air, Natural Gas
Cooling
- Central Air, Electric
Appliances
- Included: Microwave, Dishwasher, Disposal, Dryer, Six Burner Stove, Stainless Steel Appliance(s), Washer, Tankless Water Heater, Electric Water Heater
Features
- Bathroom - Walk-In Shower, Combination Dining/Living, Combination Kitchen/Dining, Dining Area, Open Floorplan, Kitchen - Gourmet, Primary Bath(s), Recessed Lighting, Walk-In Closet(s), Wine Storage, Soaking Tub, 9'+ Ceilings
- Flooring: Wood
- Has basement: No
- Has fireplace: No
Interior area
- Total structure area: 2,200
- Total interior livable area: 2,200 sqft
- Finished area above ground: 2,200
- Finished area below ground: 0
Video & virtual tour
Property
Parking
- Parking features: Off Site
Accessibility
- Accessibility features: None
Features
- Levels: Two and One Half
- Stories: 2.5
- Patio & porch: Roof, Roof Deck
- Pool features: None
Lot
- Features: Unknown Soil Type
Details
- Additional structures: Above Grade, Below Grade
- Parcel number: 0479//0051
- Zoning: R
- Special conditions: Standard
Construction
Type & style
- Home type: Condo
- Architectural style: Contemporary
- Property subtype: Condominium
- Attached to another structure: Yes
Materials
- Brick
- Foundation: Slab
Condition
- Excellent
- New construction: Yes
- Year built: 1900
Utilities & green energy
- Sewer: Public Sewer
- Water: Public
Community & HOA
Community
- Condo and coop fee: $228 monthly
- Subdivision: Shaw
HOA
- Has HOA: No
- Amenities included: None
- Services included: Common Area Maintenance, Trash, Water
Location
- Region: Washington
Financial & listing details
- Price per square foot: $789/sqft
- Tax assessed value: $895,060
- Annual tax amount: $44,901
- Date on market: 4/23/2026
- Listing agreement: Exclusive Right To Sell
- Listing terms: Cash,Conventional
- Ownership: Condominium
Estimated market value
Not available
Estimated sales range
Not available
Not available
Price history
| Date | Event | Price |
|---|---|---|
| 6/19/2026 | Price change | $1,735,000-2.8%$789/sqft |
Source:  Bright MLS #DCDC2257258 Report a problem Bright MLS #DCDC2257258 Report a problem | ||
| 4/23/2026 | Listed for sale | $1,785,000-8.5%$811/sqft |
Source: Bright MLS #DCDC2257258 Report a problem | ||
| 1/2/2026 | Listing removed | $1,950,000$886/sqft |
Source: Bright MLS #DCDC2186828 Report a problem | ||
| 5/28/2025 | Listed for sale | $1,950,000+15.7%$886/sqft |
Source: Bright MLS #DCDC2186828 Report a problem | ||
| 4/4/2025 | Listing removed | $1,685,000$766/sqft |
Source: Bright MLS #DCDC2186828 Report a problem | ||
| 4/1/2025 | Listed for sale | $1,685,000$766/sqft |
Source: Bright MLS #DCDC2186828 Report a problem | ||
| 10/16/2024 | Listing removed | $1,685,000$766/sqft |
Source: Bright MLS #DCDC2159794 Report a problem | ||
| 10/15/2024 | Listed for sale | $1,685,000$766/sqft |
Source: Bright MLS #DCDC2159794 Report a problem | ||
Public tax history
Tax history is unavailable.
Monthly payment
Est. payment
Payment breakdown
Explore the cost of this home by adjusting the details. Changes won't be saved.Climate risks
Neighborhood: Shaw
Nearby schools
Schools provided by the listing agent
- District: District Of Columbia Public Schools
Source: Bright MLS. This data may not be complete. We recommend contacting the local school district to confirm school assignments for this home.

Similar homes
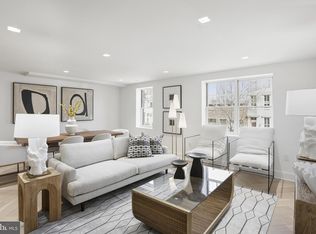
- $1,675,0003 bd3 ba2.1k sqft1414 5th St NW #A, Washington, DC 20001New Construction
 MLS ID #DCDC2257254, Tanya Cunningham, KW Metro Center. Bright MLS
 - $1,099,0003 bd3 ba1.6k sqft1212 4th St NW #7, Washington, DC 20001New Construction
 MLS ID #DCDC2257388, John A Coplen II, Long & Foster Real Estate, Inc.. Bright MLS
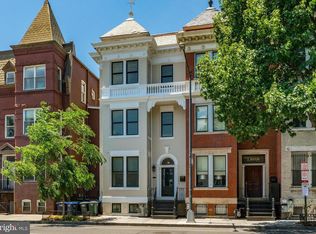
 - $1,249,0003 bd3 ba1.9k sqft1806 9th, Washington, DC 20001New Construction
 MLS ID #DCDC2269828, Kira Epstein Begal, Washington Fine Properties, LLC. Bright MLS
 - $1,680,0003 bd3 ba1.3k sqft1901 4th St NW, Washington, DC 20001For Sale
 MLS ID #DCDC2278208, Patricia Ammann, Redfin Corporation. Bright MLS
 - $995,0003 bd3 ba1.6k sqftOld City 2, Washington, DC 20001For SaleMLS ID #DCDC2277412, Katri Hunter, Compass. Bright MLS
- $1,699,9004 bd4 ba3.1k sqftOld City Ii, Washington, DC 20009For SaleMLS ID #DCDC2269640, Parisa Shomali, Compass. Bright MLS
- $1,599,0003 bd3 ba1.4k sqft1820 19th St NW APT 4, Washington, DC 20009For SaleMLS ID #DCDC2282744, Mandy Mills, Compass. Bright MLS
- $1,175,0004 bd4 ba2k sqft600 U St NW, Washington, DC 20001For SaleMLS ID #DCDC2272398, Larry McAdoo, KL Associates, Inc.. Bright MLS
- $1,500,0002 bd3 ba1.6k sqftOld City 2, Washington, DC 20036For SaleMLS ID #DCDC2258634, Ryan Tyndall, Compass. Bright MLS
- $1,645,0002 bd3 ba1.8k sqftKalorama, Washington, DC 20009For SaleMLS ID #DCDC2202604, Michael Musarra, TTR Sotheby's International Realty. Bright MLS
- $1,499,0004 bd3 ba3k sqft131 11th St NE #Penthouse, Washington, DC 20002New ConstructionMLS ID #DCDC2271286, Mattia D'Affuso, TTR Sotheby's International Realty. Bright MLS
- $995,0003 bd3 ba1.6k sqftNone Available, Washington, DC 20001For SaleMLS ID #DCDC2263418, Arielle Nagia, Redfin Corp. Bright MLS
- $1,995,0004 bd5 ba3k sqftOld City 2, Washington, DC 20009For SaleMLS ID #DCDC2285160, Samantha Corrigan, Washington Fine Properties, LLC. Bright MLS
- $2,149,0005 bd5 ba3.2k sqft914 Westminster St NW, Washington, DC 20001For SaleMLS ID #DCDC2268848, Andrew Pariser, Long & Foster Real Estate, Inc.. Bright MLS
- $1,150,0004 bd4 ba2.7k sqft54 Rhode Island Ave NE, Washington, DC 20002For SaleMLS ID #DCDC2286142, Mikhael Noufal, EXP Realty, LLC. Bright MLS
- $2,395,0005 bd6 ba2.3k sqft1816 13th St NW, Washington, DC 20009For SaleMLS ID #DCDC2284978, Brian Smith, TTR Sotheby's International Realty. Bright MLS
- $1,850,0004 bd4 ba3k sqft2714 27th St NW, Washington, DC 20008For SaleMLS ID #DCDC2280550, Sheena Saydam, Keller Williams Capital Properties. Bright MLS
- $1,499,9004 bd4 ba2.9k sqft733 Euclid St NW #303, Washington, DC 20001For SaleMLS ID #DCDC2264278, Dina Shaminova, TTR Sotheby's International Realty. Bright MLS
