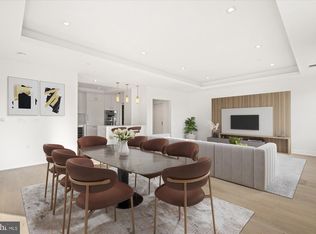
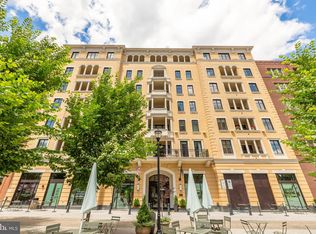
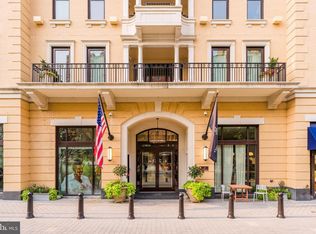
The Ritz-Carlton Residences, Chevy Chase represent the pinnacle of luxury living, offering an unparalleled lifestyle defined by world-class service and refined elegance. Mirroring the renowned Ritz-Carlton hotel standards, the building features exceptional Class A amenities, including 24/7 concierge, valet, doorman, porter service, onsite management and engineering, a state-of-the-art fitness center, multiple club rooms, a catering kitchen, and elegantly appointed outdoor entertaining spaces with grills, fire pits, and lounge seating. No detail was overlooked in the masterful 2022 construction of these high-end residences. Crafted with uncompromising quality—from solid-core doors and wide plank white oak flooring to solid wood window and door casings and recessed LED lighting—every element contributes to an atmosphere of sophisticated luxury from the moment you step inside. This exceptional corner residence, located on the second floor, spans over 2,200 square feet of exquisitely designed living space. Bathed in natural light through oversized windows, the home includes two generously sized bedrooms, a versatile den, two and a half bathrooms, and a private balcony. The elegant entry hall flows seamlessly into the expansive main living area, anchored by a chef’s kitchen featuring imported Stevali Italian solid wood cabinetry, a marble island with breakfast bar seating, and a premium Bosch appliance package. The open‑concept dining and living rooms showcase the beautifully illuminated tray ceiling, providing an ideal setting for hosting and sophisticated daily living. The primary suite offers a calming sanctuary, complete with a walk-in closet and an abundance of sunlight. The spa-inspired primary bathroom features Carrara marble accents, dual vanities with quartz countertops, a frameless glass shower, and a separate soaking tub. This residence also includes a spacious second bedroom with an en-suite bathroom, providing both comfort and privacy. Adjacent to this is a versatile den with a pull-down bed, ideal as a third bedroom or flexible living space, with the added convenience of a nearby powder room. The well-appointed laundry room is equipped with quartz countertops and generous storage for efficient organization. Completing the home is a dedicated desk area with direct access to the balcony, offering a quiet and inviting spot for work or study. Additional features include two garage parking spaces with EV charging capability and a dedicated storage unit. This coveted location offers convenient access to nearby retail, dining, the Capital Crescent Trail, and major commuter routes, along with proximity to the future Purple Line Metro. In every respect, this distinguished Ritz Carlton residence epitomizes the pinnacle of refined living, offering impeccable luxury finishes, world-class amenities and its sought-after setting.
Sold for $1,875,000
$1,875,000
8551 Connecticut Ave APT 201, Chevy Chase, MD 20815
2beds
2,200sqft
Condominium
Built in 2022
-- sqft lot
$1,897,800 Zestimate®
$852/sqft
$6,228 Estimated rent
Home value
$1,897,800
$1.75M - $2.07M
$6,228/mo
Zestimate® history
Owner options
List your home for rent
$6,228/mo
Rent Zestimate®
Find your next renter with Zillow Rental Manager. Plus, with online applications, you can quickly screen prospective tenants – for free.
$6,228/mo
Rent Zestimate®
Refinance and save
$9,302/mo
Est. payment
Refinancing to a lower rate could help reduce your monthly payments and save thousands over the life of the loan.
$9,302/mo
Est. payment
Explore your selling options
Work with a Zillow partner agent
Leverage their expertise and Zillow's premium Showcase listings to get your home seen by more buyers.
Get startedList with your own agent
Get your home in front of millions of buyers by listing it on Zillow.
Learn how to do itSell it yourself
Take full control of how buyers see your home on Zillow by listing For Sale by Owner (FSBO).
List your homeWhat's special
Marble islandWalk-in closetImpeccable luxury finishesPowder roomOversized windowsPrivate balconyCorner residence
Zillow last checked:
Listing updated:
Listed by:
Michael Rankin 202-271-3344,
TTR Sotheby's International Realty
Bought with:
Avi Galanti, 608773
Compass
Source: Bright MLS,MLS#: MDMC2196776
Facts & features
Interior
Bedrooms & bathrooms
- Bedrooms: 2
- Bathrooms: 3
- Full bathrooms: 2
- 1/2 bathrooms: 1
- Main level bathrooms: 3
- Main level bedrooms: 2
Basement
- Area: 0
Heating
- Central, Electric
Cooling
- Central Air, Electric
Appliances
- Included: Gas Water Heater
- Laundry: Has Laundry, Dryer In Unit, Washer In Unit, In Unit
Features
- Has basement: No
- Has fireplace: No
Interior area
- Total structure area: 2,200
- Total interior livable area: 2,200 sqft
- Finished area above ground: 2,200
- Finished area below ground: 0
Property
Parking
- Total spaces: 2
- Parking features: Underground, Garage Door Opener, Garage
- Garage spaces: 2
Accessibility
- Accessibility features: Accessible Elevator Installed
Features
- Levels: Seven
- Stories: 7
- Exterior features: Balcony
- Pool features: None
Details
- Additional structures: Above Grade, Below Grade
- Parcel number: 160703867264
- Zoning: CRT
- Special conditions: Standard
Construction
Type & style
- Home type: Condo
- Architectural style: Contemporary
- Property subtype: Condominium
- Attached to another structure: Yes
Materials
- Combination
Condition
- New construction: Yes
- Year built: 2022
Utilities & green energy
- Sewer: Public Sewer
- Water: Public
Community & HOA
Community
- Security: Desk in Lobby
- Condo and coop fee: $3,186 monthly
- Subdivision: Chevy Chase
HOA
- Has HOA: No
- Amenities included: Common Grounds, Concierge, Fitness Center, Game Room, Meeting Room, Party Room, Reserved/Assigned Parking
- Services included: Common Area Maintenance, Internet, Sewer, Trash, Water, Parking Fee, Maintenance Structure, Management
- HOA name: Ritz Carlton Residences
Location
- Region: Chevy Chase
Financial & listing details
- Price per square foot: $852/sqft
- Tax assessed value: $2,100,000
- Annual tax amount: $24,337
- Date on market: 8/25/2025
- Listing agreement: Exclusive Right To Sell
- Ownership: Condominium
Price history
| Date | Event | Price |
|---|---|---|
| 2/2/2026 | Sold | $1,875,000-3.8%$852/sqft |
Source:  Bright MLS #MDMC2196776 Report a problem Bright MLS #MDMC2196776 Report a problem | ||
| 12/18/2025 | Pending sale | $1,950,000$886/sqft |
Source: Bright MLS #MDMC2196776 Report a problem | ||
| 8/25/2025 | Listed for sale | $1,950,000-2.5%$886/sqft |
Source: Bright MLS #MDMC2196776 Report a problem | ||
| 7/30/2025 | Listing removed | $1,999,000$909/sqft |
Source: Bright MLS #MDMC2149722 Report a problem | ||
| 4/29/2025 | Price change | $1,999,000-2.5%$909/sqft |
Source: Bright MLS #MDMC2149722 Report a problem | ||
| 4/10/2025 | Listed for sale | $2,050,000$932/sqft |
Source: Bright MLS #MDMC2149722 Report a problem | ||
| 4/3/2025 | Listing removed | $2,050,000$932/sqft |
Source: Bright MLS #MDMC2149722 Report a problem | ||
| 3/25/2025 | Price change | $2,050,000-6.8%$932/sqft |
Source: Bright MLS #MDMC2149722 Report a problem | ||
| 3/10/2025 | Price change | $2,199,4950%$1,000/sqft |
Source: Bright MLS #MDMC2149722 Report a problem | ||
| 1/9/2025 | Price change | $2,199,500-3.3%$1,000/sqft |
Source: Bright MLS #MDMC2149722 Report a problem | ||
| 9/24/2024 | Listed for sale | $2,275,000+2.9%$1,034/sqft |
Source: Bright MLS #MDMC2149722 Report a problem | ||
| 2/23/2024 | Sold | $2,211,900$1,005/sqft |
Source: Bright MLS #MDMC2119612 Report a problem | ||
Public tax history
| Year | Property taxes | Tax assessment |
|---|---|---|
| 2025 | $24,358 +0.8% | $2,100,000 |
| 2024 | $24,175 -0.1% | $2,100,000 |
| 2023 | $24,196 | $2,100,000 |
Find assessor info on the county website
Neighborhood: 20815
Nearby homes
- $1,499,9002 bd3 ba1.6k sqft8551 Connecticut Ave #602, Chevy Chase, MD 20815For Sale
- $1,050,0002 bd3 ba1.5k sqft8551 Connecticut Ave #603, Chevy Chase, MD 20815Sold

- $1,732,4002 bd2 ba-- sqft8551 Connecticut Ave APT 210, Chevy Chase, MD 20815Sold
- $835,0001 bd2 ba1.1k sqft8551 Connecticut Ave APT 311, Chevy Chase, MD 20815For Sale
- $840,0002 bd3 ba1.5k sqft8551 Connecticut Ave APT 203, Chevy Chase, MD 20815Sold
- $--2 bd2 ba1.1k sqft3820 Chaplin Pl UNIT 210, Beallsville, MD 20839Off Market
- $--2 bd2 ba1.1k sqft3820 Chaplin Pl #418, Beallsville, MD 20839Off Market
- $--2 bd2 ba1.1k sqft3820 Chaplin Pl #410, Beallsville, MD 20839Off Market
Nearby schools
GreatSchools rating
- 6/10North Chevy Chase Elementary SchoolGrades: 3-5Distance: 0.3 mi
- 7/10Silver Creek MiddleGrades: 6-8Distance: 1.4 mi
- 8/10Bethesda-Chevy Chase High SchoolGrades: 9-12Distance: 0.9 mi
Schools provided by the listing agent
- District: Montgomery County Public Schools
Source: Bright MLS. This data may not be complete. We recommend contacting the local school district to confirm school assignments for this home.
Get a cash offer in 3 minutes
Find out how much your home could sell for in as little as 3 minutes with a no-obligation cash offer.
Estimated market value
$1,897,800
Get a cash offer in 3 minutes
Find out how much your home could sell for in as little as 3 minutes with a no-obligation cash offer.
Estimated market value
$1,897,800
- Maryland
- Montgomery County
- Chevy Chase
- 20815
- 8551 Connecticut Ave Apartment 201
Nearby cities
Nearby neighborhoods
Nearby zip codes
Other Chevy Chase Topics
