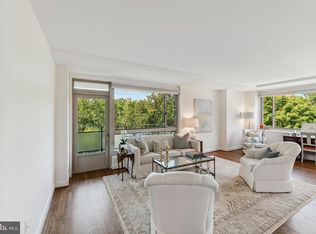
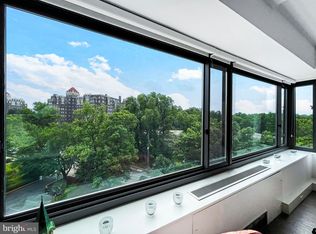
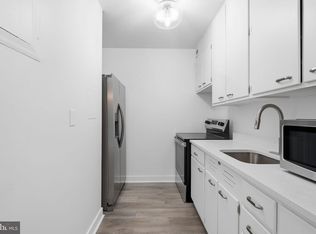
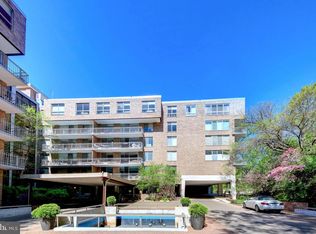
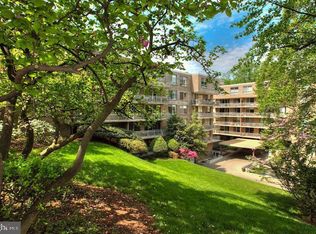
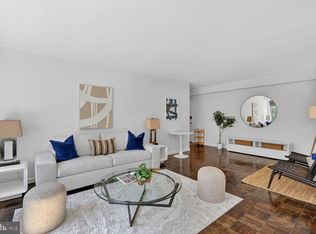
Welcome to this beautifully renovated residence in sought-after Cathedral Cooperative. The current owners have thoughtfully updated the interior in the last 2 years, showcasing brand-new hardwood parquet flooring, elegant crown molding throughout, complemented by a renovated kitchen with quartz countertops, stainless steel appliances, and solid wood white shaker cabinetry. The spacious living room includes new custom bookshelves and wainscoting, and provides ample space for entertaining as well as access to the terrace. New French doors separate this space from the gracious dining room. Privately situated down the hall, the serene primary suite offers tranquil wooded views, a generous walk-in closet, and a newly renovated en-suite bathroom. The second bedroom makes for an ideal guest room or home office. Adding exceptional value, the unit conveys with a reserved parking space and storage unit. The monthly fee includes all utilities and property taxes. Residents enjoy an impressive array of amenities, including a 24-hour front desk staffed by professionals, on-site fitness and laundry facilities, indoor bicycle storage, ample visitor parking, and a heated outdoor swimming pool—all included in the monthly fee. Ideally located, this home offers convenient access to some of Northwest DC’s most desirable destinations. Enjoy the dining, shopping, and neighborhood conveniences of Cathedral Commons and Glover Park, along with Wegmans, health clubs and other amenities at City Ridge. Metrobus routes provide connections to five Metro stations, while nearby Glover-Archbold Park offers scenic wooded trails extending toward Georgetown and McLean Gardens. Combining fresh, sophisticated updates, exceptional amenities, included parking and storage, and a coveted Cathedral Heights location, this residence presents an outstanding opportunity for comfortable, convenient urban living.
For sale
$619,000
4101 Cathedral Ave NW APT 306, Washington, DC 20016
2beds
1,398sqft
Condominium
Built in 1962
-- sqft lot
$-- Zestimate®
$443/sqft
$2,525/mo HOA
What's special
Heated outdoor swimming poolBrand-new hardwood parquet flooringSerene primary suiteNew french doorsNewly renovated en-suite bathroomBeautifully renovated residenceGenerous walk-in closet
- --
- on Zillow
- 81
- views
- 3
- saves
Likely to sell faster than
Zillow last checked:
Listing updated:
Listed by:
Lou Cardenas 202-669-4083,
TTR Sotheby's International Realty
Source: Bright MLS,MLS#: DCDC2289686
Facts & features
Interior
Bedrooms & bathrooms
- Bedrooms: 2
- Bathrooms: 2
- Full bathrooms: 2
- Main level bathrooms: 2
- Main level bedrooms: 2
Heating
- Convector, Natural Gas
Cooling
- Convector, Electric
Appliances
- Included: Gas Water Heater
Features
- Built-in Features, Crown Molding, Kitchen - Gourmet, Wainscotting, Walk-In Closet(s), Upgraded Countertops
- Flooring: Hardwood, Wood
- Has basement: No
- Has fireplace: No
Interior area
- Total structure area: 1,398
- Total interior livable area: 1,398 sqft
- Finished area above ground: 1,398
Property
Parking
- Total spaces: 1
- Parking features: Basement, Garage
- Attached garage spaces: 1
Accessibility
- Accessibility features: None
Features
- Levels: One
- Stories: 1
- Pool features: Community
Lot
- Features: Unknown Soil Type
Details
- Additional structures: Above Grade
- Parcel number: 0
- Zoning: RA-1
- Special conditions: Standard
Construction
Type & style
- Home type: Cooperative
- Architectural style: Contemporary
- Property subtype: Condominium
- Attached to another structure: Yes
Materials
- Brick
Condition
- New construction: No
- Year built: 1962
Utilities & green energy
- Sewer: Public Sewer
- Water: Public
Community & HOA
Community
- Condo and coop fee: $2,525 monthly
- Subdivision: Observatory Circle
HOA
- Has HOA: No
- Amenities included: Common Grounds, Concierge, Fitness Center, Pool, Cable TV
- Services included: Common Area Maintenance, Taxes, Trash, Water, Sewer, Electricity, Cable TV
Location
- Region: Washington
Financial & listing details
- Price per square foot: $443/sqft
- Date on market: 11/18/2026
- Listing agreement: Exclusive Right To Sell
- Ownership: Cooperative
Estimated market value
Not available
Estimated sales range
Not available
Not available
Price history
| Date | Event | Price |
|---|---|---|
| 10/29/2024 | Sold | $469,900-3.9%$336/sqft |
Source:  Bright MLS #DCDC2158688 Report a problem | ||
| 9/28/2024 | Contingent | $489,000$350/sqft |
Source: Bright MLS #DCDC2158688 Report a problem | ||
| 9/12/2024 | Listed for sale | $489,000+117.3%$350/sqft |
Source: Bright MLS #DCDC2158688 Report a problem | ||
| 9/23/2011 | Listing removed | $225,000$161/sqft |
Source: TTR Sotheby's International Realty #DC7153789 Report a problem | ||
| 5/25/2011 | Price change | $225,000-18.2%$161/sqft |
Source: TTR Sotheby's International Realty #DC7153789 Report a problem | ||
| 12/13/2010 | Listed for sale | $275,000$197/sqft |
Source: TTR Sotheby's International Realty #DC7153789 Report a problem | ||
Public tax history
Tax history is unavailable.
Monthly payment
Est. payment
Payment breakdown
Explore the cost of this home by adjusting the details. Changes won't be saved.Climate risks
Neighborhood: Cathedral Heights
Nearby schools
Schools provided by the listing agent
- District: District Of Columbia Public Schools
Source: Bright MLS. This data may not be complete. We recommend contacting the local school district to confirm school assignments for this home.
- $335,0001 bd1 ba950 sqft4101 Cathedral Ave NW APT 807, Washington, DC 20016Sold
- $930,0002 bd3 ba2.1k sqft4101 Cathedral Ave NW APT 1201, Washington, DC 20016Sold
- $830,0003 bd3 ba2.3k sqft4101 Cathedral Ave NW #1202/1203, Washington, DC 20016Sold

- $175,000-- bd1 ba438 sqft4101 Cathedral Ave NW APT 616, Washington, DC 20016Pending
Similar homes
- $649,0003 bd2 ba1.8k sqftThe Cathedral Ave Cooperative, Washington, DC 20016For Sale
 MLS ID #DCDC2289046, Andrea Hatfield, Washington Fine Properties, LLC. Bright MLS
- $554,0001 bd2 ba1.2k sqftObservatory Circle, Washington, DC 20016For Sale
 MLS ID #DCDC2275286, Jennifer Wellde, Washington Fine Properties, LLC. Bright MLS
- $740,0002 bd2 ba1.6k sqftObservatory Circle, Washington, DC 20016For Sale
 MLS ID #DCDC2263148, Kelly Lee, TTR Sotheby's International Realty. Bright MLS
- $365,0002 bd2 ba1.2k sqftGreenbriar, Washington, DC 20016For Sale
 MLS ID #DCDC2272154, Mitch Curtis, KW United. Bright MLS
- $575,0002 bd2 ba1k sqftWoodley Park Tower, Washington, DC 20008For SaleMLS ID #DCDC2282796, Andrew Norris, Compass. Bright MLS
- $619,9902 bd2 ba1.1k sqft1300 Crystal Dr APT 1408S, Arlington, VA 22202For SaleMLS ID #VAAR2081992, Kelvin Harris, Coldwell Banker Realty. Bright MLS
- $595,0002 bd2 ba1k sqftLe Bourget Condominium, Washington, DC 20008For SaleMLS ID #DCDC2282044, Monique Van Blaricom, RLAH @properties. Bright MLS
- $625,0002 bd2 ba1.3k sqftCorinthian, Arlington, VA 22209For SaleMLS ID #VAAR2076476, Maria Princi, Samson Properties. Bright MLS
- $599,0002 bd1 ba1k sqftKalorama, Washington, DC 20009For SaleMLS ID #DCDC2287692, SONYA WILSON, Serhant. Bright MLS
- $615,0001 bd2 ba967 sqftGeorgetown, Washington, DC 20007For SaleMLS ID #DCDC2287782, Liz Dangio, Washington Fine Properties, LLC. Bright MLS
- $599,0002 bd2 ba1.3k sqft5000 Battery Ln APT 706, Bethesda, MD 20814For SaleMLS ID #MDMC2261750, Ejona Yazgan, Pearson Smith Realty, LLC. Bright MLS
- $624,9002 bd3 ba1.1k sqft1219 N Nash St #1, Arlington, VA 22209For SaleMLS ID #VAAR2081286, Laura Biederman, RLAH @properties. Bright MLS
- $585,0002 bd3 ba1.5k sqftThe Representative, Arlington, VA 22202For SaleMLS ID #VAAR2078484, Ms. Marybeth G Fraser, KW Metro Center. Bright MLS
- $599,0002 bd3 ba1.7k sqft157 Fleet St Unit 509, National Harbor, MD 20745For SaleMLS ID #MDPG2226036, William Close, KW Metro Center. Bright MLS
- $618,9002 bd2 ba1k sqftOld City 2, Washington, DC 20009For SaleMLS ID #DCDC2282598, Laura McClung Adams, Cranford & Associates. Bright MLS
- $549,9002 bd2 ba1.4k sqft4970 Sentinel Dr Unit 11-405, Bethesda, MD 20816For SaleMLS ID #MDMC2236366, Andy Alderdice, Long & Foster Real Estate, Inc.. Bright MLS
- $385,0001 bd1 ba732 sqft3601 38th St NW APT 303, Washington, DC 20016For SaleMLS ID #DCDC2280866, Susan Batchelder, Coldwell Banker Realty. Bright MLS
- $575,0002 bd2 ba1.3k sqftNorthampton Place, Alexandria, VA 22302For SaleMLS ID #VAAX2067410, Elena Gorbounova, RE/MAX Allegiance. Bright MLS
- $615,0002 bd2 ba1.3k sqftNone Available, Falls Church, VA 22043For SaleMLS ID #VAFX2339458, Pat Cunningham, Compass. Bright MLS
- $649,0003 bd2 ba1.6k sqft8101 Connecticut Ave APT N109, Chevy Chase, MD 20815For SaleMLS ID #MDMC2199176, Lauren Davis, TTR Sotheby's International Realty. Bright MLS
