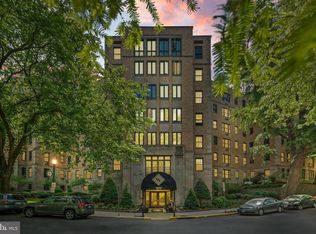
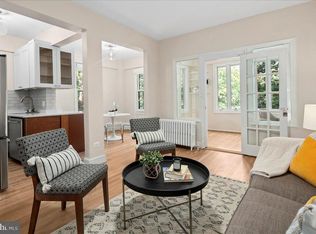
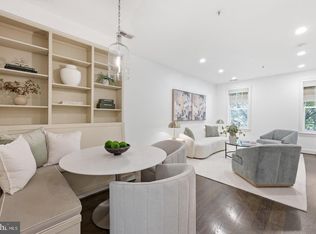
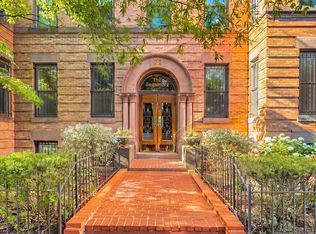
Welcome to Unit 211 at Valley Vista, a beautifully renovated two-bedroom, one-bath residence offering 1,047 square feet of thoughtfully designed living space in the heart of Kalorama. Ideally positioned in the building's desirable west wing, this distinctive home combines timeless architectural character, modern updates, and an abundance of natural light. A unique wraparound floor plan features 12 windows across multiple exposures, filling the residence with natural light throughout the day while framing peaceful views of the surrounding greenery. High ceilings, generous room proportions, and an inviting entry foyer create an open, airy atmosphere. The thoughtfully updated kitchen features new appliances and gas cooking, while a separate dining room provides an ideal setting for everyday meals and entertaining. Two spacious bedrooms offer flexibility for guests, a home office, or additional living space, complemented by a beautifully renovated full bathroom with contemporary finishes and a sleek walk-in shower. Additional highlights include classic architectural details, ample storage, and a wonderful combination of morning sunlight and evening sunset views. Valley Vista is a historic condominium community featuring a refreshed lobby, spacious common laundry facilities, and professional management. Ideally situated near Rock Creek Park, Adams Morgan, Dupont Circle, and Embassy Row, the residence offers convenient access to neighborhood restaurants, shops, parks, and public transportation. With its exceptional natural light, distinctive layout, and move-in-ready finishes, Unit 211 presents a wonderful opportunity to enjoy refined city living in one of Washington's most established neighborhoods. Street parking is available.
Coming soon 10/16
Street View
$599,000
2032 Belmont Rd NW APT 211, Washington, DC 20009
2beds
1,047sqft
Condominium
Built in 1928
-- sqft lot
$-- Zestimate®
$572/sqft
$1,058/mo HOA
What's special
- 1 day
- 31
- 4
Zillow last checked:
Listing updated:
Listed by:
SONYA WILSON 832-816-1279,
Serhant,
Listing Team: The Sky Group, Co-Listing Team: The Sky Group,Co-Listing Agent: Barak Sky 301-742-5759,
Serhant
Source: Bright MLS,MLS#: DCDC2287692
Facts & features
Interior
Bedrooms & bathrooms
- Bedrooms: 2
- Bathrooms: 1
- Full bathrooms: 1
- Main level bathrooms: 1
- Main level bedrooms: 2
Rooms
- Room types: Living Room, Dining Room, Bedroom 2, Kitchen, Foyer, Bedroom 1, Full Bath
Bedroom 1
- Level: Main
Bedroom 2
- Level: Main
Dining room
- Level: Main
Foyer
- Level: Main
Other
- Level: Main
Kitchen
- Level: Main
Living room
- Level: Main
Heating
- Radiator, Natural Gas
Cooling
- Ceiling Fan(s), Wall Unit(s), Electric
Appliances
- Included: Stainless Steel Appliance(s), Refrigerator, Oven/Range - Gas, Microwave, Dishwasher, Gas Water Heater
- Laundry: Common Area
Features
- Kitchen - Table Space, Floor Plan - Traditional, Entry Level Bedroom, Dining Area, Bathroom - Walk-In Shower
- Flooring: Hardwood, Wood
- Has basement: No
- Has fireplace: No
Interior area
- Total structure area: 1,047
- Total interior livable area: 1,047 sqft
- Finished area above ground: 1,047
- Finished area below ground: 0
Property
Parking
- Parking features: None
Accessibility
- Accessibility features: Accessible Elevator Installed
Features
- Levels: One
- Stories: 1
- Pool features: None
Lot
- Features: Unknown Soil Type
Details
- Additional structures: Above Grade, Below Grade
- Parcel number: 2541//2116
- Zoning: -
- Special conditions: Standard
Construction
Type & style
- Home type: Condo
- Architectural style: Beaux Arts
- Property subtype: Condominium
- Attached to another structure: Yes
Materials
- Brick, Stone
Condition
- Excellent
- New construction: No
- Year built: 1928
- Major remodel year: 2026
Utilities & green energy
- Sewer: Public Sewer
- Water: Public
Community & HOA
Community
- Condo and coop fee: $1,058 monthly
- Subdivision: Kalorama Triangle
HOA
- Has HOA: No
- Amenities included: Elevator(s), Laundry
- Services included: Maintenance Structure, Insurance, Laundry, Management, Pest Control, Reserve Funds, Sewer, Snow Removal, Trash, Water, Heat, Common Area Maintenance
Location
- Region: Washington
Financial & listing details
- Price per square foot: $572/sqft
- Tax assessed value: $479,580
- Annual tax amount: $3,316
- Date on market: 10/16/2026
- Listing agreement: Exclusive Right To Sell
- Ownership: Condominium
Estimated market value
Not available
Estimated sales range
Not available
Not available
Price history
| Date | Event | Price |
|---|---|---|
| 8/14/2026 | Sold | $580,000-3.3%$554/sqft |
Source:  Bright MLS #DCDC2267334 Report a problem Bright MLS #DCDC2267334 Report a problem | ||
| 8/11/2026 | Pending sale | $599,900$573/sqft |
Source: Bright MLS #DCDC2267334 Report a problem | ||
| 7/22/2026 | Contingent | $599,900$573/sqft |
Source: Bright MLS #DCDC2267334 Report a problem | ||
| 6/25/2026 | Listed for sale | $599,900$573/sqft |
Source: Bright MLS #DCDC2267334 Report a problem | ||
Public tax history
| Year | Property taxes | Tax assessment |
|---|---|---|
| 2026 | $3,316 -0.9% | $498,020 -0.2% |
| 2025 | $3,345 +2.6% | $499,040 +2.7% |
| 2024 | $3,260 -1.9% | $485,760 -0.8% |
| 2023 | $3,322 +0.5% | $489,500 +1.7% |
| 2022 | $3,306 +1.5% | $481,360 +1.8% |
| 2021 | $3,256 -1.1% | $472,710 +2% |
| 2020 | $3,294 +1.6% | $463,220 +1.8% |
| 2018 | $3,243 +95.3% | $454,880 -1.8% |
| 2017 | $1,660 +5.3% | $463,150 +4.6% |
| 2016 | $1,577 +5.7% | $442,830 +3.1% |
| 2015 | $1,492 +9.6% | $429,330 +6.8% |
| 2014 | $1,361 | $401,980 |
Find assessor info on the county website
Monthly payment
Est. payment
Payment breakdown
Explore the cost of this home by adjusting the details. Changes won't be saved.Climate risks
Neighborhood: Adams Morgan
Nearby schools
Schools provided by the listing agent
- District: District Of Columbia Public Schools
Source: Bright MLS. This data may not be complete. We recommend contacting the local school district to confirm school assignments for this home.
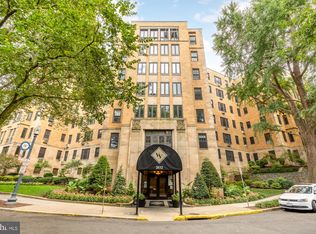
- $289,0001 bd1 ba523 sqft2032 Belmont Rd NW APT 123, Washington, DC 20009Sold
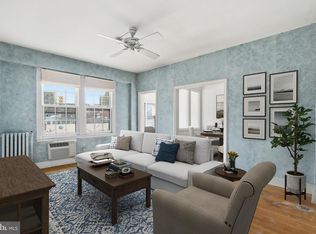
- $470,0002 bd1 ba736 sqft2032 Belmont Rd NW APT 312, Washington, DC 20009Sold
- $299,9001 bd1 ba460 sqft2032 Belmont Rd NW APT 314, Washington, DC 20009Sold
- $222,0001 bd1 ba596 sqft2040 Belmont Rd NW #536, Washington, DC 20009Sold
Similar homes
- $595,0002 bd2 ba874 sqftMount Pleasant, Washington, DC 20009For Sale
 MLS ID #DCDC2285686, Amir Tabatabai, TTR Sotheby's International Realty. Bright MLS
 - $599,9993 bd2 ba895 sqftColumbia Heights, Washington, DC 20009For Sale
 MLS ID #DCDC2276874, Jared J Lilly, BPG Real Estate. Bright MLS
 - $599,0002 bd1 ba1k sqftOld City 2, Washington, DC 20009For Sale
 MLS ID #DCDC2269556, Melanie Hayes, TTR Sotheby's International Realty. Bright MLS
 - $639,0002 bd2 ba930 sqft1460 Harvard St NW #3, Washington, DC 20009For Sale
 MLS ID #DCDC2283388, Gordon Harrison, TTR Sotheby's International Realty. Bright MLS
 - $625,0002 bd2 ba760 sqftThe Lofts At Adams Morgan, Washington, DC 20009For SaleMLS ID #DCDC2273662, Tracey Williams Barnett, RLAH @properties. Bright MLS
- $699,0003 bd2 ba1k sqftColumbia Heights, Washington, DC 20009For SaleMLS ID #DCDC2285782, Carrie Hillegass, Compass. Bright MLS
- $625,0002 bd2 ba1.4k sqft1661 Crescent Place, Washington, DC 20009For SaleMLS ID #DCDC2268810, Molly Branson, TTR Sotheby's International Realty. Bright MLS
- $649,0002 bd2 ba884 sqftGarfield, Washington, DC 20008For SaleMLS ID #DCDC2286236, Joseph Bernstein, Compass. Bright MLS
- $635,0003 bd2 ba1k sqftColumbia Heights, Washington, DC 20009For SaleMLS ID #DCDC2268476, Alex York, BPG Real Estate. Bright MLS
- $599,9992 bd2 ba820 sqftThe Centrie Condo, Washington, DC 20001For SaleMLS ID #DCDC2283422, Fernando Garcia, RLAH @properties. Bright MLS
- $575,0002 bd2 ba960 sqftChevy Chase, Washington, DC 20015For SaleMLS ID #DCDC2286616, Amir Tabatabai, TTR Sotheby's International Realty. Bright MLS
- $460,0002 bd1 ba750 sqft2100 19th St NW #706, Washington, DC 20009For SaleMLS ID #DCDC2277476, Alexandra Williams, TTR Sotheby's International Realty. Bright MLS
- $464,5001 bd2 ba943 sqftThe Georgian Condominium, Washington, DC 20009For SaleMLS ID #DCDC2255062, Marian Rosaaen, Washington Fine Properties, LLC. Bright MLS
- $875,0002 bd2 ba1.2k sqft1811 Wyoming Ave NW APT 22, Washington, DC 20009For SaleMLS ID #DCDC2283540, Melissa Terzis, TTR Sotheby's International Realty. Bright MLS
- $645,0003 bd2 ba1.3k sqft4114 Davis Pl NW APT 104, Washington, DC 20007For SaleMLS ID #DCDC2281798, Nick Hazelton, Washington Fine Properties, LLC. Bright MLS
- $650,0003 bd2 ba1.2k sqftOld City 2, Washington, DC 20001For SaleMLS ID #DCDC2281044, Jen Angotti, Compass. Bright MLS
- $470,0001 bd1 ba600 sqftNew Williamsburg, Washington, DC 20009For SaleMLS ID #DCDC2280576, Philip DiRuggiero, Engel & Volkers Washington, DC. Bright MLS
- $639,0002 bd3 ba1.5k sqftMclean Gardens Condominium, Washington, DC 20016For SaleMLS ID #DCDC2277484, Ben Dursch, Coldwell Banker Realty - Washington. Bright MLS
- $549,0002 bd2 ba1.1k sqftOld City 1, Washington, DC 20002For SaleMLS ID #DCDC2282222, Nicole Arslanagic, Compass. Bright MLS
- $549,9002 bd2 ba716 sqft1463 Harvard St NW #6, Washington, DC 20009New ConstructionMLS ID #DCDC2277896, Barak Sky, Serhant. Bright MLS
