***** SOLD/SETTLED/CLOSED. ***** IT'S ALL ABOUT THE VIEW! RARELY AVAILABLE 16th/TOP-FLOOR PENTHOUSE UNIT w/SWEEPING PANORAMIC VIEWS of the Potomac, National Harbor, Old Town, and DC! MONUMENTAL VIEWS of our Nation's Capital, -- w/nighttime views and watching the FIREWORKS being especially spectacular! •2-BEDROOMS, 2-FULL BATHS, PLUS DEN w/GARAGE PARKING CONVEYING! One of Montebello's most sought-after floorplans. MOVE-IN-READY including beautifully renovated kitchen and baths, built-in bookcases, upgraded flooring, crown molding, and ALL WINDOWS AND SLIDING GLASS DOORS UPGRADED, -- A MINIMUM $25,000 ADDED VALUE! •ENTRY FOYER: Bright/spacious w/double coat closet. •SUN/FLORIDA ROOM: Single-largest that Montebello offers. Features three access points from living room, primary/MBR, and 2nd bedroom! For your added privacy, one of only three floor plans w/no views of neighboring units. •LIVING ROOM: Extra spacious w/plenty of wall-space for optimal placement of entertainment center and furniture. •DEN OR 3RD BEDROOM: Features built-in bookcases and cabinets. Ideal for home office, library, TV room, or guest room. •DINING ROOM: Formal dining room w/recessed window area w/space for buffet, and additional wall space for china cabinet. Can accommodate table/seating for 8 to 10. •KITCHEN: Features "OPEN-KITCHEN CONCEPT", breakfast-bar, quartz countertops accented by subway tiled backsplash, and upgraded appliances. Very functional/practical layout w/abundant cabinets, countertop space and storage. •PRIMARY/MASTER BEDROOM: Private access to sun/Florida Room. Exceptionally spacious w/two walk-in closets, more than ample space for king-size bed, furniture, and sitting area. •PRIMARY/MASTER BATH: Completely renovated w/walk-in shower, floor-to-ceiling tiled walls, upgraded flooring, vanity, quartz countertops, fixtures and lighting. •BEDROOM #2: Also w/direct access to sun/Florida room. Perfect for guests or artist studio. •FULL BATH #2: Completely renovated full bath w/walk-in shower, floor-to-ceiling tiled walls, upgraded flooring, vanity, quartz countertops, fixtures and lighting. •LAUNDRY: Washer/dryer in unit. PLUS, the building offers extra-large commercial washer/dryer for over-sized items. •HVAC AND UTILITIES: Upgraded HVAC system brand-new in 2021, whole-house humidifier, w/semi-annual inspection of heat-pump system included in condo fee. Hot and cold water included in condo fee. Electricity billed separate, and Verizon FIOS and Cox Cable available for internet, TV, and landline telephone. •GARAGE PARKING CONVEYS: A $35,000 Added Value! Building 5901, Level B2, Parking Space #82. (Not all homes at Montebello offer garage parking.) Plus, additional parking in the parking lot, and electric vehicle (EV) charging stations! •EXTRA STORAGE: Building 5901, Level B2, Room 9.
Sold for $725,000
$725,000
5901 Mount Eagle Dr APT 1604, Alexandria, VA 22303
2beds
1,525sqft
Condominium
Built in 1982
-- sqft lot
$741,200 Zestimate®
$475/sqft
$3,220 Estimated rent
Home value
$741,200
$697,000 - $786,000
$3,220/mo
Zestimate® history
Owner options
List your home for rent
$3,220/mo
Rent Zestimate®
Find your next renter with Zillow Rental Manager. Plus, with online applications, you can quickly screen prospective tenants – for free.
$3,220/mo
Rent Zestimate®
Refinance and save
$4,544/mo
Est. payment
Refinancing to a lower rate could help reduce your monthly payments and save thousands over the life of the loan.
$4,544/mo
Est. payment
Explore your selling options
Work with a Zillow partner agent
Leverage their expertise and Zillow's premium Showcase listings to get your home seen by more buyers.
Get startedList with your own agent
Get your home in front of millions of buyers by listing it on Zillow.
Learn how to do itSell it yourself
Take full control of how buyers see your home on Zillow by listing For Sale by Owner (FSBO).
List your homeWhat's special
Sweeping panoramic viewsOpen-kitchen conceptUpgraded flooringCrown moldingEntry foyerDining roomBuilt-in bookcases
Zillow last checked:
Listing updated:
Listed by:
Greg Culbertson 703-795-6444,
RE/MAX Allegiance
Bought with:
Pia Taylor, 0225210036
Compass
Source: Bright MLS,MLS#: VAFX2210668
Facts & features
Interior
Bedrooms & bathrooms
- Bedrooms: 2
- Bathrooms: 2
- Full bathrooms: 2
- Main level bathrooms: 2
- Main level bedrooms: 2
Rooms
- Room types: Living Room, Dining Room, Primary Bedroom, Bedroom 2, Kitchen, Den, Foyer, Sun/Florida Room, Bathroom 2, Primary Bathroom
Basement
- Area: 0
Heating
- Heat Pump, Forced Air, Electric
Cooling
- Central Air, Heat Pump, Electric
Appliances
- Included: Dishwasher, Disposal, Dryer, Exhaust Fan, Ice Maker, Oven/Range - Electric, Refrigerator, Microwave, Humidifier, Self Cleaning Oven, Double Oven, Range Hood, Stainless Steel Appliance(s), Washer, Energy Efficient Appliances, Gas Water Heater
- Laundry: Dryer In Unit, Has Laundry, Main Level, Washer In Unit, In Unit
Features
- Built-in Features, Entry Level Bedroom, Open Floorplan, Formal/Separate Dining Room, Pantry, Primary Bath(s), Walk-In Closet(s), Other, Flat, Recessed Lighting, Bathroom - Stall Shower, Upgraded Countertops, Kitchen Island, Dry Wall
- Doors: Sliding Glass
- Windows: Double Pane Windows, Energy Efficient, Screens, Sliding
- Has basement: No
- Has fireplace: No
- Common walls with other units/homes: 2+ Common Walls
Interior area
- Total structure area: 1,525
- Total interior livable area: 1,525 sqft
- Finished area above ground: 1,525
- Finished area below ground: 0
Property
Parking
- Total spaces: 1
- Parking features: Basement, Lighted, Handicap Parking, Surface, Electric Vehicle Charging Station(s), Unassigned, Parking Lot, Garage
- Attached garage spaces: 1
Accessibility
- Accessibility features: Accessible Entrance, No Stairs
Features
- Levels: One
- Stories: 1
- Pool features: Community
- Has view: Yes
- View description: Scenic Vista, Panoramic, Trees/Woods, River, Water
- Has water view: Yes
- Water view: River,Water
- Waterfront features: River
- Body of water: Potomac River
Details
- Additional structures: Above Grade, Below Grade
- Parcel number: 0833 31011604
- Zoning: 230
- Zoning description: R-30 (RESIDENTIAL 30 DU/AC)
- Special conditions: Standard
Construction
Type & style
- Home type: Condo
- Property subtype: Condominium
- Attached to another structure: Yes
Materials
- Brick, Concrete, Masonry
- Foundation: Slab, Concrete Perimeter
- Roof: Flat
Condition
- Excellent
- New construction: No
- Year built: 1982
Details
- Builder model: H
- Builder name: IDI/Cecchi
Utilities & green energy
- Electric: Circuit Breakers
- Sewer: Public Sewer
- Water: Public
- Utilities for property: Cable Available, Electricity Available, Phone Available, Sewer Available, Underground Utilities, Water Available, Cable, Fiber Optic
Community & HOA
Community
- Features: Pool
- Security: Main Entrance Lock, Smoke Detector(s)
- Condo and coop fee: $1,115 monthly
- Subdivision: Montebello
HOA
- Has HOA: No
- Amenities included: Bar/Lounge, Beauty Salon, Billiard Room, Bowling Alley, Common Grounds, Community Center, Convenience Store, Elevator(s), Storage, Fitness Center, Game Room, Gated, Jogging Path, Laundry, Meeting Room, Party Room, Indoor Pool, Pool, Picnic Area, Sauna, Storage Bin, Tennis Court(s), Tot Lots/Playground, Transportation Service, Basketball Court, Dog Park, Spa/Hot Tub, Security
- Services included: Recreation Facility, Reserve Funds, Road Maintenance, Sauna, Security, Sewer, Snow Removal, Trash, Water, Bus Service, Common Area Maintenance, Maintenance Structure, Gas, Other, Parking Fee, Pool(s), Management
- HOA name: Montebello Condominium Unit Owners Association
Location
- Region: Alexandria
Financial & listing details
- Price per square foot: $475/sqft
- Tax assessed value: $589,160
- Annual tax amount: $6,825
- Date on market: 11/19/2024
- Listing agreement: Exclusive Right To Sell
- Listing terms: Cash,Conventional,VA Loan
- Ownership: Condominium
Price history
| Date | Event | Price |
|---|---|---|
| 12/12/2024 | Sold | $725,000+5.1%$475/sqft |
Source:  Bright MLS #VAFX2210668 Report a problem Bright MLS #VAFX2210668 Report a problem | ||
| 11/22/2024 | Pending sale | $689,500$452/sqft |
Source: Bright MLS #VAFX2210668 Report a problem | ||
| 11/22/2024 | Listing removed | $689,500$452/sqft |
Source: Bright MLS #VAFX2210668 Report a problem | ||
| 11/19/2024 | Listed for sale | $689,500+16.9%$452/sqft |
Source: Bright MLS #VAFX2210668 Report a problem | ||
| 4/28/2022 | Sold | $590,000$387/sqft |
Source: Bright MLS #VAFX2070472 Report a problem | ||
Public tax history
| Year | Property taxes | Tax assessment |
|---|---|---|
| 2025 | $7,795 +14.2% | $674,300 +14.5% |
| 2024 | $6,825 +5.7% | $589,160 +3% |
| 2023 | $6,455 +2.6% | $572,000 +4% |
| 2022 | $6,289 | $550,000 |
| 2021 | -- | $550,000 +4% |
| 2020 | $6,259 -1.5% | $528,850 -1.5% |
| 2019 | $6,356 +25% | $537,090 +25% |
| 2018 | $5,085 +4.4% | $429,670 +2.4% |
| 2017 | $4,872 -1.9% | $419,670 -2.1% |
| 2016 | $4,964 -0.3% | $428,520 -4% |
| 2015 | $4,982 +0.2% | $446,380 |
| 2014 | $4,970 | $446,380 +17% |
| 2013 | -- | $381,520 +10% |
| 2012 | -- | $346,840 -8% |
| 2011 | -- | $377,000 -3% |
| 2010 | -- | $388,660 -8% |
| 2009 | -- | $422,460 -15% |
| 2008 | -- | $497,010 +1.5% |
| 2007 | -- | $489,850 +26.3% |
| 2003 | -- | $387,755 +14% |
| 2002 | -- | $340,135 |
Find assessor info on the county website
Neighborhood: 22303
Nearby homes
- $545,0002 bd2 ba1.1k sqft5901 Mount Eagle Dr APT 1406, Alexandria, VA 22303Sold

- $365,0002 bd2 ba1k sqft5902 Mount Eagle Dr APT 303, Alexandria, VA 22303Sold
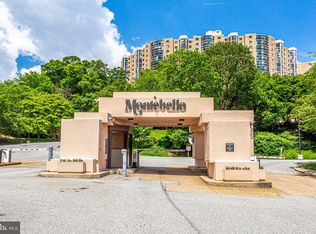
- $447,5002 bd2 ba1.3k sqft5902 Mount Eagle Dr APT 315, Alexandria, VA 22303For Sale

- $700,0002 bd2 ba1.5k sqft5902 Mount Eagle Dr APT 714, Alexandria, VA 22303For Sale

- $664,5003 bd2 ba1.6k sqft5901 Mount Eagle Dr APT 108, Alexandria, VA 22303For Sale
- $335,0001 bd1 ba1k sqft5902 Mount Eagle Dr APT 202, Alexandria, VA 22303Sold
- $359,0001 bd1 ba1k sqft5902 Mount Eagle Dr APT 812, Alexandria, VA 22303Sold
- $440,0002 bd2 ba1.1k sqft5901 Mount Eagle Dr APT 206, Alexandria, VA 22303Sold
Nearby schools
GreatSchools rating
- 3/10Cameron Elementary SchoolGrades: PK-6Distance: 1.3 mi
- 7/10Twain Middle SchoolGrades: 7-8Distance: 2.4 mi
- 4/10Edison High SchoolGrades: 9-12Distance: 3.4 mi
Schools provided by the listing agent
- Elementary: Cameron
- Middle: Twain
- High: Edison
- District: Fairfax County Public Schools
Source: Bright MLS. This data may not be complete. We recommend contacting the local school district to confirm school assignments for this home.
Get a cash offer in 3 minutes
Find out how much your home could sell for in as little as 3 minutes with a no-obligation cash offer.
Estimated market value
$741,200
Get a cash offer in 3 minutes
Find out how much your home could sell for in as little as 3 minutes with a no-obligation cash offer.
Estimated market value
$741,200
- Virginia
- Fairfax County
- Huntington
- 22303
- 5901 Mount Eagle Dr Apartment 1604
Nearby cities
Nearby zip codes
Other Huntington Topics
