Nestled on the historic grounds of Mount Eagle Mansion, where George Washington once visited his friend and Mansion-owner, Bryan Fairfax. Montebello offers a rare blend of rich local history and resort-style living. Step into stylish comfort in this beautifully updated 2-bedroom, 2-bath condo located in the highly desirable Montebello community. Thoughtfully refreshed in 2025 with fresh paint, refinished hardwood floors, and modern light fixtures, this home blends timeless appeal with contemporary updates. The sunlit kitchen is bright and functional, opening to spacious living and dining areas that lead to an enclosed balcony with peaceful, peek-a-boo, tree-lined views. Enjoy resort-style amenities including indoor and outdoor pools, tennis courts, a fitness center, walking trails, an on-site café, and 24/7 security. Conveniently located just minutes from the Huntington Metro, Old Town Alexandria, and major commuter routes, this is Northern Virginia living at its most convenient and serene.
Pending
$459,900
5904 Mount Eagle Dr APT 510, Alexandria, VA 22303
2beds
1,160sqft
Condominium
Built in 1986
-- sqft lot
$458,100 Zestimate®
$396/sqft
$892/mo HOA
What's special
Modern light fixturesSunlit kitchenRefinished hardwood floorsFresh paint
- 191 days |
- 102 |
- 4 |
Zillow last checked:
Listing updated:
Listed by:
Jumana Shiha 703-627-1451,
Redfin Corporation 703-665-6665
Source: Bright MLS,MLS#: VAFX2289056
Facts & features
Interior
Bedrooms & bathrooms
- Bedrooms: 2
- Bathrooms: 2
- Full bathrooms: 2
- Main level bathrooms: 2
- Main level bedrooms: 2
Rooms
- Room types: Bedroom 2, Bedroom 1, Bathroom 1, Bathroom 2
Bedroom 1
- Level: Main
Bedroom 2
- Level: Main
Bathroom 1
- Level: Main
Bathroom 2
- Level: Main
Heating
- Heat Pump, Electric
Cooling
- Central Air, Electric
Appliances
- Included: Microwave, Dishwasher, Disposal, Dryer, Ice Maker, Refrigerator, Cooktop, Washer, Electric Water Heater
- Laundry: Dryer In Unit, Washer In Unit, In Unit
Features
- Ceiling Fan(s), Dining Area, Entry Level Bedroom, Family Room Off Kitchen, Primary Bath(s)
- Flooring: Engineered Wood, Carpet
- Windows: Window Treatments
- Has basement: No
- Has fireplace: No
Interior area
- Total structure area: 1,160
- Total interior livable area: 1,160 sqft
- Finished area above ground: 1,160
Property
Parking
- Parking features: Parking Lot
Accessibility
- Accessibility features: Accessible Hallway(s), Accessible Elevator Installed, Accessible Entrance, No Stairs
Features
- Levels: One
- Stories: 1
- Pool features: Community
Details
- Additional structures: Above Grade
- Parcel number: 0833 31040510
- Zoning: 230
- Special conditions: Standard
Construction
Type & style
- Home type: Condo
- Architectural style: Contemporary
- Property subtype: Condominium
- Attached to another structure: Yes
Materials
- Brick
- Foundation: Permanent, Other
Condition
- New construction: No
- Year built: 1986
Utilities & green energy
- Sewer: Public Sewer
- Water: Public
Community & HOA
Community
- Security: Desk in Lobby, Main Entrance Lock, Security Gate, Resident Manager
- Condo and coop fee: $892 monthly
- Subdivision: Montebello Condo
HOA
- Has HOA: No
- Amenities included: Bowling Alley, Clubhouse, Common Grounds, Community Center, Convenience Store, Elevator(s), Fitness Center, Gated, Party Room, Picnic Area, Sauna, Pool, Tennis Court(s), Tot Lots/Playground, Transportation Service
- Services included: Common Area Maintenance, Insurance, Management, Pool(s), Reserve Funds, Road Maintenance, Sauna, Security, Sewer, Snow Removal, Trash, Water
Location
- Region: Alexandria
Financial & listing details
- Price per square foot: $396/sqft
- Tax assessed value: $475,580
- Annual tax amount: $6,107
- Date on market: 2/6/2026
- Listing agreement: Exclusive Right To Sell
- Ownership: Condominium
Estimated market value
$458,100
$435,000 - $481,000
$2,650/mo
Price history
| Date | Event | Price |
|---|---|---|
| 7/29/2026 | Pending sale | $459,900$396/sqft |
Source:  Bright MLS #VAFX2289056 Report a problem Bright MLS #VAFX2289056 Report a problem | ||
| 4/10/2026 | Price change | $459,900-2.1%$396/sqft |
Source: Bright MLS #VAFX2289056 Report a problem | ||
| 2/6/2026 | Listed for sale | $469,900$405/sqft |
Source: Bright MLS #VAFX2289056 Report a problem | ||
| 1/25/2026 | Listing removed | $469,900$405/sqft |
Source: Bright MLS #VAFX2284868 Report a problem | ||
| 1/8/2026 | Price change | $469,900-6%$405/sqft |
Source: Bright MLS #VAFX2284868 Report a problem | ||
| 10/16/2025 | Listed for sale | $499,900+16.3%$431/sqft |
Source: Bright MLS #VAFX2270128 Report a problem | ||
| 5/10/2022 | Sold | $430,000+3.1%$371/sqft |
Source: Bright MLS #VAFX2059766 Report a problem | ||
| 4/14/2022 | Pending sale | $417,000$359/sqft |
Source:  RE/MAX International #VAFX2059766 Report a problem RE/MAX International #VAFX2059766 Report a problem | ||
| 4/10/2022 | Listed for sale | $417,000+22.6%$359/sqft |
Source: RE/MAX International #VAFX2059766 Report a problem | ||
| 12/28/2018 | Sold | $340,000-2.8%$293/sqft |
Source: Public Record Report a problem | ||
| 11/7/2018 | Pending sale | $349,900$302/sqft |
Source: Montebello Marketing, Inc. #1002509514 Report a problem | ||
| 9/5/2018 | Listed for sale | $349,900+104.6%$302/sqft |
Source: Montebello Marketing, Inc. #1002509514 Report a problem | ||
| 4/4/2000 | Sold | $171,000+71%$147/sqft |
Source: Public Record Report a problem | ||
| 9/6/1995 | Sold | $100,000$86/sqft |
Source: Public Record Report a problem | ||
Public tax history
| Year | Property taxes | Tax assessment |
|---|---|---|
| 2025 | $5,498 +8.8% | $475,580 +9% |
| 2024 | $5,055 +5.7% | $436,310 +3% |
| 2023 | $4,780 +2.6% | $423,600 +4% |
| 2022 | $4,658 | $407,310 +5% |
| 2021 | -- | $387,910 |
| 2020 | $4,591 +9.2% | $387,910 +9.2% |
| 2019 | $4,204 +17% | $355,240 +17% |
| 2018 | $3,593 +1.9% | $303,620 |
| 2017 | $3,525 +9.7% | $303,620 +9.5% |
| 2016 | $3,212 +7.9% | $277,280 +4% |
| 2015 | $2,977 +0.2% | $266,730 |
| 2014 | $2,970 | $266,730 |
| 2013 | -- | $266,730 +5.2% |
| 2012 | -- | $253,600 -8% |
| 2011 | -- | $275,650 -3% |
| 2010 | -- | $284,180 -8% |
| 2009 | -- | $308,890 -8.7% |
| 2008 | -- | $338,200 -5.8% |
| 2007 | -- | $359,010 +63.4% |
| 2003 | -- | $219,660 +14% |
| 2002 | -- | $192,685 |
Find assessor info on the county website
Monthly payment
Est. payment
Payment breakdown
Explore the cost of this home by adjusting the details. Changes won't be saved.Climate risks
Neighborhood: 22303
Nearby schools
GreatSchools rating
- 3/10Cameron Elementary SchoolGrades: PK-6Distance: 1.5 mi
- 7/10Twain Middle SchoolGrades: 7-8Distance: 2.4 mi
- 4/10Edison High SchoolGrades: 9-12Distance: 3.5 mi
Schools provided by the listing agent
- Elementary: Cameron
- Middle: Twain
- High: Edison
- District: Fairfax County Public Schools
Source: Bright MLS. This data may not be complete. We recommend contacting the local school district to confirm school assignments for this home.
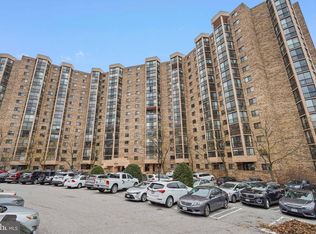
- $625,0002 bd2 ba1.5k sqft5904 Mount Eagle Dr APT 104, Alexandria, VA 22303Sold
- $650,0002 bd2 ba1.4k sqft5904 Mount Eagle Dr APT 401, Alexandria, VA 22303Sold

- $515,0002 bd2 ba1.1k sqft5904 Mount Eagle Dr APT 210, Alexandria, VA 22303Sold
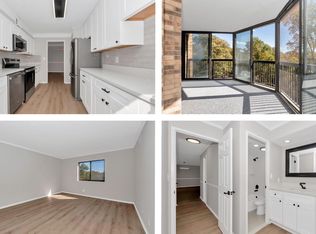
- $328,3001 bd1 ba850 sqft5904 Mount Eagle Dr APT 317, Alexandria, VA 22303Sold
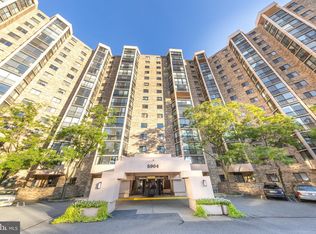
- $380,0001 bd1 ba1k sqft5904 Mount Eagle Dr APT 412, Alexandria, VA 22303Sold
- $348,0001 bd2 ba1k sqft5904 Mount Eagle Dr APT 803, Alexandria, VA 22303Sold
- $325,0001 bd1 ba850 sqft5904 Mount Eagle Dr APT 817, Alexandria, VA 22303For Sale
- $330,0001 bd1 ba850 sqft5904 Mount Eagle Dr APT 1007, Alexandria, VA 22303Sold
A local agent can set up tours, give advice and negotiate with sellers.
Similar homes
- $525,0002 bd2 ba1.3k sqftMontebello, Alexandria, VA 22303For Sale

 MLS ID #VAFX2326966, Leslie J Rodriguez, Weichert, REALTORS. Bright MLS
 - $575,0002 bd2 ba1.1k sqftMontebello, Alexandria, VA 22303For Sale
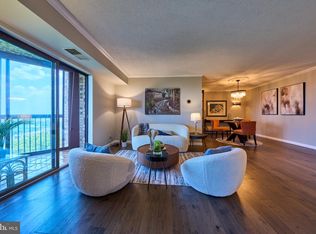 MLS ID #VAFX2309416, Arshia Kia, EXP Realty, LLC. Bright MLS
 - $425,0002 bd2 ba1.1k sqftFort Ellsworth, Alexandria, VA 22314For Sale
 MLS ID #VAAX2064762, Leslie J Rodriguez, Weichert, REALTORS. Bright MLS
 - $435,0002 bd2 ba1.3k sqftWatergate At Landmark, Alexandria, VA 22304For Sale
 MLS ID #VAAX2064406, German Paraud, Jack Realty Group. Bright MLS
 - $350,0002 bd2 ba1.3k sqftWatergate At Landmark, Alexandria, VA 22304For SaleMLS ID #VAAX2064320, Tammy Hill, KW Metro Center. Bright MLS
- $445,0003 bd2 ba1.6k sqftWatergate At Landmark, Alexandria, VA 22304For SaleMLS ID #VAAX2063366, Samantha Bard, Coldwell Banker Realty. Bright MLS
- $459,0002 bd2 ba1.2k sqft4601 N Park Ave, Chevy Chase, MD 20815For SaleMLS ID #MDMC2249540, Hector Mayorga, Compass. Bright MLS
- $460,0002 bd2 ba1.5k sqftLakeside Plaza Condo, Falls Church, VA 22041For SaleMLS ID #VAFX2315936, Tom Kavanagh, Keller Williams Capital Properties. Bright MLS
- $439,9002 bd1 ba960 sqftFairlington Villages, Arlington, VA 22206For SaleMLS ID #VAAR2075332, Kay Houghton, EXP Realty, LLC. Bright MLS
- $350,0002 bd2 ba1.2k sqftWatergate At Landmark, Alexandria, VA 22304For SaleMLS ID #VAAX2064894, Melissa Melendez, eXp Realty LLC. Bright MLS
- $425,0002 bd2 ba1.1k sqftTiber Island, Washington, DC 20024For SaleMLS ID #DCDC2278676, James Williams, Keller Williams Capital Properties. Bright MLS
- $380,0002 bd2 ba1.2k sqftWatergate At Landmark, Alexandria, VA 22304For SaleMLS ID #VAAX2063630, Dinora Chacon, Real Broker, LLC. Bright MLS
- $439,9002 bd2 ba1k sqftCourtbridge I & Ii Of Arl, Arlington, VA 22206For SaleMLS ID #VAAR2071422, Kay Houghton, EXP Realty, LLC. Bright MLS
- $550,0002 bd2 ba946 sqftColecroft, Alexandria, VA 22314For SaleMLS ID #VAAX2062986, Julia Fortin, Compass. Bright MLS
- $400,0002 bd3 ba1.6k sqftTempleton, Alexandria, VA 22304For SaleMLS ID #VAAX2060212, Lauryn Eadie, Real Broker, LLC. Bright MLS
- $565,0002 bd2 ba1.1k sqftWoodbury Heights Condo, Arlington, VA 22201For SaleMLS ID #VAAR2077380, Nancy Heisel, RLAH @properties. Bright MLS
- $329,0002 bd2 ba1.2k sqftGreenhouse, Alexandria, VA 22304For SaleMLS ID #VAAX2064694, Diana Tommingo, Samson Properties. Bright MLS
- $480,0002 bd2 ba1.1k sqft4620 N Park Ave #Penthouse E-6, Chevy Chase, MD 20815For SaleMLS ID #MDMC2248930, William Newsome, Keller Williams Preferred Properties. Bright MLS
- $344,0002 bd2 ba1.4k sqftAlexandria Knolls, Alexandria, VA 22304For SaleMLS ID #VAAX2062708, Susan McHale, Redfin Corporation. Bright MLS
- $459,8882 bd2 ba1.2k sqftWilloughby Of Ch Ch Codm, Chevy Chase, MD 20815For SaleMLS ID #MDMC2219956, Francisco Hoyos, Compass. Bright MLS
