Come discover the private oasis that is Montebello. This gated community is nestled into a wooded hillside that offers walking paths, community patios, access to the metro and tons of community amenities including indoor and outdoor pools, state of the art fitness center, tennis courts, a bowling alley, quaint bar/restaurant, game room, metro shuttle and more! All of this just 5 minutes from Old Town and the Huntington Metro. Located at the end of a hallway on the tenth floor is this fabulous A model. With 850 square feet, it lives large. Step inside to new carpeting, fresh paint and a large open space for living and dining. Adjacent, you will find a large sunroom with panoramic views of the community and woods. The private kitchen could be converted to a more open plan as others have done in the building. Newer appliances grace this space and make cooking and cleaning a breeze. Primary bedroom has a full ensuite bathroom (remodeled in 2023), walk-in closet and plenty of space for a king bed. Storage unit too! Welcome home!
Sold for $330,000
$330,000
5904 Mount Eagle Dr APT 1007, Alexandria, VA 22303
1beds
850sqft
Condominium
Built in 1986
-- sqft lot
$336,300 Zestimate®
$388/sqft
$2,152 Estimated rent
Home value
$336,300
$316,000 - $356,000
$2,152/mo
Zestimate® history
Owner options
List your home for rent
$2,152/mo
Rent Zestimate®
Find your next renter with Zillow Rental Manager. Plus, with online applications, you can quickly screen prospective tenants – for free.
$2,152/mo
Rent Zestimate®
Refinance and save
$2,071/mo
Est. payment
Refinancing to a lower rate could help reduce your monthly payments and save thousands over the life of the loan.
$2,071/mo
Est. payment
Explore your selling options
Work with a Zillow partner agent
Leverage their expertise and Zillow's premium Showcase listings to get your home seen by more buyers.
Get startedList with your own agent
Get your home in front of millions of buyers by listing it on Zillow.
Learn how to do itSell it yourself
Take full control of how buyers see your home on Zillow by listing For Sale by Owner (FSBO).
List your homeWhat's special
Large sunroomPanoramic viewsNew carpetingPrivate oasisIndoor and outdoor poolsPrimary bedroomCommunity patios
Zillow last checked:
Listing updated:
Listed by:
Jason Quimby 703-946-5298,
KW Metro Center,
Listing Team: Fort Hunt Realty Group
Bought with:
Kay Woodard, 0225041138
KW Metro Center
Source: Bright MLS,MLS#: VAFX2212018
Facts & features
Interior
Bedrooms & bathrooms
- Bedrooms: 1
- Bathrooms: 1
- Full bathrooms: 1
- Main level bathrooms: 1
- Main level bedrooms: 1
Rooms
- Room types: Living Room, Dining Room, Primary Bedroom, Kitchen, Primary Bathroom
Basement
- Area: 0
Heating
- Heat Pump, Electric
Cooling
- Central Air, Electric
Appliances
- Included: Microwave, Dishwasher, Disposal, Dryer, Oven/Range - Electric, Refrigerator, Stainless Steel Appliance(s), Cooktop, Washer, Electric Water Heater
- Laundry: In Unit
Features
- Ceiling Fan(s), Combination Dining/Living, Elevator, Open Floorplan, Eat-in Kitchen, Walk-In Closet(s)
- Flooring: Carpet
- Windows: Window Treatments
- Has basement: No
- Has fireplace: No
Interior area
- Total structure area: 850
- Total interior livable area: 850 sqft
- Finished area above ground: 850
- Finished area below ground: 0
Property
Parking
- Total spaces: 1
- Parking features: General Common Elements, Lighted, Paved, Surface, Unassigned, Parking Lot
Accessibility
- Accessibility features: Accessible Elevator Installed, Entry Slope <1'
Features
- Levels: One
- Stories: 1
- Exterior features: Lighting, Tennis Court(s), Street Lights
- Pool features: Community
- Has view: Yes
- View description: Garden, Panoramic, Scenic Vista, Trees/Woods
Details
- Additional structures: Above Grade, Below Grade
- Parcel number: 0833 31041007
- Zoning: 230
- Special conditions: Standard
Construction
Type & style
- Home type: Condo
- Architectural style: Contemporary
- Property subtype: Condominium
- Attached to another structure: Yes
Materials
- Brick, Stucco
Condition
- Very Good
- New construction: No
- Year built: 1986
Details
- Builder model: A
Utilities & green energy
- Sewer: Public Sewer
- Water: Public
Community & HOA
Community
- Features: Pool
- Security: 24 Hour Security, Security Gate
- Condo and coop fee: $594 monthly
- Subdivision: Montebello
HOA
- Has HOA: No
- Amenities included: Bar/Lounge, Basketball Court, Bowling Alley, Clubhouse, Common Grounds, Community Center, Convenience Store, Elevator(s), Fitness Center, Game Room, Gated, Meeting Room, Party Room, Indoor Pool, Pool, Tennis Court(s), Transportation Service
- Services included: Common Area Maintenance, Maintenance Structure, Maintenance Grounds, Management, Pool(s), Recreation Facility, Reserve Funds, Road Maintenance, Security
- HOA name: Montebello Condo
Location
- Region: Alexandria
Financial & listing details
- Price per square foot: $388/sqft
- Tax assessed value: $290,030
- Annual tax amount: $3,360
- Date on market: 12/9/2024
- Listing agreement: Exclusive Right To Sell
- Ownership: Condominium
Price history
| Date | Event | Price |
|---|---|---|
| 12/19/2024 | Sold | $330,000$388/sqft |
Source:  Bright MLS #VAFX2212018 Report a problem Bright MLS #VAFX2212018 Report a problem | ||
| 12/13/2024 | Contingent | $330,000$388/sqft |
Source: Bright MLS #VAFX2212018 Report a problem | ||
| 12/9/2024 | Listed for sale | $330,000+78.4%$388/sqft |
Source: Bright MLS #VAFX2212018 Report a problem | ||
| 6/20/2003 | Sold | $185,000+62.3%$218/sqft |
Source: Public Record Report a problem | ||
| 1/26/1994 | Sold | $114,000$134/sqft |
Source: Public Record Report a problem | ||
Public tax history
| Year | Property taxes | Tax assessment |
|---|---|---|
| 2025 | $3,654 +8.8% | $316,130 +9% |
| 2024 | $3,360 +16% | $290,030 +13% |
| 2023 | $2,896 -1.3% | $256,660 |
| 2022 | $2,935 | $256,660 +2% |
| 2021 | -- | $251,630 +5% |
| 2020 | $2,836 +9.7% | $239,650 +9.7% |
| 2019 | $2,586 +11% | $218,490 +11% |
| 2018 | $2,330 +1.9% | $196,840 |
| 2017 | $2,285 -2.7% | $196,840 -2.9% |
| 2016 | $2,348 +3.8% | $202,690 |
| 2015 | $2,262 -1.9% | $202,690 -2.1% |
| 2014 | $2,305 | $207,010 +7.9% |
| 2013 | -- | $191,790 +7.3% |
| 2012 | -- | $178,790 -8% |
| 2011 | -- | $194,340 -3% |
| 2010 | -- | $200,350 -8% |
| 2009 | -- | $217,770 -15% |
| 2008 | -- | $256,200 -6.8% |
| 2007 | -- | $274,920 +93.4% |
| 2003 | -- | $142,130 +14% |
| 2002 | -- | $124,675 |
Find assessor info on the county website
Neighborhood: 22303
Nearby homes
- $515,0002 bd2 ba1.1k sqft5904 Mount Eagle Dr APT 210, Alexandria, VA 22303Sold
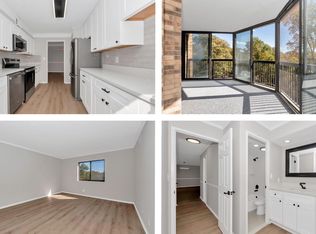
- $328,3001 bd1 ba850 sqft5904 Mount Eagle Dr APT 317, Alexandria, VA 22303Sold
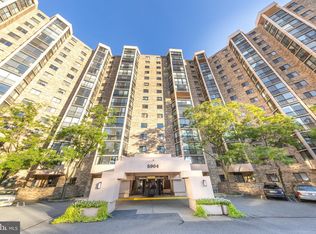
- $380,0001 bd1 ba1k sqft5904 Mount Eagle Dr APT 412, Alexandria, VA 22303Sold

- $348,0001 bd2 ba1k sqft5904 Mount Eagle Dr APT 803, Alexandria, VA 22303Sold
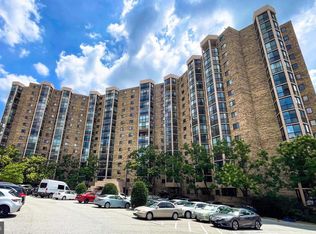
- $315,0001 bd1 ba850 sqft5904 Mount Eagle Dr APT 1109, Alexandria, VA 22303Sold
- $749,5002 bd2 ba1.5k sqft5904 Mount Eagle Dr APT 1214, Alexandria, VA 22303For Sale
- $539,0002 bd2 ba1.3k sqft5904 Mount Eagle Dr APT 1405, Alexandria, VA 22303Sold
- $650,0002 bd2 ba1.5k sqft5904 Mount Eagle Dr APT 1514, Alexandria, VA 22303Sold
Nearby schools
GreatSchools rating
- 3/10Cameron Elementary SchoolGrades: PK-6Distance: 1.5 mi
- 7/10Twain Middle SchoolGrades: 7-8Distance: 2.4 mi
- 4/10Edison High SchoolGrades: 9-12Distance: 3.5 mi
Schools provided by the listing agent
- Elementary: Mount Eagle
- Middle: Sandburg
- High: West Potomac
- District: Fairfax County Public Schools
Source: Bright MLS. This data may not be complete. We recommend contacting the local school district to confirm school assignments for this home.
Get a cash offer in 3 minutes
Find out how much your home could sell for in as little as 3 minutes with a no-obligation cash offer.
Estimated market value
$336,300
Get a cash offer in 3 minutes
Find out how much your home could sell for in as little as 3 minutes with a no-obligation cash offer.
Estimated market value
$336,300
- Virginia
- Fairfax County
- Huntington
- 22303
- 5904 Mount Eagle Dr Apartment 1007
Nearby cities
Nearby zip codes
Other Huntington Topics
