New price 315,000! Spacious 1-bedroom with Stunning Views & Resort-Style Amenities Model AA | 850 Sq Ft | 11th Floor/Largest Balcony Welcome to this rarely available AA model—an expansive one-bedroom, one-bath home offering 850 square feet of thoughtfully designed living space. Enjoy spectacular 11th-floor views from the extra-large glass-enclosed balcony, accessible from the living room and bedroom. This serene outdoor retreat, finished with ceramic tile flooring, overlooks the vibrant Community Center, pool, and tennis courts. Inside, you’ll find a freshly painted interior with new luxury vinyl plank (LVP) flooring throughout. The spacious kitchen features ample cabinetry, a reach-in pantry, newer appliances, and enough space for a cozy breakfast table. The separate dining area comfortably fits a large table—perfect for entertaining. The generously sized bedroom offers more space than most, including a personal dressing vanity, plenty of closet space, and direct access to the balcony. The layout also includes a gracious entryway, a sun-filled living area, and abundant storage throughout. Located in a secure, gated community with on-site management, residents enjoy access to an impressive array of amenities: Recently remodeled Community Center Indoor & outdoor pools Tennis courts & outdoor trails Fitness center, billiards room, and dance floor Pub-style dining with food service Convenience store, beauty salon, and even a bowling alley Easy access to Huntington Metro, just 8 minutes to Old Town Alexandria, and 20 minutes to downtown D.C. Bring your creativity and personal touches to make this special home truly yours. Rarely does a model like this become available—don’t miss your chance!
Sold for $315,000
$315,000
5904 Mount Eagle Dr APT 1109, Alexandria, VA 22303
1beds
850sqft
Condominium
Built in 1986
-- sqft lot
$322,200 Zestimate®
$371/sqft
$2,152 Estimated rent
Home value
$322,200
$303,000 - $345,000
$2,152/mo
Zestimate® history
Owner options
List your home for rent
$2,152/mo
Rent Zestimate®
Find your next renter with Zillow Rental Manager. Plus, with online applications, you can quickly screen prospective tenants – for free.
$2,152/mo
Rent Zestimate®
Refinance and save
$1,972/mo
Est. payment
Refinancing to a lower rate could help reduce your monthly payments and save thousands over the life of the loan.
$1,972/mo
Est. payment
Explore your selling options
Work with a Zillow partner agent
Leverage their expertise and Zillow's premium Showcase listings to get your home seen by more buyers.
Get startedList with your own agent
Get your home in front of millions of buyers by listing it on Zillow.
Learn how to do itSell it yourself
Take full control of how buyers see your home on Zillow by listing For Sale by Owner (FSBO).
List your homeWhat's special
Extra-large glass-enclosed balconyThoughtfully designed living spaceGenerously sized bedroomExpansive one-bedroomSpacious kitchenReach-in pantryAbundant storage
Zillow last checked:
Listing updated:
Listed by:
Stan Kaszuba 703-624-7838,
Long & Foster Real Estate, Inc.
Bought with:
Greg Culbertson, 0225153432
RE/MAX Allegiance
Source: Bright MLS,MLS#: VAFX2223686
Facts & features
Interior
Bedrooms & bathrooms
- Bedrooms: 1
- Bathrooms: 1
- Full bathrooms: 1
- Main level bathrooms: 1
- Main level bedrooms: 1
Rooms
- Room types: Living Room, Dining Room, Kitchen, Foyer, Bedroom 1, Solarium
Bedroom 1
- Features: Flooring - Carpet, Balcony Access
- Level: Main
- Area: 168 Square Feet
- Dimensions: 14 x 12
Dining room
- Features: Flooring - Carpet
- Level: Main
- Area: 77 Square Feet
- Dimensions: 11 x 7
Foyer
- Level: Main
- Area: 56 Square Feet
- Dimensions: 8 x 7
Kitchen
- Features: Flooring - Tile/Brick
- Level: Main
- Area: 108 Square Feet
- Dimensions: 12 x 9
Living room
- Features: Flooring - Carpet, Balcony Access
- Level: Main
- Area: 285 Square Feet
- Dimensions: 19 x 15
Other
- Features: Flooring - Ceramic Tile
- Level: Main
- Area: 153 Square Feet
- Dimensions: 17 x 9
Heating
- Heat Pump, Electric
Cooling
- Heat Pump, Electric
Appliances
- Included: Gas Water Heater
- Laundry: Washer In Unit, Dryer In Unit, In Unit
Features
- Flooring: Luxury Vinyl
- Has basement: No
- Has fireplace: No
- Common walls with other units/homes: 2+ Common Walls
Interior area
- Total structure area: 850
- Total interior livable area: 850 sqft
- Finished area above ground: 850
- Finished area below ground: 0
Property
Parking
- Parking features: Limited Common Elements, Parking Lot
Accessibility
- Accessibility features: None
Features
- Levels: One
- Stories: 1
- Pool features: Community
Details
- Additional structures: Above Grade, Below Grade
- Parcel number: 0833 31041109
- Zoning: 230
- Special conditions: Standard
Construction
Type & style
- Home type: Condo
- Architectural style: Contemporary
- Property subtype: Condominium
- Attached to another structure: Yes
Materials
- Brick, Concrete, Masonry
Condition
- Excellent
- New construction: No
- Year built: 1986
Utilities & green energy
- Electric: 200+ Amp Service
- Sewer: Public Sewer
- Water: Public
- Utilities for property: Cable Connected
Community & HOA
Community
- Features: Pool
- Condo and coop fee: $616 monthly
- Subdivision: Montebello
HOA
- Has HOA: No
- Amenities included: Bar/Lounge, Beauty Salon, Billiard Room, Bowling Alley, Clubhouse, Common Grounds, Community Center, Convenience Store, Elevator(s), Storage, Fitness Center, Game Room, Gated, Spa/Hot Tub, Jogging Path, Meeting Room, Party Room, Picnic Area, Indoor Pool, Pool, Recreation Facilities, Sauna, Security, Storage Bin, Transportation Service
- Services included: Gas, Insurance, Maintenance Grounds, Management, Reserve Funds, Recreation Facility, Pool(s), Custodial Services Maintenance, Maintenance Structure, Road Maintenance, Sauna, Security, Sewer, Snow Removal, Trash, Water, Common Area Maintenance, Health Club, Other
- HOA name: Montebello
Location
- Region: Alexandria
Financial & listing details
- Price per square foot: $371/sqft
- Tax assessed value: $258,290
- Annual tax amount: $3,337
- Date on market: 4/24/2025
- Listing agreement: Exclusive Right To Sell
- Listing terms: FHA,Conventional
- Ownership: Condominium
Price history
| Date | Event | Price |
|---|---|---|
| 10/28/2025 | Listing removed | $2,200$3/sqft |
Source: Bright MLS #VAFX2268324 Report a problem | ||
| 10/4/2025 | Price change | $2,200-4.3%$3/sqft |
Source: Bright MLS #VAFX2268324 Report a problem | ||
| 9/17/2025 | Listed for rent | $2,300$3/sqft |
Source: Bright MLS #VAFX2268324 Report a problem | ||
| 7/3/2025 | Sold | $315,000$371/sqft |
Source:  Bright MLS #VAFX2223686 Report a problem Bright MLS #VAFX2223686 Report a problem | ||
| 6/26/2025 | Contingent | $315,000$371/sqft |
Source: Bright MLS #VAFX2223686 Report a problem | ||
| 6/24/2025 | Price change | $315,000-3.1%$371/sqft |
Source: Bright MLS #VAFX2223686 Report a problem | ||
| 5/31/2025 | Price change | $325,000-1.5%$382/sqft |
Source: Bright MLS #VAFX2223686 Report a problem | ||
| 4/24/2025 | Listed for sale | $330,000+58.7%$388/sqft |
Source: Bright MLS #VAFX2223686 Report a problem | ||
| 4/29/2010 | Sold | $208,000-0.9%$245/sqft |
Source: Public Record Report a problem | ||
| 3/21/2010 | Price change | $209,900-9.5%$247/sqft |
Source: Weichert Realtors #FX7211384 Report a problem | ||
| 1/29/2010 | Listed for sale | $232,000$273/sqft |
Source: Weichert Realtors #FX7211384 Report a problem | ||
| 12/12/2009 | Listing removed | $232,000$273/sqft |
Source: Weichert Realtors #FX7211384 Report a problem | ||
| 11/27/2009 | Listed for sale | $232,000$273/sqft |
Source: Weichert Realtors #FX7211384 Report a problem | ||
Public tax history
| Year | Property taxes | Tax assessment |
|---|---|---|
| 2025 | $3,737 +8.8% | $323,290 +9% |
| 2024 | $3,436 +16% | $296,600 +13% |
| 2023 | $2,962 -1.3% | $262,480 |
| 2022 | $3,001 | $262,480 +2% |
| 2021 | -- | $257,330 +5% |
| 2020 | $2,901 +9.8% | $245,080 +9.8% |
| 2019 | $2,643 +11% | $223,280 +11% |
| 2018 | $2,381 +1.9% | $201,150 |
| 2017 | $2,335 -2.7% | $201,150 -2.9% |
| 2016 | $2,400 +3.8% | $207,130 |
| 2015 | $2,312 -1.9% | $207,130 -2.1% |
| 2014 | $2,355 | $211,520 +7.9% |
| 2013 | -- | $196,040 +7.2% |
| 2012 | -- | $182,830 -8% |
| 2011 | -- | $198,730 -3% |
| 2010 | -- | $204,880 -8% |
| 2009 | -- | $222,700 -15% |
| 2008 | -- | $262,000 -6.7% |
| 2007 | -- | $280,670 +97.6% |
| 2003 | -- | $142,010 +14% |
| 2002 | -- | $124,570 |
Find assessor info on the county website
Neighborhood: 22303
Nearby homes
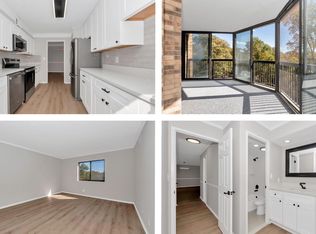
- $515,0002 bd2 ba1.1k sqft5904 Mount Eagle Dr APT 210, Alexandria, VA 22303Sold
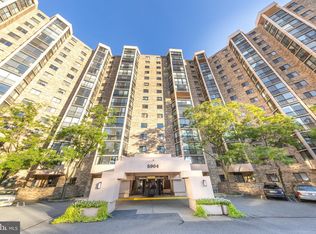
- $328,3001 bd1 ba850 sqft5904 Mount Eagle Dr APT 317, Alexandria, VA 22303Sold
- $380,0001 bd1 ba1k sqft5904 Mount Eagle Dr APT 412, Alexandria, VA 22303Sold

- $348,0001 bd2 ba1k sqft5904 Mount Eagle Dr APT 803, Alexandria, VA 22303Sold
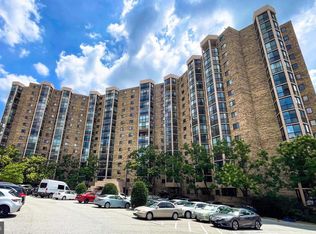
- $330,0001 bd1 ba850 sqft5904 Mount Eagle Dr APT 1007, Alexandria, VA 22303Sold
- $749,5002 bd2 ba1.5k sqft5904 Mount Eagle Dr APT 1214, Alexandria, VA 22303For Sale
- $539,0002 bd2 ba1.3k sqft5904 Mount Eagle Dr APT 1405, Alexandria, VA 22303Sold
- $650,0002 bd2 ba1.5k sqft5904 Mount Eagle Dr APT 1514, Alexandria, VA 22303Sold
Nearby schools
GreatSchools rating
- 3/10Cameron Elementary SchoolGrades: PK-6Distance: 1.5 mi
- 7/10Twain Middle SchoolGrades: 7-8Distance: 2.4 mi
- 4/10Edison High SchoolGrades: 9-12Distance: 3.5 mi
Schools provided by the listing agent
- Elementary: Cameron
- Middle: Twain
- High: Edison
- District: Fairfax County Public Schools
Source: Bright MLS. This data may not be complete. We recommend contacting the local school district to confirm school assignments for this home.
Get a cash offer in 3 minutes
Find out how much your home could sell for in as little as 3 minutes with a no-obligation cash offer.
Estimated market value
$322,200
Get a cash offer in 3 minutes
Find out how much your home could sell for in as little as 3 minutes with a no-obligation cash offer.
Estimated market value
$322,200
- Virginia
- Fairfax County
- Huntington
- 22303
- 5904 Mount Eagle Dr Apartment 1109
Nearby cities
Nearby zip codes
Other Huntington Topics
