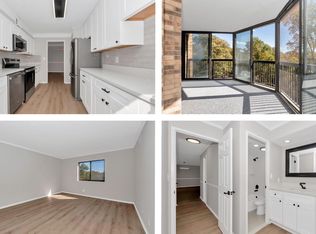
Welcome to 5904 Mount Eagle Drive, Unit 412, at Montebello Condominiums in Alexandria. This move-in-ready, 1-bedroom, 1-bath condo is ideally located just minutes from the Potomac River, Historic Old Town, local parks, Belle Haven Country Club, major commuter routes, shopping, and the Metro. Offering over 1,005 sq. ft. of living space, this B model unit features both comfort and convenience. The condo boasts thoughtful updates throughout, including new Sandy Breeze wood flooring, a large spacious kitchen, and a spa-like primary bath, along with fresh paint through-out. Designed for both style and functionality, the generous living room flows seamlessly into the dining area and private balcony, which is filled with natural light. Floor-to-ceiling balcony doors lead to an enclosed patio with serene woodland views—an ideal spot for relaxing or entertaining. The updated kitchen features Kraftmaid cabinets with soft close and pull -out drawers with creative storage and Lazy Susan. The under-cabinet LED lighting adds warmth and the granite countertops, stainless steel appliances, and double sink are all sought after modern features. There is also a built-in microwave, large refrigerator with an ice maker as well as a front- loading washer/dryer. The newly installed HVAC system ensures energy efficiency and comfort. The bathroom is completely updated for a modern, luxurious feel. The bath includes a 32-inch double-slider shower with safety bars, new toilet, large-format shower tower, and rain showerhead, along with stunning Martinique Azul tile, modern flooring, a marble-top vanity, deep storage, and soft-close cabinetry. An oversized anti-fog mirror and recessed lighting completes the spa-like feel of this bathroom and the pocket door creates more space. The bedroom features abundant natural light and a large walk-in closet, offering excellent storage space. In addition to the walk-in closet, there is a secondary closet in the bedroom. A king -sized bed would fit comfortable in this spacious setting. Generous sq footage in this unit also includes a storage locker on the lower level of the building for added convenience. A second walk in closet and bonus closet in the hallway is a great place to put off season clothes. Montebello is a 35-acre, gated community with 24-hour security, offering resort-like amenities, including indoor and outdoor pools, a state-of-the-art gym, a spa with a Jacuzzi and sauna, a bowling alley, billiards room, tennis courts, pickleball and basketball courts. Recent upgrades include a new pet park, lounging areas, and a playground. The community also features a full-service restaurant, bar and grill with delivery options if you do not feel like cooking! Enjoy the outside patio dining areas when the weather is nice. An on-site convenience store, hair salon, party rooms, and an underground dance floor and exercise area add to the great amenities here at Montebello. A free shuttle bus to the Metro and local shopping, along with EV charging stations in each parking area, add even more convenience. Guest parking is always available. If you love to be outdoors you can enjoy the walking trails, various picnic areas, seasonal flowers and bird watching through the Community. Montebello is one of the largest privately owned urban forests in Fairfax County, offering a peaceful, nature-filled environment just a short walk from the Metro. Don’t miss out on this rare opportunity to make this beautiful condo your new home! Schedule a tour today.
Sold for $380,000
$380,000
5904 Mount Eagle Dr APT 412, Alexandria, VA 22303
1beds
1,005sqft
Condominium
Built in 1986
-- sqft lot
$388,600 Zestimate®
$378/sqft
$2,300 Estimated rent
Home value
$388,600
$365,000 - $416,000
$2,300/mo
Zestimate® history
Owner options
List your home for rent
$2,300/mo
Rent Zestimate®
Find your next renter with Zillow Rental Manager. Plus, with online applications, you can quickly screen prospective tenants – for free.
$2,300/mo
Rent Zestimate®
Refinance and save
$3,116/mo
Est. payment
Refinancing to a lower rate could help reduce your monthly payments and save thousands over the life of the loan.
$3,116/mo
Est. payment
Explore your selling options
Work with a Zillow partner agent
Leverage their expertise and Zillow's premium Showcase listings to get your home seen by more buyers.
Get startedList with your own agent
Get your home in front of millions of buyers by listing it on Zillow.
Learn how to do itSell it yourself
Take full control of how buyers see your home on Zillow by listing For Sale by Owner (FSBO).
List your homeWhat's special
Private balconySerene woodland viewsGranite countertopsEnclosed patioIndoor and outdoor poolsTennis courtsPickleball and basketball courts
Zillow last checked:
Listing updated:
Listed by:
Michelle Dewakar 703-705-1910,
KW Metro Center
Bought with:
Michelle Dewakar, 225243164
KW Metro Center
Source: Bright MLS,MLS#: VAFX2229962
Facts & features
Interior
Bedrooms & bathrooms
- Bedrooms: 1
- Bathrooms: 1
- Full bathrooms: 1
- Main level bathrooms: 1
- Main level bedrooms: 1
Basement
- Area: 0
Heating
- Heat Pump, Electric
Cooling
- Central Air, Heat Pump, Electric
Appliances
- Included: Microwave, Dishwasher, Disposal, Dryer, Exhaust Fan, Ice Maker, Oven/Range - Electric, Refrigerator, Stainless Steel Appliance(s), Washer, Washer/Dryer Stacked, Electric Water Heater
- Laundry: Dryer In Unit, Washer In Unit, In Unit
Features
- Bathroom - Walk-In Shower, Built-in Features, Ceiling Fan(s), Chair Railings, Dining Area, Efficiency, Open Floorplan, Kitchen - Gourmet, Pantry, Recessed Lighting, Walk-In Closet(s), Other
- Flooring: Wood
- Doors: Sliding Glass, Insulated
- Windows: Screens, Sliding
- Has basement: No
- Has fireplace: No
Interior area
- Total structure area: 1,005
- Total interior livable area: 1,005 sqft
- Finished area above ground: 1,005
- Finished area below ground: 0
Property
Parking
- Parking features: Lighted, Public, Unassigned, Parking Lot
Accessibility
- Accessibility features: Accessible Electrical and Environmental Controls, Doors - Lever Handle(s), Other
Features
- Levels: One
- Stories: 1
- Patio & porch: Enclosed, Brick
- Exterior features: Play Equipment, Play Area, Sidewalks, Sport Court, Street Lights, Tennis Court(s), Other, Balcony
- Pool features: Community
- Has view: Yes
- View description: Trees/Woods
Details
- Additional structures: Above Grade, Below Grade
- Parcel number: 0833 31040412
- Zoning: 230
- Special conditions: Standard
Construction
Type & style
- Home type: Condo
- Architectural style: Traditional
- Property subtype: Condominium
- Attached to another structure: Yes
Materials
- Brick, Concrete
Condition
- New construction: No
- Year built: 1986
Utilities & green energy
- Sewer: Public Sewer
- Water: Public
Community & HOA
Community
- Features: Pool
- Security: 24 Hour Security, Main Entrance Lock, Resident Manager, Security Gate, Smoke Detector(s)
- Subdivision: Montebello Condo
HOA
- Has HOA: Yes
- Amenities included: Basketball Court, Bar/Lounge, Beauty Salon, Billiard Room, Bowling Alley, Common Grounds, Community Center, Convenience Store, Elevator(s), Fitness Center, Game Room, Gated, Spa/Hot Tub, Jogging Path, Laundry, Meeting Room, Party Room, Picnic Area, Indoor Pool, Pool, Sauna, Security, Tennis Court(s), Tot Lots/Playground, Other
- Services included: Bus Service, Common Area Maintenance, Custodial Services Maintenance, Management, Pool(s), Recreation Facility, Reserve Funds, Road Maintenance, Sauna, Security, Snow Removal, Trash, Water, Other
- HOA fee: $729 monthly
Location
- Region: Alexandria
Financial & listing details
- Price per square foot: $378/sqft
- Tax assessed value: $346,000
- Annual tax amount: $4,009
- Date on market: 4/2/2025
- Listing agreement: Exclusive Right To Sell
- Listing terms: Cash,Conventional,FHA,VA Loan
- Ownership: Condominium
Price history
| Date | Event | Price |
|---|---|---|
| 6/23/2025 | Sold | $380,000-2.5%$378/sqft |
Source:  Bright MLS #VAFX2229962 Report a problem Bright MLS #VAFX2229962 Report a problem | ||
| 5/23/2025 | Contingent | $389,900$388/sqft |
Source: Bright MLS #VAFX2229962 Report a problem | ||
| 4/2/2025 | Listed for sale | $389,900+81.6%$388/sqft |
Source: Bright MLS #VAFX2229962 Report a problem | ||
| 8/8/2013 | Sold | $214,700-6.7%$214/sqft |
Source: Public Record Report a problem | ||
| 7/24/2013 | Pending sale | $230,000$229/sqft |
Source: Keller Williams Realty McLean/Great Falls #FX8107950 Report a problem | ||
| 6/14/2013 | Listed for sale | $230,000$229/sqft |
Source: Keller Williams Realty McLean/Great Falls #FX8107950 Report a problem | ||
Public tax history
| Year | Property taxes | Tax assessment |
|---|---|---|
| 2025 | -- | $346,000 +9% |
| 2024 | -- | $317,430 +13% |
| 2023 | $3,170 +2.6% | $280,910 +4% |
| 2022 | $3,089 | $270,110 +2% |
| 2021 | -- | $264,810 +5% |
| 2020 | $2,985 +9.2% | $252,200 +9.2% |
| 2019 | $2,733 +7% | $230,920 +7% |
| 2018 | $2,554 +1.9% | $215,810 |
| 2017 | $2,506 -2.6% | $215,810 -2.9% |
| 2016 | $2,574 +3.8% | $222,150 |
| 2015 | $2,479 -1.8% | $222,150 -2% |
| 2014 | $2,525 | $226,790 +8.2% |
| 2013 | -- | $209,550 +1.6% |
| 2012 | -- | $206,190 -8% |
| 2011 | -- | $224,120 -3% |
| 2010 | -- | $231,050 -8% |
| 2009 | -- | $251,140 -15% |
| 2008 | -- | $295,460 -2.6% |
| 2007 | -- | $303,350 +78% |
| 2003 | -- | $170,420 +14% |
| 2002 | -- | $149,490 |
Find assessor info on the county website
Neighborhood: 22303
Nearby homes
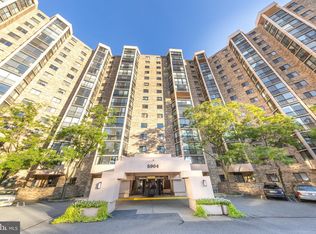
- $515,0002 bd2 ba1.1k sqft5904 Mount Eagle Dr APT 210, Alexandria, VA 22303Sold
- $328,3001 bd1 ba850 sqft5904 Mount Eagle Dr APT 317, Alexandria, VA 22303Sold
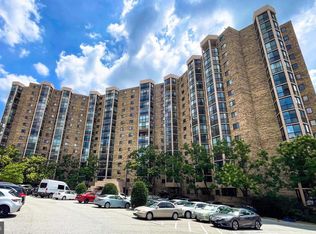
- $348,0001 bd2 ba1k sqft5904 Mount Eagle Dr APT 803, Alexandria, VA 22303Sold
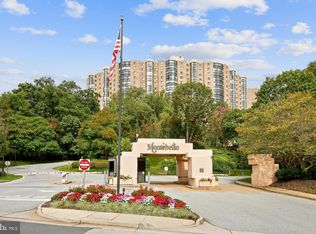
- $330,0001 bd1 ba850 sqft5904 Mount Eagle Dr APT 1007, Alexandria, VA 22303Sold
- $315,0001 bd1 ba850 sqft5904 Mount Eagle Dr APT 1109, Alexandria, VA 22303Sold
- $749,5002 bd2 ba1.5k sqft5904 Mount Eagle Dr APT 1214, Alexandria, VA 22303For Sale
- $539,0002 bd2 ba1.3k sqft5904 Mount Eagle Dr APT 1405, Alexandria, VA 22303Sold
- $650,0002 bd2 ba1.5k sqft5904 Mount Eagle Dr APT 1514, Alexandria, VA 22303Sold
Nearby schools
GreatSchools rating
- 3/10Cameron Elementary SchoolGrades: PK-6Distance: 1.5 mi
- 7/10Twain Middle SchoolGrades: 7-8Distance: 2.4 mi
- 4/10Edison High SchoolGrades: 9-12Distance: 3.5 mi
Schools provided by the listing agent
- Elementary: Cameron
- Middle: Twain
- High: Edison
- District: Fairfax County Public Schools
Source: Bright MLS. This data may not be complete. We recommend contacting the local school district to confirm school assignments for this home.
Get a cash offer in 3 minutes
Find out how much your home could sell for in as little as 3 minutes with a no-obligation cash offer.
Estimated market value
$388,600
Get a cash offer in 3 minutes
Find out how much your home could sell for in as little as 3 minutes with a no-obligation cash offer.
Estimated market value
$388,600
- Virginia
- Fairfax County
- Huntington
- 22303
- 5904 Mount Eagle Dr Apartment 412
Nearby cities
Nearby zip codes
Other Huntington Topics
