Welcome to 1040 Warwick Court, Sterling, VA - a modern and stylish 1-bedroom, 1.5-bathroom home offering 1120 square feet of comfortable living space. Step into the renovated kitchen, a culinary enthusiast's dream come true. The kitchen boasts updated cabinets, countertops, and appliances, all thoughtfully upgraded in 2019. Whether you're entertaining or enjoying a quiet evening in, this space is sure to impress. This home features a thoughtfully designed layout, with a spacious living area, updated luxury vinyl plank flooring on the entire main level and a cozy fireplace, creating a perfect ambiance for relaxation. The full bath received a stunning renovation in 2020, elevating the home's contemporary charm. Additionally, the HVAC system was replaced in 2020, ensuring optimal comfort year-round. The roof was also recently replaced by the condo association in 2019, providing peace of mind for the future. There’s also extra storage space just outside the front door in your private patio. The updated washer and dryer, also from 2019, offer convenience and efficiency for your daily tasks. For those seeking a vibrant lifestyle, this home is ideally located next to the W&OD Trail, offering endless opportunities for outdoor recreation and leisurely strolls. Just a short drive to Dulles 28 Centre, you’ll find a myriad of shopping and entertainment choices including Wegmans, Target and a host of restaurants to choose from. The community amenities include a pool for relaxation and fitness and two assigned parking spaces in the surface lot with ample guest spots. Don't miss out on the opportunity to make 1040 Warwick Court your new home. Schedule a showing today and experience the modern comfort and convenience this residence has to offer.
Sold for $307,000
$307,000
1040 Warwick Ct Unit 4, Sterling, VA 20164
1beds
1,120sqft
Condominium
Built in 1976
-- sqft lot
$304,100 Zestimate®
$274/sqft
$1,707 Estimated rent
Home value
$304,100
$289,000 - $319,000
$1,707/mo
Zestimate® history
Owner options
List your home for rent
$1,707/mo
Rent Zestimate®
Find your next renter with Zillow Rental Manager. Plus, with online applications, you can quickly screen prospective tenants – for free.
$1,707/mo
Rent Zestimate®
Refinance and save
$1,863/mo
Est. payment
Refinancing to a lower rate could help reduce your monthly payments and save thousands over the life of the loan.
$1,863/mo
Est. payment
Explore your selling options
Work with a Zillow partner agent
Leverage their expertise and Zillow's premium Showcase listings to get your home seen by more buyers.
Get startedList with your own agent
Get your home in front of millions of buyers by listing it on Zillow.
Learn how to do itSell it yourself
Take full control of how buyers see your home on Zillow by listing For Sale by Owner (FSBO).
List your homeWhat's special
Zillow last checked:
Listing updated:
Listed by:
Lex Lianos 703-340-7470,
Compass,
Co-Listing Agent: Janet Kang 703-628-3822,
Compass
Bought with:
Nelson Hernandez Martinez, 0225257067
Spring Hill Real Estate, LLC.
Source: Bright MLS,MLS#: VALO2071238
Facts & features
Interior
Bedrooms & bathrooms
- Bedrooms: 1
- Bathrooms: 2
- Full bathrooms: 1
- 1/2 bathrooms: 1
- Main level bathrooms: 1
Rooms
- Room types: Living Room, Dining Room, Primary Bedroom, Sitting Room, Kitchen, Primary Bathroom, Half Bath
Basement
- Area: 0
Heating
- Heat Pump, Electric
Cooling
- Central Air, Electric
Appliances
- Included: Dishwasher, Disposal, Exhaust Fan, Oven/Range - Electric, Refrigerator, Washer/Dryer Stacked, Electric Water Heater
- Laundry: Main Level, Dryer In Unit, Washer In Unit, In Unit
Features
- Kitchen - Galley, Combination Dining/Living, Primary Bath(s), Open Floorplan, Breakfast Area, Upgraded Countertops
- Flooring: Luxury Vinyl, Carpet, Ceramic Tile
- Windows: Window Treatments
- Has basement: No
- Number of fireplaces: 1
- Fireplace features: Mantel(s), Screen
Interior area
- Total structure area: 1,120
- Total interior livable area: 1,120 sqft
- Finished area above ground: 1,120
- Finished area below ground: 0
Property
Parking
- Parking features: Assigned, Parking Space Conveys, Surface, Parking Lot
- Details: Assigned Parking, Assigned Space #: #99
Accessibility
- Accessibility features: None
Features
- Levels: Two
- Stories: 2
- Pool features: Community
- Fencing: Privacy,Wood
Details
- Additional structures: Above Grade, Below Grade
- Parcel number: 032182966421
- Zoning: PDH3
- Special conditions: Standard
Construction
Type & style
- Home type: Condo
- Architectural style: Contemporary,Loft
- Property subtype: Condominium
- Attached to another structure: Yes
Materials
- Vinyl Siding
- Roof: Shingle
Condition
- Excellent
- New construction: No
- Year built: 1976
- Major remodel year: 2019
Utilities & green energy
- Sewer: Public Sewer
- Water: Public
- Utilities for property: Electricity Available, Cable Available, Sewer Available, Water Available
Community & HOA
Community
- Security: Electric Alarm, Smoke Detector(s)
- Condo and coop fee: $325 monthly
- Subdivision: Newberry
HOA
- Has HOA: No
- Amenities included: Pool
- Services included: Maintenance Structure, Pool(s), Road Maintenance, Trash, Water, Sewer
Location
- Region: Sterling
Financial & listing details
- Price per square foot: $274/sqft
- Tax assessed value: $237,460
- Annual tax amount: $2,077
- Date on market: 5/17/2024
- Listing agreement: Exclusive Right To Sell
- Listing terms: Cash,Conventional,FHA,VA Loan
- Inclusions: Ring Door Camera, Alarm System
- Ownership: Condominium
Price history
| Date | Event | Price |
|---|---|---|
| 6/21/2024 | Sold | $307,000+2.7%$274/sqft |
Source:  Bright MLS #VALO2071238 Report a problem Bright MLS #VALO2071238 Report a problem | ||
| 6/18/2024 | Pending sale | $299,000$267/sqft |
Source: Bright MLS #VALO2071238 Report a problem | ||
| 5/20/2024 | Contingent | $299,000$267/sqft |
Source: Bright MLS #VALO2071238 Report a problem | ||
| 5/17/2024 | Listed for sale | $299,000$267/sqft |
Source: Bright MLS #VALO2071238 Report a problem | ||
Public tax history
Tax history is unavailable.
Neighborhood: 20164
Nearby homes
- $335,0002 bd2 ba1.1k sqft1042 Warwick Ct UNIT 7, Sterling, VA 20164Sold

- $340,0003 bd2 ba1.4k sqft1038 Warwick Ct, Sterling, VA 20164Sold

- $325,0002 bd2 ba1.1k sqft1044 Warwick Ct #9, Sterling, VA 20164Sold

- $395,0003 bd2 ba1.4k sqft1039 Warwick Ct, Sterling, VA 20164Sold
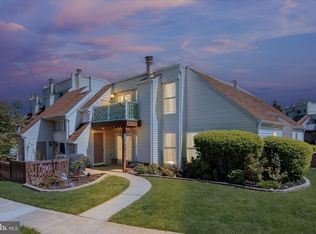
- $365,0003 bd2 ba1.4k sqft1050 Warwick Ct, Sterling, VA 20164Sold
- $350,0002 bd1 ba1.1k sqft1054 Warwick Ct, Sterling, VA 20164For Sale
- $--2 bd1 ba1.1k sqft1054 Warwick Ct #A, Sterling, VA 20164Off Market
- $314,1002 bd1 ba1.1k sqft1056A Warwick Ct, Sterling, VA 20164Off Market
Nearby schools
GreatSchools rating
- 1/10Guilford Elementary SchoolGrades: PK-5Distance: 0.4 mi
- 1/10Sterling Middle SchoolGrades: 6-8Distance: 0.8 mi
- 1/10Park View High SchoolGrades: 9-12Distance: 1.6 mi
Schools provided by the listing agent
- District: Loudoun County Public Schools
Source: Bright MLS. This data may not be complete. We recommend contacting the local school district to confirm school assignments for this home.
Get a cash offer in 3 minutes
Find out how much your home could sell for in as little as 3 minutes with a no-obligation cash offer.
Estimated market value
$304,100
Get a cash offer in 3 minutes
Find out how much your home could sell for in as little as 3 minutes with a no-obligation cash offer.
Estimated market value
$304,100
- Virginia
- Loudoun County
- Sterling
- 20164
- 1040 Warwick Ct Unit 4
Nearby cities
Nearby neighborhoods
Nearby zip codes
Other Sterling Topics
