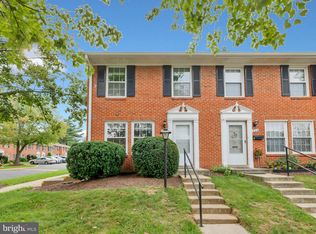
Enjoy easy, low-maintenance living in this charming two-bedroom, one-bath condo-townhouse, perfectly situated in a convenient commuter-friendly location. Thoughtfully designed for comfortable everyday living, the home features two spacious bedrooms, a bright and sunny kitchen, and an inviting layout filled with natural light. New carpet upstairs, new LVP on the main level, fresh paint throughout, and even a new stove. This home is turnkey ready!
Step outside to a private fenced yard, offering the perfect space for relaxing, gardening, or enjoying time with pets. Two assigned parking spaces adds everyday convenience, while the condo ownership allows you to spend less time on maintenance and more time enjoying your surroundings.
Ideally located within walking distance of restaurants, dining, and a pharmacy, this home also offers exceptional access to Route 28, the Dulles Toll Road, and Route 7, making commuting throughout Northern Virginia quick and convenient. Whether you're a first-time buyer, downsizing, or seeking an excellent investment opportunity, this home combines comfort, convenience, and an unbeatable location.
Under contract
$345,000
31 Essex Sq, Sterling, VA 20164
2beds
1,078sqft
Townhouse
Built in 1984
-- sqft lot
$344,000 Zestimate®
$320/sqft
$228/mo HOA
What's special
Private fenced yardTwo spacious bedroomsAssigned parkingBright and sunny kitchen
- 56 days |
- 390 |
- 15 |
Zillow last checked:
Listing updated:
Listed by:
Matt Boyer 540-435-7839,
Keller Williams Realty 7034309008,
Listing Team: Boyer Re Group
Source: Bright MLS,MLS#: VALO2130068
Facts & features
Interior
Bedrooms & bathrooms
- Bedrooms: 2
- Bathrooms: 1
- Full bathrooms: 1
Rooms
- Room types: Living Room, Dining Room, Bedroom 2, Kitchen, Bedroom 1, Laundry
Bedroom 1
- Features: Cathedral/Vaulted Ceiling
- Level: Upper
Bedroom 2
- Level: Upper
Dining room
- Level: Main
Kitchen
- Level: Main
Laundry
- Level: Main
Living room
- Level: Main
Heating
- Heat Pump, Electric
Cooling
- Central Air, Electric
Appliances
- Included: Dryer, Washer, Washer/Dryer Stacked, Dishwasher, Disposal, Refrigerator, Cooktop, Electric Water Heater
- Laundry: Laundry Room
Features
- Bathroom - Tub Shower, Ceiling Fan(s), Combination Dining/Living, Dining Area, Eat-in Kitchen, Kitchen - Country
- Has basement: No
- Has fireplace: No
Interior area
- Total structure area: 1,078
- Total interior livable area: 1,078 sqft
- Finished area above ground: 1,078
- Finished area below ground: 0
Property
Parking
- Parking features: Assigned, Parking Lot
- Details: Assigned Parking, Assigned Space #: 466 & 463
Accessibility
- Accessibility features: Other
Features
- Levels: Two
- Stories: 2
- Patio & porch: Patio
- Pool features: None
- Fencing: Back Yard
Lot
- Features: Backs to Trees, Suburban
Details
- Additional structures: Above Grade, Below Grade
- Parcel number: 022167434096
- Zoning: PDH3
- Special conditions: Standard
Construction
Type & style
- Home type: Townhouse
- Architectural style: Colonial
- Property subtype: Townhouse
Materials
- Combination, Brick
- Foundation: Concrete Perimeter
Condition
- New construction: No
- Year built: 1984
Utilities & green energy
- Sewer: Public Sewer
- Water: Public
Community & HOA
Community
- Condo and coop fee: $228 monthly
- Subdivision: Providence Village
HOA
- Has HOA: No
- Amenities included: Tot Lots/Playground, Reserved/Assigned Parking, Common Grounds
- Services included: Maintenance Structure, Insurance, Reserve Funds, Road Maintenance, Snow Removal, Trash, Maintenance Grounds, Common Area Maintenance
- HOA name: Providence Village Condo Association
Location
- Region: Sterling
Financial & listing details
- Price per square foot: $320/sqft
- Tax assessed value: $357,480
- Annual tax amount: $2,878
- Date on market: 6/30/2026
- Listing agreement: Exclusive Right To Sell
- Ownership: Condominium
Estimated market value
$344,000
$327,000 - $361,000
$2,298/mo
Price history
| Date | Event | Price |
|---|---|---|
| 7/30/2026 | Contingent | $345,000$320/sqft |
Source:  Bright MLS #VALO2130068 Report a problem Bright MLS #VALO2130068 Report a problem | ||
| 7/27/2026 | Listed for sale | $345,000+47.4%$320/sqft |
Source: Bright MLS #VALO2130068 Report a problem | ||
| 6/19/2017 | Sold | $234,000$217/sqft |
Source: Public Record Report a problem | ||
| 5/5/2017 | Pending sale | $234,000+1.8%$217/sqft |
Source: Long & Foster Real Estate, Inc. #LO9926016 Report a problem | ||
| 4/26/2017 | Listed for sale | $229,900+15.5%$213/sqft |
Source: Long & Foster Real Estate, Inc. #LO9926016 Report a problem | ||
| 10/20/2015 | Sold | $199,000$185/sqft |
Source: Agent Provided Report a problem | ||
| 9/18/2015 | Pending sale | $199,000$185/sqft |
Source: RE/MAX ALLEGIANCE #LO8722830 Report a problem | ||
| 8/17/2015 | Price change | $199,000-0.5%$185/sqft |
Source: RE/MAX ALLEGIANCE #LO8722830 Report a problem | ||
| 8/14/2015 | Listed for sale | $199,900+50.3%$185/sqft |
Source: For Sale By Owner Report a problem | ||
| 5/26/2009 | Sold | $133,000+2.3%$123/sqft |
Source: Public Record Report a problem | ||
| 4/9/2009 | Listed for sale | $130,000+18.2%$121/sqft |
Source: foreclosure.com Report a problem | ||
| 9/27/2001 | Sold | $110,000$102/sqft |
Source: Public Record Report a problem | ||
Public tax history
| Year | Property taxes | Tax assessment |
|---|---|---|
| 2026 | $2,878 0% | $357,480 0% |
| 2025 | $2,878 -2.4% | $357,560 +4.9% |
| 2024 | $2,949 +3.8% | $340,890 +5% |
| 2023 | $2,841 +5.1% | $324,740 +6.9% |
| 2022 | $2,703 -0.5% | $303,730 +9.6% |
| 2021 | $2,716 +3.1% | $277,170 +8.9% |
| 2020 | $2,635 | $254,570 +8.2% |
| 2019 | $2,635 +9.1% | $235,170 +5.7% |
| 2018 | $2,414 +5.8% | $222,520 +9.7% |
| 2017 | $2,282 +6.9% | $202,840 +1.9% |
| 2016 | $2,135 | $199,100 +53% |
| 2015 | $2,135 +1.1% | $130,100 +4.2% |
| 2014 | $2,112 +15.2% | $124,830 +11.3% |
| 2013 | $1,834 | $112,160 |
| 2012 | -- | -- |
| 2011 | -- | -- |
| 2010 | -- | -- |
| 2009 | -- | $137,400 -35.7% |
| 2008 | -- | $213,800 -21.3% |
| 2007 | -- | $271,600 -4.7% |
| 2006 | -- | $285,100 +49.5% |
| 2005 | -- | $190,700 |
| 2004 | -- | $190,700 +41.4% |
| 2003 | -- | $134,900 +12.8% |
| 2002 | -- | $119,600 +29.3% |
| 2001 | -- | $92,500 |
Find assessor info on the county website
Monthly payment
Est. payment
Payment breakdown
Explore the cost of this home by adjusting the details. Changes won't be saved.Climate risks
Neighborhood: 20164
Nearby schools
GreatSchools rating
- 1/10Sully Elementary SchoolGrades: PK-5Distance: 0.4 mi
- 1/10Sterling Middle SchoolGrades: 6-8Distance: 0.3 mi
- 1/10Park View High SchoolGrades: 9-12Distance: 1.3 mi
Schools provided by the listing agent
- Elementary: Sully
- Middle: Sterling
- High: Park View
- District: Loudoun County Public Schools
Source: Bright MLS. This data may not be complete. We recommend contacting the local school district to confirm school assignments for this home.
- $335,5002 bd1 ba840 sqft23 Essex Sq, Sterling, VA 20164Off Market
- $384,6003 bd2 ba1k sqft21 Essex Sq, Sterling, VA 20164Off Market

- $395,1003 bd2 ba1.1k sqft25 Essex Sq, Sterling, VA 20164Off Market
- $362,0002 bd3 ba840 sqft27 Essex Sq, Sterling, VA 20164Off Market

- $383,6003 bd2 ba1.1k sqft29 Essex Sq, Sterling, VA 20164Off Market
- $320,0002 bd1 ba840 sqft33 Essex Sq, Sterling, VA 20164Off Market
- $327,7002 bd1 ba840 sqft35 Essex Sq, Sterling, VA 20164Off Market
- $397,4003 bd2 ba1.1k sqft37 Essex Sq, Sterling, VA 20164Off Market
A local agent can set up tours, give advice and negotiate with sellers.
Similar homes
- $345,0002 bd1 ba1k sqftPembrook Of Loudoun, Sterling, VA 20164For Sale
 MLS ID #VALO2133196, Genevieve Johnson, Keller Williams Realty Dulles. Bright MLS
 - $405,0003 bd2 ba1.2k sqft322 E Maple Ave, Sterling, VA 20164For Sale
 MLS ID #VALO2125438, DAREEN ABDULLAH, United Real Estate Premier. Bright MLS
 - $440,0002 bd3 ba1.5k sqft6 Sugarland Square Ct, Sterling, VA 20164For Sale
 MLS ID #VALO2134186, Debbie Melia, RE/MAX Distinctive Real Estate, Inc.. Bright MLS
 - $335,0002 bd2 ba887 sqft114 Westwick Ct Unit 8, Sterling, VA 20165For Sale
 MLS ID #VALO2133162, Aman Singh, Samson Properties. Bright MLS
 - $298,8923 bd2 ba1k sqftPembrook Of Loudoun, Sterling, VA 20164For SaleMLS ID #VALO2116558, Bob Caines, RE/MAX Distinctive Real Estate, Inc.. Bright MLS
- $409,0002 bd1 ba878 sqft32 Palmer Ct, Sterling, VA 20165For SaleMLS ID #VALO2133968, David Shumway, CityWorth Homes. Bright MLS
- $380,0002 bd2 ba1.2k sqftAshburn Village, Ashburn, VA 20147For SaleMLS ID #VALO2134426, Sadaf Alhooie, Keller Williams Realty. Bright MLS
- $499,0002 bd2 ba1.3k sqftPotomac Lakes, Sterling, VA 20165For SaleMLS ID #VALO2134118, Toroskeh Pourzand, Spring Hill Real Estate, LLC.. Bright MLS
- $372,5002 bd2 ba1k sqftBryson At Woodla, Herndon, VA 20171For SaleMLS ID #VAFX2316524, David Luckenbaugh, Samson Properties. Bright MLS
- $399,9002 bd2 ba1.1k sqft46628 Drysdale Ter Unit 102, Sterling, VA 20165For SaleMLS ID #VALO2133408, Alana Stewart, Real Broker, LLC. Bright MLS
- $374,9003 bd3 ba1.5k sqftStonington Condominiums, Manassas, VA 20109For SaleMLS ID #VAPW2128322, Abby Walters, Preslee Real Estate. Bright MLS
- $325,0001 bd1 ba990 sqftWorldgate Condo, Herndon, VA 20170For SaleMLS ID #VAFX2329620, Joshua Hill, Samson Properties. Bright MLS
- $369,0002 bd2 ba1.2k sqftAshburn Village, Ashburn, VA 20147For SaleMLS ID #VALO2133464, Tyler Nguyen, EXP Realty, LLC. Bright MLS
- $415,0002 bd3 ba1.2k sqft13384 Spofford Rd APT 102, Herndon, VA 20171For SaleMLS ID #VAFX2335102, John Rayner, Pearson Smith Realty, LLC. Bright MLS
- $349,9953 bd3 ba1.2k sqftGrnflds Of Brndrmill Cod, Germantown, MD 20876For SaleMLS ID #MDMC2247950, IRMA RODRIGUEZ, LPT Realty, LLC. Bright MLS
- $345,0003 bd3 ba1.2k sqftGrnflds Of Brndrmill Cod, Germantown, MD 20876For SaleMLS ID #MDMC2247778, Raj Sachdeva, RE/MAX Town Center. Bright MLS
- $275,0002 bd2 ba1.3k sqft**the Sycamores*, Herndon, VA 20170For SaleMLS ID #VAFX2334154, Jason Berg, Keller Williams Realty. Bright MLS
- $479,5003 bd3 ba1.4k sqft328 Reneau Way, Herndon, VA 20170For SaleMLS ID #VAFX2334900, Jenny Rosen, Pearson Smith Realty, LLC. Bright MLS
- $435,0003 bd2 ba1.3k sqft1183 Autumnhaze Ct, Herndon, VA 20170For SaleMLS ID #VAFX2308522, Mya Abou-Alwan, RE/MAX Galaxy. Bright MLS
- $350,0002 bd2 ba944 sqft11706 Zebrawood Ct, Germantown, MD 20876For SaleMLS ID #MDMC2247094, Carolyn Hurwitz, Compass. Bright MLS
