Skip main navigation
Sold for $519,000
  • $519,000

    1600 Spring Gate Dr Unit 2315, Mc Lean, VA 22102

    2beds
    1,149sqft
    Condominium
    Built in 1997
    -- sqft lot
    $519,200 Zestimate®
    $452/sqft
    $2,751 Estimated rent

    Home value

    $519,200

    $493,000 - $545,000

    $2,751/mo

    Zestimate® history
    Loading
    Loading...

    Owner options

    List your home for rent

    $2,751/mo

    Rent Zestimate®

    Find your next renter with Zillow Rental Manager. Plus, with online applications, you can quickly screen prospective tenants – for free.

    Learn more

    $2,751/mo

    Rent Zestimate®

    Refinance and save

    $3,188/mo

    Est. payment

    Refinancing to a lower rate could help reduce your monthly payments and save thousands over the life of the loan.

    See today's rates

    $3,188/mo

    Est. payment

    Explore your selling options

    Work with a Zillow partner agent

    Leverage their expertise and Zillow's premium Showcase listings to get your home seen by more buyers.

    Get started

    List with your own agent

    Get your home in front of millions of buyers by listing it on Zillow.

    Learn how to do it

    Sell it yourself

    Take full control of how buyers see your home on Zillow by listing For Sale by Owner (FSBO).

    List your home

    What's special

    Gas fireplaceOutdoor poolBasketball courtKitchen features plentiful cabinetry
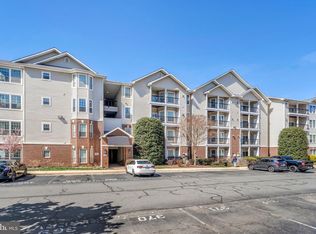
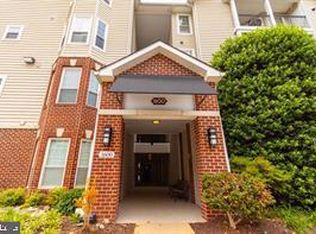
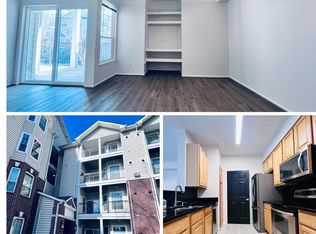
    Welcome to this bright and spacious 2-bedroom, 2-bath condo located on the 3rd floor of the highly sought-after, gated Gates of McLean community — just moments from the McLean Metro Station, Capital One Headquarters, and Tysons Corner. The entire unit was updated in 2018 and offers an open layout with a generous living area, gas fireplace, and direct access to a private balcony. The kitchen features plentiful cabinetry and overlooks the dining and living space, creating an ideal setup for everyday living or entertaining. Both bedrooms are well-proportioned with walk-in closets. A New Water heater was installed within the last year, and the HVAC system was recently replaced. The community offers high-quality amenities, including an outdoor pool, fitness center, sauna, clubhouse, basketball court, playground, jog/walking path, and on-site management. Positioned near major commuter routes, shopping, dining, and the expanding Tysons business district, this home delivers an unbeatable combination of convenience, lifestyle, and value in Fairfax County.

    Zillow last checked:

    Listing updated:

    Listed by:

    Peter Bixby 703-618-5752,

    Compass,

    Listing Team: Chapman-Bixby Residential Group

    Bought with:

    Erin Mahler, 0225227928

    EXP Realty, LLC

    Jennifer Mack, SP200202751

    EXP Realty, LLC

    Source: Bright MLS,MLS#: VAFX2296026MLS Logo

    Facts & features

    Interior

    Bedrooms & bathrooms
    • Bedrooms: 2
    • Bathrooms: 2
    • Full bathrooms: 2
    • Main level bathrooms: 2
    • Main level bedrooms: 2
    Heating
    • Central, Forced Air, Natural Gas
    Cooling
    • Central Air, Ceiling Fan(s), Electric
    Appliances
    • Included: Dishwasher, Disposal, Dryer, Exhaust Fan, Ice Maker, Microwave, Self Cleaning Oven, Oven/Range - Electric, Range Hood, Refrigerator, Cooktop, Washer, Gas Water Heater
    • Laundry: Washer In Unit, Dryer In Unit, Washer/Dryer Hookups Only, In Unit
    Features
    • Combination Kitchen/Dining, Floor Plan - Traditional, 9'+ Ceilings
    • Has basement: No
    • Number of fireplaces: 1
    • Fireplace features: Mantel(s), Gas/Propane, Screen
    Interior area
    • Total structure area: 1,149
    • Total interior livable area: 1,149 sqft
    • Finished area above ground: 1,149

    Property

    Parking
    • Total spaces: 2
    • Parking features: Assigned, Parking Lot
    • Details: Assigned Parking
    Accessibility
    • Accessibility features: Accessible Elevator Installed
    Features
    • Levels: One
    • Stories: 1
    • Exterior features: Sidewalks, Street Lights, Balcony
    • Pool features: Community
    Details
    • Additional structures: Above Grade
    • Parcel number: 0294 12020315
    • Zoning: PDH-30 (RESIDENTIAL)
    • Special conditions: Standard

    Construction

    Type & style
    • Home type: Condo
    • Architectural style: Colonial
    • Property subtype: Condominium
    • Attached to another structure: Yes
    Materials
    • Combination, Brick
    Condition
    • New construction: No
    • Year built: 1997
    Details
    • Builder model: THE CHANDLER

    Utilities & green energy

    • Sewer: Public Sewer
    • Water: Public

    Community & neighborhood

    Security
    • Security features: Security Gate, Smoke Detector(s), Carbon Monoxide Detector(s)
    Location
    • Region: Mc Lean
    • Subdivision: Gates Of Mclean

    HOA & financial

    Other fees
    • Condo and coop fee: $519 monthly

    Other

    Other facts
    • Listing agreement: Exclusive Right To Sell
    • Listing terms: Cash,Conventional,FHA,VA Loan,USDA Loan,Other
    • Ownership: Condominium

    Price history

    DateEventPrice
    6/5/2026Sold$519,000-2.1%$452/sqft
    Source: Bright MLS #VAFX2296026 Report a problem
    4/28/2026Contingent$529,900$461/sqft
    Source: Bright MLS #VAFX2296026 Report a problem
    3/12/2026Listed for sale$529,900$461/sqft
    Source: Bright MLS #VAFX2296026 Report a problem
    11/29/2025Listing removed$529,900$461/sqft
    Source: Bright MLS #VAFX2276254 Report a problem
    11/6/2025Listed for sale$529,900+34.2%$461/sqft
    Source: Bright MLS #VAFX2276254 Report a problem
    12/12/2017Sold$395,000+33.5%$344/sqft
    Source: Public Record Report a problem
    1/2/2013Listing removed$1,950$2/sqft
    Source: Keller Williams Realty, Chantilly Ventures, LLC #FX7963722 Report a problem
    12/18/2012Price change$1,950-2.5%$2/sqft
    Source: Keller Williams Realty, Chantilly Ventures, LLC #FX7963722 Report a problem
    11/14/2012Listed for rent$2,000$2/sqft
    Source: Keller Williams Realty, Chantilly Ventures, LLC #FX7963722 Report a problem
    10/26/2012Sold$295,900-12.9%$258/sqft
    Source: Public Record Report a problem
    10/5/2012Listed for sale$339,690+1.1%$296/sqft
    Source: Listhub #FX7940504 Report a problem
    11/13/2003Sold$335,900$292/sqft
    Source: Public Record Report a problem

    Public tax history

    YearProperty taxesTax assessment
    2025$5,932 +7.8%$491,880 +8%
    2024$5,504 +4.6%$455,440 +2%
    2023$5,262 -1.3%$446,510
    2022$5,329 $446,510 -1%
    2021-- $451,020 +8%
    2020$5,151 +9.7%$417,610 +9.8%
    2019$4,694 +1.5%$380,510 +1.5%
    2018$4,626 +3.9%$375,010 +2%
    2017$4,452 -5.2%$367,660 -5.4%
    2016$4,698 +3.6%$388,750
    2015$4,533 +9.2%$388,750 +8.1%
    2014$4,149 $359,730 +10.2%
    2013-- $326,570 +10.4%
    2012-- $295,900
    2011-- $295,900 +6.5%
    2010-- $277,840 -7%
    2009-- $298,750 -14%
    2008-- $347,380 -1.8%
    2007-- $353,740

    Find assessor info on the county website

    Neighborhood: 22102

    Nearby schools

    GreatSchools rating
    Schools provided by the listing agent
    • Elementary: Westgate
    • Middle: Kilmer
    • High: Marshall
    • District: Fairfax County Public Schools

    Source: Bright MLS. This data may not be complete. We recommend contacting the local school district to confirm school assignments for this home.

    Get a cash offer in 3 minutes
    Find out how much your home could sell for in as little as 3 minutes with a no-obligation cash offer.
    Estimated market value
    $519,200
    Get a cash offer in 3 minutes
    Find out how much your home could sell for in as little as 3 minutes with a no-obligation cash offer.
    Estimated market value
    $519,200