Nestled in the charming community of Potomac Crest, this exquisite interior row townhouse is a true gem, showcasing a major renovation set to be completed in 2025. With a timeless Colonial architectural style and elegant brick construction, this residence offers a perfect blend of classic charm and modern. This thoughtfully designed home features two spacious bedrooms and one and a half bathrooms, providing ample space for relaxation and comfort. The open layout invites natural light to flow through, creating a warm and inviting atmosphere that feels like home from the moment you step inside. Imagine cooking in a gourmet kitchen equipped with top-of-the-line appliances, perfect for culinary enthusiasts and entertaining guests. The living areas are designed for both comfort and style, making it easy to unwind or host gatherings in a sophisticated setting. Convenience is key, with in-unit laundry facilities that include a washer and dryer, ensuring that daily chores are a breeze. The property also features parking in a well-maintained lot, adding to the ease of living in this exclusive community. As part of the Potomac Crest community, residents enjoy the benefits of association-maintained common areas, providing a sense of security and peace of mind. The association fees cover essential services, allowing you to focus on enjoying your luxurious lifestyle without the hassle of upkeep. Whether you are looking for a long-term residence or a temporary retreat, this townhouse offers the perfect solution for those seeking a high-end living experience. Indulge in the exclusive lifestyle that this remarkable property offers, where luxury meets comfort in a serene setting. Don't miss the opportunity to make this stunning townhouse your new home. Churchill school cluster. Also available for rent
For sale
Price cut: $5K (9/3)
$485,000
7927 Foxcrest Ct #7927, Potomac, MD 20854
2beds
918sqft
Townhouse
Built in 1995
-- sqft lot
$480,600 Zestimate®
$528/sqft
$289/mo HOA
What's special
Elegant brick constructionColonial architectural styleOpen layoutWarm and inviting atmosphereTwo spacious bedrooms
- 72 days
- 856
- 26
Zillow last checked:
Listing updated:
Listed by:
Shaila Sharmeen 301-332-7380,
HomeSmart 4109522641
Source: Bright MLS,MLS#: MDMC2243488
Facts & features
Interior
Bedrooms & bathrooms
- Bedrooms: 2
- Bathrooms: 2
- Full bathrooms: 1
- 1/2 bathrooms: 1
- Main level bathrooms: 1
Basement
- Area: 0
Heating
- Central, Electric
Cooling
- Central Air, Electric
Appliances
- Included: Electric Water Heater
- Laundry: Dryer In Unit, Washer In Unit
Features
- Has basement: No
- Has fireplace: No
Interior area
- Total structure area: 918
- Total interior livable area: 918 sqft
- Finished area above ground: 918
- Finished area below ground: 0
Property
Parking
- Parking features: Parking Lot
Accessibility
- Accessibility features: None
Features
- Levels: Two
- Stories: 2
- Pool features: None
Details
- Additional structures: Above Grade, Below Grade
- Parcel number: 160403105096
- Zoning: R20
- Special conditions: Standard
Construction
Type & style
- Home type: Townhouse
- Architectural style: Colonial
- Property subtype: Townhouse
Materials
- Brick
- Foundation: Other
Condition
- New construction: No
- Year built: 1995
- Major remodel year: 2025
Utilities & green energy
- Sewer: Public Sewer
- Water: Public
Community & HOA
Community
- Condo and coop fee: $251 monthly
- Subdivision: Potomac Crest
HOA
- Has HOA: Yes
- Amenities included: None
- Services included: Common Area Maintenance, Maintenance Structure, Management
- HOA fee: $38 monthly
Location
- Region: Potomac
Financial & listing details
- Price per square foot: $528/sqft
- Tax assessed value: $315,000
- Annual tax amount: $4,184
- Date on market: 6/30/2026
- Listing agreement: Exclusive Agency
- Ownership: Condominium
Estimated market value
$480,600
$457,000 - $505,000
$2,720/mo
Price history
| Date | Event | Price |
|---|---|---|
| 9/8/2026 | Price change | $2,490-2.4%$3/sqft |
Source:  HomeSmart #MDMC2253628 Report a problem HomeSmart #MDMC2253628 Report a problem | ||
| 9/3/2026 | Price change | $2,550-1.9%$3/sqft |
Source: HomeSmart #MDMC2253628 Report a problem | ||
| 9/3/2026 | Price change | $485,000-1%$528/sqft |
Source:  Bright MLS #MDMC2243488 Report a problem Bright MLS #MDMC2243488 Report a problem | ||
| 8/30/2026 | Listed for rent | $2,600-1.8%$3/sqft |
Source: HomeSmart #MDMC2253628 Report a problem | ||
| 8/28/2026 | Listing removed | $2,649$3/sqft |
Source: HomeSmart #MDMC2243484 Report a problem | ||
| 8/13/2026 | Price change | $490,000-5.8%$534/sqft |
Source: Bright MLS #MDMC2243488 Report a problem | ||
| 8/3/2026 | Listed for rent | $2,649$3/sqft |
Source: HomeSmart #MDMC2243484 Report a problem | ||
| 8/3/2026 | Listing removed | $2,649$3/sqft |
Source: HomeSmart #MDMC2243484 Report a problem | ||
| 7/1/2026 | Listed for rent | $2,649+10.4%$3/sqft |
Source: HomeSmart Report a problem | ||
| 2/18/2025 | Listing removed | $2,400$3/sqft |
Source: HomeSmart Report a problem | ||
| 2/11/2025 | Listed for rent | $2,400-4%$3/sqft |
Source: HomeSmart Report a problem | ||
| 2/3/2025 | Listing removed | $519,900$566/sqft |
Source: Bright MLS #MDMC2150102 Report a problem | ||
| 1/2/2025 | Price change | $519,900-1%$566/sqft |
Source: Bright MLS #MDMC2150102 Report a problem | ||
| 12/18/2024 | Listing removed | $2,500-7.4%$3/sqft |
Source: HomeSmart Report a problem | ||
| 12/17/2024 | Price change | $2,700+8%$3/sqft |
Source: HomeSmart Report a problem | ||
| 12/13/2024 | Price change | $525,000-0.9%$572/sqft |
Source: Bright MLS #MDMC2150102 Report a problem | ||
| 12/8/2024 | Price change | $529,900-1.9%$577/sqft |
Source: Bright MLS #MDMC2150102 Report a problem | ||
| 12/3/2024 | Listed for rent | $2,500+25%$3/sqft |
Source: HomeSmart Report a problem | ||
| 12/3/2024 | Price change | $539,900-0.9%$588/sqft |
Source: Bright MLS #MDMC2150102 Report a problem | ||
| 11/21/2024 | Price change | $545,000-0.9%$594/sqft |
Source: Bright MLS #MDMC2150102 Report a problem | ||
| 11/13/2024 | Listed for sale | $550,000$599/sqft |
Source: Bright MLS #MDMC2150102 Report a problem | ||
| 10/7/2024 | Listing removed | $550,000$599/sqft |
Source: HomeSmart #MDMC2150102 Report a problem | ||
| 10/3/2024 | Listed for sale | $550,000+74.6%$599/sqft |
Source: Bright MLS #MDMC2150102 Report a problem | ||
| 3/27/2020 | Listing removed | $2,000$2/sqft |
Source: Rory S. Coakley Realty, Inc. #MDMC686734 Report a problem | ||
| 2/6/2007 | Sold | $315,000+329.7%$343/sqft |
Source: Public Record Report a problem | ||
| 7/25/1995 | Sold | $73,315$80/sqft |
Source: Public Record Report a problem | ||
Public tax history
| Year | Property taxes | Tax assessment |
|---|---|---|
| 2025 | $4,184 +19.2% | $310,000 +1.6% |
| 2024 | $3,511 +1.6% | $305,000 +1.7% |
| 2023 | $3,457 +4.4% | $300,000 |
| 2022 | $3,311 +0.1% | $300,000 |
| 2021 | $3,308 -0.1% | $300,000 |
| 2020 | $3,310 +0% | $300,000 |
| 2019 | $3,308 -0.2% | $300,000 |
| 2018 | $3,314 -3.5% | $300,000 |
| 2017 | $3,435 -10.3% | $300,000 +4.7% |
| 2016 | $3,828 | $286,667 +4.9% |
| 2015 | $3,828 | $273,333 +5.1% |
| 2014 | $3,828 | $260,000 |
| 2013 | -- | $260,000 |
| 2012 | -- | $260,000 -13.3% |
| 2011 | -- | $300,000 |
| 2010 | -- | $300,000 |
| 2009 | -- | $300,000 -11.8% |
| 2008 | -- | $340,000 +13.3% |
| 2007 | -- | $300,000 +15.4% |
| 2006 | -- | $260,000 +209.2% |
| 2005 | -- | $84,100 +2.8% |
| 2004 | -- | $81,800 |
| 2003 | -- | $81,800 +6% |
| 2002 | -- | $77,200 |
| 2001 | -- | $77,200 |
Find assessor info on the county website
Monthly payment
Est. payment
Payment breakdown
Explore the cost of this home by adjusting the details. Changes won't be saved.Climate risks
Neighborhood: 20854
Nearby schools
Schools provided by the listing agent
- Elementary: Beverly Farms
- Middle: Herbert Hoover
- High: Winston Churchill
- District: Montgomery County Public Schools
Source: Bright MLS. This data may not be complete. We recommend contacting the local school district to confirm school assignments for this home.
- $389,200-- bd-- ba1k sqft7929 Foxcrest Ct, Rockville, MD 20854Off Market
- $389,4002 bd2 ba906 sqft7905 Foxcrest Ct #7905, Potomac, MD 20854Off Market
- $378,500-- bd-- ba919 sqft7909 Foxcrest Ct #7909, Potomac, MD 20854Off Market
- $391,800-- bd-- ba922 sqft7931 Foxcrest Ct #7931, Potomac, MD 20854Off Market
Similar homes
- $449,0002 bd2 ba1.3k sqft327 S Horners Ln, Rockville, MD 20850For Sale
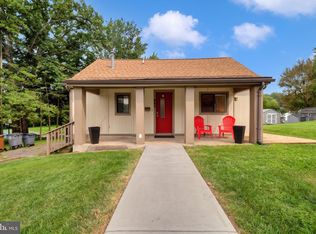
 MLS ID #MDMC2252436, Diego Sito, Compass. Bright MLS
 - $424,9003 bd3 ba1.3k sqft790 Azalea Dr #15, Rockville, MD 20850For Sale
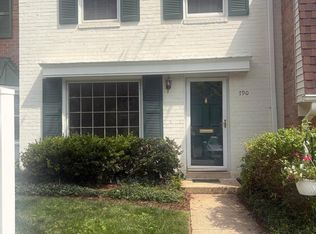 MLS ID #MDMC2243794, Nadine Sanepour, HomeSmart. Bright MLS
 - $495,0002 bd2 ba1k sqft2121 Whisper Way, Reston, VA 20191For Sale
 MLS ID #VAFX2334070, Vitaly Bednov, Samson Properties. Bright MLS
 - $479,0002 bd2 ba1k sqft2326 Antiqua Ct, Reston, VA 20191For Sale
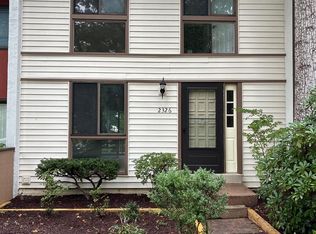 MLS ID #VAFX2335542, Ms. Panthea Mohtasham, Diba Properties. Bright MLS
 - $459,0003 bd3 ba1.3k sqft7772 Old House Rd, Pasadena, MD 21122For SaleMLS ID #MDAA2152260, Gilda Atas, Village Realty. Bright MLS
- $495,0003 bd2 ba1.1k sqft2379 Southgate Sq, Reston, VA 20191For SaleMLS ID #VAFX2329080, Paula Camila Cortez Rivero, EXP Realty, LLC. Bright MLS
- $429,0003 bd4 ba1.3k sqft20527 Lowfield Dr, Germantown, MD 20874For SaleMLS ID #MDMC2254474, Byron ma, Realty ONE Group Capital. Bright MLS
- $549,0002 bd3 ba1.2k sqft1641 International Dr #Townhouse 24, McLean, VA 22102For SaleMLS ID #VAFX2329156, Keith Min, Samson Properties. Bright MLS
- $449,0003 bd3 ba1.3k sqft12421 Walnut Cove Cir, Germantown, MD 20874For SaleMLS ID #MDMC2222512, Paul Choe, Fairfax Realty Premier. Bright MLS
- $429,9004 bd4 ba1.3k sqft11218 Black Foot Ct, Beltsville, MD 20705For SaleMLS ID #MDPG2211782, Kelly Eze-Nwoji, Fairfax Realty Premier. Bright MLS
- $384,9993 bd2 ba1.1k sqft46049 Marble Ter, Sterling, VA 20166For SaleMLS ID #VALO2135458, Anavictoria Torres Perez, Spring Hill Real Estate, LLC.. Bright MLS
- $475,0003 bd4 ba1.2k sqft12526 Adobe Aly, Beltsville, MD 20705For SaleMLS ID #MDPG2199556, MAKENZY TESSIER, Samson Properties. Bright MLS
- $415,0002 bd2 ba1.2k sqft10018 Oakton Terrace Rd #10018, Oakton, VA 22124For SaleMLS ID #VAFX2332766, Sei-hwa Shen, Einstein Realty, Inc.. Bright MLS
- $575,0003 bd2 ba1k sqft1154 1st St NW, Washington, DC 20001For SaleMLS ID #DCDC2270216, DEBBIE Morris, Real Broker, LLC. Bright MLS
- $525,0003 bd4 ba1.2k sqft1016 Saber Ln, Herndon, VA 20170For SaleMLS ID #VAFX2322202, Mr. Derek Greene, The Greene Realty Group. Bright MLS
- $400,0002 bd2 ba1.3k sqft9722 Winery Ct #9722, Gaithersburg, MD 20879For SaleMLS ID #MDMC2248748, Janet Flaherty, T. F. Sarelas Company. Bright MLS
- $479,9995 bd2 ba1k sqft9805 Walnut Ave, Lanham, MD 20706For SaleMLS ID #MDPG2192202, Boris Manzur, First Decision Realty LLC. Bright MLS
- $325,0004 bd3 ba1.2k sqft2645 30th St SE, Washington, DC 20020For SaleMLS ID #DCDC2281194, ivory frimpong, Samson Properties. Bright MLS
- $475,0004 bd4 ba1.3k sqft1012 Flester Ln, Laurel, MD 20707For SaleMLS ID #MDPG2183734, ABIODUN SANNI, Taylor Properties. Bright MLS
- $450,0002 bd2 ba1.1k sqft11508 Sperrin Cir Unit 201, Fairfax, VA 22030For SaleMLS ID #VAFX2332852, Richard T Wang, Fairfax Realty Select. Bright MLS
