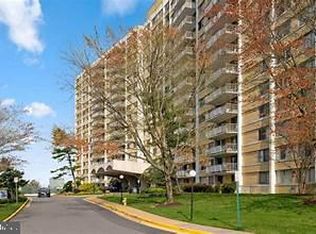
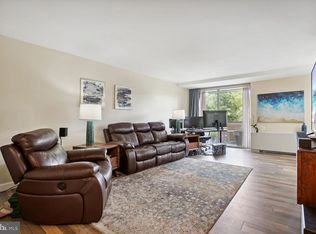
Experience luxury living in this beautifully updated one-bedroom apartment in the heart of Alexandria, Virginia. Designed with elegance and comfort in mind, this unique home features a spacious loft-style penthouse bedroom that creates a private retreat above the main living area. The kitchen, main level, and bathrooms showcase exquisite Turkish porcelain tile, adding a sophisticated touch throughout the home. The highlight of the primary suite is an impressive 177-gallon double Jacuzzi, perfect for relaxing after a long day. Additional features include a modern kitchen with ample cabinet space, an open and inviting living area, abundant natural light, and a designated garage parking space for your convenience. Located just minutes from shopping, dining, major commuter routes, and everything Alexandria has to offer, this exceptional home combines luxury, style, and convenience in one remarkable package. Highlights: Spacious one-bedroom with penthouse-style loft bedroom Elegant Turkish porcelain flooring in the kitchen, main level, and bathrooms Luxurious 177-gallon double Jacuzzi in the primary bedroom Dedicated garage parking space Prime Alexandria location close to shopping, restaurants, and commuter routes Don't miss the opportunity to make this one-of-a-kind home yours!
For sale
$257,000
301 N Beauregard St APT 1614, Alexandria, VA 22312
1beds
943sqft
Condominium
Built in 1968
-- sqft lot
$254,800 Zestimate®
$273/sqft
$794/mo HOA
What's special
Spacious loft-style penthouse bedroomAbundant natural lightExquisite turkish porcelain tile
- 17 days |
- 177 |
- 13 |
Zillow last checked:
Listing updated:
Listed by:
Cinthia De Los Reyes 571-238-4777,
Campodonico Realty 703-946-0266
Source: Bright MLS,MLS#: VAAX2064676
Facts & features
Interior
Bedrooms & bathrooms
- Bedrooms: 1
- Bathrooms: 2
- Full bathrooms: 1
- 1/2 bathrooms: 1
- Main level bathrooms: 1
Rooms
- Room types: Living Room, Dining Room, Kitchen
Dining room
- Features: Dining Area
- Level: Main
Kitchen
- Features: Breakfast Bar, Kitchen - Gas Cooking
- Level: Main
Living room
- Level: Main
Heating
- Forced Air, Natural Gas
Cooling
- Ceiling Fan(s), Central Air, Electric
Appliances
- Included: Microwave, Dishwasher, Disposal, Cooktop, Exhaust Fan, Oven, Oven/Range - Gas, Refrigerator, Gas Water Heater
- Laundry: Common Area
Features
- Ceiling Fan(s), Combination Dining/Living, Entry Level Bedroom, Family Room Off Kitchen, Open Floorplan, Kitchen - Galley, Primary Bath(s), Bathroom - Tub Shower, Upgraded Countertops
- Has basement: No
- Has fireplace: No
Interior area
- Total structure area: 943
- Total interior livable area: 943 sqft
- Finished area above ground: 943
- Finished area below ground: 0
Property
Parking
- Total spaces: 1
- Parking features: Covered, Garage
- Garage spaces: 1
Accessibility
- Accessibility features: None
Features
- Levels: Bi-Level,Two
- Stories: 2
- Pool features: Community
Details
- Additional structures: Above Grade, Below Grade
- Parcel number: 39910780
- Zoning: RC
- Special conditions: Standard
Construction
Type & style
- Home type: Condo
- Property subtype: Condominium
- Attached to another structure: Yes
Materials
- Masonry
Condition
- New construction: No
- Year built: 1968
Utilities & green energy
- Sewer: Public Sewer
- Water: Public
Community & HOA
Community
- Condo and coop fee: $794 monthly
- Subdivision: The Fountains
HOA
- Has HOA: No
- Amenities included: Elevator(s), Fitness Center, Concierge, Storage, Laundry, Party Room, Pool, Reserved/Assigned Parking, Sauna, Tennis Court(s)
- Services included: Electricity, Air Conditioning, Common Area Maintenance, Maintenance Structure, Maintenance Grounds, Pool(s), Gas, Heat, Insurance, Management, Parking Fee, Recreation Facility, Reserve Funds, Sauna, Sewer, Trash, Water
- HOA name: The Fountains
Location
- Region: Alexandria
Financial & listing details
- Price per square foot: $273/sqft
- Tax assessed value: $216,207
- Annual tax amount: $2,443
- Date on market: 7/30/2026
- Listing agreement: Exclusive Right To Sell
- Listing terms: Cash,Conventional,FHA,VA Loan
- Ownership: Fee Simple
Estimated market value
$254,800
$242,000 - $268,000
$2,015/mo
Price history
| Date | Event | Price |
|---|---|---|
| 7/30/2026 | Listed for sale | $257,000+14.2%$273/sqft |
Source:  Bright MLS #VAAX2064676 Report a problem Bright MLS #VAAX2064676 Report a problem | ||
| 9/21/2021 | Sold | $225,000-1.7%$239/sqft |
Source: Bright MLS #VAAX258608 Report a problem | ||
| 8/19/2021 | Contingent | $229,000$243/sqft |
Source: Bright MLS #VAAX258608 Report a problem | ||
| 6/1/2021 | Price change | $229,000-1.3%$243/sqft |
Source: Bright MLS #VAAX258608 Report a problem | ||
| 5/13/2021 | Price change | $232,000-3.3%$246/sqft |
Source: Bright MLS #VAAX258608 Report a problem | ||
| 5/1/2021 | Listed for sale | $239,999+37.3%$255/sqft |
Source: Bright MLS #VAAX258608 Report a problem | ||
| 10/2/2017 | Sold | $174,800+26.7%$185/sqft |
Source: Public Record Report a problem | ||
| 4/28/2015 | Sold | $138,000-18.8%$146/sqft |
Source: Public Record Report a problem | ||
| 8/2/2004 | Sold | $170,000+111.2%$180/sqft |
Source: Public Record Report a problem | ||
| 9/7/1993 | Sold | $80,500$85/sqft |
Source: Public Record Report a problem | ||
Public tax history
| Year | Property taxes | Tax assessment |
|---|---|---|
| 2026 | $2,777 | $244,699 |
| 2025 | $2,777 +7.6% | $244,699 +7.6% |
| 2024 | $2,580 +4.5% | $227,346 +2.2% |
| 2023 | $2,469 +2.9% | $222,409 +2.9% |
| 2022 | $2,400 -2.8% | $216,207 |
| 2021 | $2,469 | $216,207 +10% |
| 2020 | -- | $196,552 +7.6% |
| 2019 | -- | $182,630 |
| 2018 | $1,340 -23% | $182,630 +9.5% |
| 2017 | $1,740 | $166,809 |
| 2016 | $1,740 -5.7% | $166,809 -5.7% |
| 2015 | $1,845 +14.2% | $176,905 +14.2% |
| 2014 | $1,616 +19.6% | $154,951 +12.2% |
| 2013 | $1,351 +2.9% | $138,114 +2.9% |
| 2012 | $1,313 | $134,273 |
| 2011 | $1,313 -5.2% | $134,273 -5.2% |
| 2010 | $1,386 -12% | $141,696 -18.8% |
| 2009 | $1,576 -18.5% | $174,482 -23.8% |
| 2008 | $1,934 +2.1% | $228,917 +0.3% |
| 2007 | $1,895 -5.3% | $228,315 -7% |
| 2006 | $2,001 +3.6% | $245,500 +36% |
| 2005 | $1,931 +40.6% | $180,500 +40.6% |
| 2004 | $1,374 +24.3% | $128,400 +24.3% |
| 2003 | $1,105 +28.3% | $103,300 +28.3% |
| 2002 | $861 +13.7% | $80,500 +13.7% |
| 2001 | $758 | $70,800 |
Find assessor info on the county website
Monthly payment
Est. payment
Payment breakdown
Explore the cost of this home by adjusting the details. Changes won't be saved.Climate risks
Neighborhood: Alexandria West
Nearby schools
GreatSchools rating
- 1/10William Ramsay Elementary SchoolGrades: PK-5Distance: 0.6 mi
- 4/10Patrick Henry Elementary SchoolGrades: PK-8Distance: 1.5 mi
- 2/10Alexandria City High SchoolGrades: 9-12Distance: 2.8 mi
Schools provided by the listing agent
- District: Alexandria City Public Schools
Source: Bright MLS. This data may not be complete. We recommend contacting the local school district to confirm school assignments for this home.
- $335,0003 bd3 ba1.6k sqft301 N Beauregard St APT 107, Alexandria, VA 22312Sold

- $210,0001 bd4 ba943 sqft301 N Beauregard St APT 108, Alexandria, VA 22312Sold
- $300,0002 bd3 ba1.1k sqft301 N Beauregard St APT 110, Alexandria, VA 22312Sold
- $195,0001 bd1 ba622 sqft301 N Beauregard St APT 111, Alexandria, VA 22312Sold

- $1,5951 bd1 ba675 sqft301 N Beauregard St APT 122, Alexandria, VA 22312For Rent
- $234,2031 bd2 ba861 sqft301 N Beauregard St APT 203, Alexandria, VA 22312For Sale
- $305,0002 bd3 ba1.1k sqft301 N Beauregard St APT 208, Alexandria, VA 22312Sold
- $277,5002 bd3 ba1.1k sqft301 N Beauregard St APT 213, Alexandria, VA 22312Sold
- $300,0002 bd2 ba1.2k sqft301 N Beauregard St APT 216, Alexandria, VA 22312Sold
A local agent can set up tours, give advice and negotiate with sellers.
Similar homes
- $227,0001 bd2 ba943 sqft301 N Beauregard St APT 1107, Alexandria, VA 22312Off Market

- $315,0002 bd3 ba1.1k sqftThe Fountains, Alexandria, VA 22312For Sale
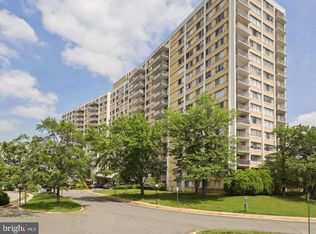
 MLS ID #VAAX2059712, Azmera Abraham, Abraham & Associates Realty. Bright MLS
 - $280,0001 bd2 ba1k sqftAlexandria Knolls West, Alexandria, VA 22304For Sale
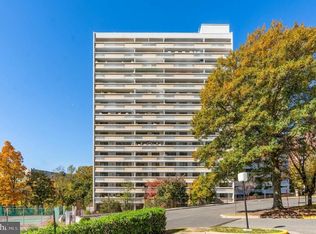 MLS ID #VAAX2063966, Su Pagtakhan, Redfin Corp. Bright MLS
 - $349,9003 bd3 ba1.4k sqftThe Fountains, Alexandria, VA 22312For Sale
 MLS ID #VAAX2063730, Laura Sacher, Compass. Bright MLS
 - $350,0002 bd2 ba1.3k sqftWatergate At Landmark, Alexandria, VA 22304For SaleMLS ID #VAAX2064320, Tammy Hill, KW Metro Center. Bright MLS
- $239,0001 bd1 ba680 sqftPlace One, Alexandria, VA 22304For SaleMLS ID #VAAX2062046, Sima Farid, Pearson Smith Realty, LLC. Bright MLS
- $299,9001 bd1 ba986 sqftWatergate At Landmark, Alexandria, VA 22304For SaleMLS ID #VAAX2064282, Darla Colletti, Samson Properties. Bright MLS
- $285,0002 bd1 ba1.1k sqftForty Six Hundred, Alexandria, VA 22304For SaleMLS ID #VAAX2063690, Kim Oliver, Pearson Smith Realty, LLC. Bright MLS
- $350,0002 bd2 ba1.2k sqftWatergate At Landmark, Alexandria, VA 22304For SaleMLS ID #VAAX2064894, Melissa Melendez, eXp Realty LLC. Bright MLS
- $285,0001 bd1 ba951 sqftSkyline Plaza North Cond, Falls Church, VA 22041For SaleMLS ID #VAFX2328884, Neyla Brown, Keller Williams Realty. Bright MLS
- $192,0001 bd1 ba750 sqftEos Twenty-one, Alexandria, VA 22304For SaleMLS ID #VAAX2063292, Anastasiia Kulin, Pearson Smith Realty, LLC. Bright MLS
- $193,8961 bd1 ba750 sqftEos Twenty-one, Alexandria, VA 22304For SaleMLS ID #VAAX2062574, Carla Moore, Samson Properties. Bright MLS
- $344,0002 bd2 ba1.4k sqftAlexandria Knolls, Alexandria, VA 22304For SaleMLS ID #VAAX2062708, Susan McHale, Redfin Corporation. Bright MLS
- $330,0002 bd2 ba1.2k sqft5300 Holmes Run Pkwy APT 1418, Alexandria, VA 22304For SaleMLS ID #VAAX2060092, Keri Shull, EXP Realty, LLC. Bright MLS
- $290,0001 bd1 ba821 sqftSkyline Plaza South Cond, Falls Church, VA 22041For SaleMLS ID #VAFX2317370, Mitch Curtis, KW United. Bright MLS
- $380,0002 bd2 ba1.2k sqftWatergate At Landmark, Alexandria, VA 22304For SaleMLS ID #VAAX2063630, Dinora Chacon, Real Broker, LLC. Bright MLS
- $364,8882 bd2 ba1k sqftWatergate At Landmark, Alexandria, VA 22304For SaleMLS ID #VAAX2062170, Tutu Mahmudova, Compass. Bright MLS
- $294,0001 bd1 ba774 sqftSavoy Park Condo, Falls Church, VA 22041For SaleMLS ID #VAFX2326264, Kelly Snell, Samson Properties. Bright MLS
- $385,0002 bd2 ba1.4k sqftAlexandria Knolls, Alexandria, VA 22304For SaleMLS ID #VAAX2063850, Shokour Ahmadyar, BNI Realty. Bright MLS
- $355,0002 bd2 ba1.4k sqftAlexandria Knolls West, Alexandria, VA 22304For SaleMLS ID #VAAX2061224, Patsy Feinberg, RE/MAX Realty Group. Bright MLS
