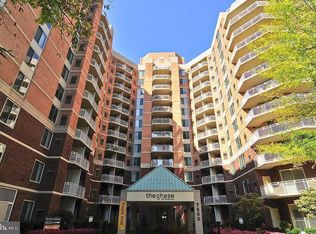
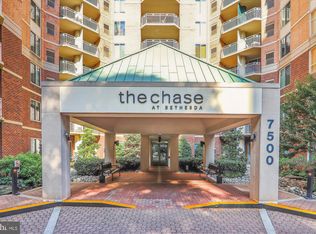
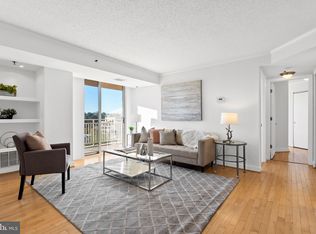
Welcome to luxury urban living at its finest in the heart of downtown Bethesda, just steps away from the Bethesda Metro, Bethesda Row and Woodmont Triangle. This beautifully updated, freshly painted and well maintained one-bedroom condo on the 10th floor offers tons of natural light with a southern exposure view from your private balcony of the city. A perfect place to enjoy your morning coffee or entertaining guests. Indulge in cooking in the modern designed kitchen featuring granite countertops, stainless steel appliances, maple cabinetry, bamboo floors and flows seamlessly into the open living space. The spacious bedroom offers new hardwood floors, a custom closet and large sunlit window. The hall bathroom is appointed with granite countertops, maple vanity and shower tub and adjacent to an in-unit washer/dryer for your convenience. A separately deeded parking space is located close to the elevator. The Chase Building amenities include a fitness center, refreshing outdoor pool & tennis courts, relaxing hot tub and 24-hour concierge front desk service. Enjoy the vibrant lifestyle of living downtown Bethesda, right outside your front door with easy access to boutique shops, top-of-the-line restaurants, grocery stores, public transportation and all major commuting routes too. This could be your next home so hurry over to see this beautiful condo and start living your BEST life!!
Sold for $357,000
$357,000
7500 Woodmont Ave #S1003, Bethesda, MD 20814
1beds
571sqft
Condominium
Built in 1989
-- sqft lot
$332,000 Zestimate®
$625/sqft
$2,025 Estimated rent
Home value
$332,000
$312,000 - $352,000
$2,025/mo
Zestimate® history
Owner options
List your home for rent
$2,025/mo
Rent Zestimate®
Find your next renter with Zillow Rental Manager. Plus, with online applications, you can quickly screen prospective tenants – for free.
$2,025/mo
Rent Zestimate®
Refinance and save
$2,214/mo
Est. payment
Refinancing to a lower rate could help reduce your monthly payments and save thousands over the life of the loan.
$2,214/mo
Est. payment
Explore your selling options
Work with a Zillow partner agent
Leverage their expertise and Zillow's premium Showcase listings to get your home seen by more buyers.
Get startedList with your own agent
Get your home in front of millions of buyers by listing it on Zillow.
Learn how to do itSell it yourself
Take full control of how buyers see your home on Zillow by listing For Sale by Owner (FSBO).
List your homeWhat's special
Custom closetModern designed kitchenHall bathroomBamboo floorsStainless steel appliancesNew hardwood floorsLarge sunlit window
Zillow last checked:
Listing updated:
Listed by:
Kathy Smail 301-580-9094,
Long & Foster Real Estate, Inc.,
Listing Team: Capital Crest Group, Co-Listing Team: Capital Crest Group,Co-Listing Agent: Jose Robert Garcia 240-286-5526,
Long & Foster Real Estate, Inc.
Bought with:
Jesse Johnson, SP40001944
Compass
Source: Bright MLS,MLS#: MDMC2188032
Facts & features
Interior
Bedrooms & bathrooms
- Bedrooms: 1
- Bathrooms: 1
- Full bathrooms: 1
- Main level bathrooms: 1
- Main level bedrooms: 1
Basement
- Area: 0
Heating
- Forced Air, Electric
Cooling
- Central Air, Electric
Appliances
- Included: Microwave, Dishwasher, Cooktop, Dryer, Ice Maker, Oven/Range - Electric, Refrigerator, Stainless Steel Appliance(s), Electric Water Heater
- Laundry: Washer In Unit, Dryer In Unit, In Unit
Features
- Bathroom - Tub Shower, Combination Kitchen/Living, Open Floorplan, Kitchen - Galley, Upgraded Countertops
- Flooring: Engineered Wood, Wood
- Doors: Sliding Glass
- Windows: Sliding, Window Treatments
- Has basement: No
- Has fireplace: No
Interior area
- Total structure area: 571
- Total interior livable area: 571 sqft
- Finished area above ground: 571
- Finished area below ground: 0
Property
Parking
- Total spaces: 1
- Parking features: Garage Door Opener, Underground, Assigned, Garage
- Garage spaces: 1
- Details: Assigned Parking, Assigned Space #: 242
Accessibility
- Accessibility features: Accessible Elevator Installed
Features
- Levels: One
- Stories: 1
- Exterior features: Barbecue, Lighting, Play Area, Tennis Court(s), Sidewalks, Balcony
- Pool features: Community
- Has spa: Yes
- Spa features: Hot Tub
Details
- Additional structures: Above Grade, Below Grade
- Parcel number: 160703566302
- Zoning: RES
- Special conditions: Standard
Construction
Type & style
- Home type: Condo
- Architectural style: Contemporary
- Property subtype: Condominium
- Attached to another structure: Yes
Materials
- Brick
Condition
- Excellent
- New construction: No
- Year built: 1989
Utilities & green energy
- Sewer: Public Sewer
- Water: Public
- Utilities for property: Cable Connected, Electricity Available, Natural Gas Available, Water Available, Cable
Community & HOA
Community
- Features: Pool
- Security: Desk in Lobby, 24 Hour Security, Main Entrance Lock, Smoke Detector(s)
- Condo and coop fee: $446 monthly
- Subdivision: Chase At Bethesda Codm
HOA
- Has HOA: No
- Amenities included: Common Grounds, Elevator(s), Fax/Copying, Pool, Security, Tennis Court(s)
- Services included: Common Area Maintenance, Maintenance Structure, Custodial Services Maintenance, Insurance, Maintenance Grounds, Pool(s), Snow Removal, Trash
- HOA name: Chase At Bethesda
Location
- Region: Bethesda
Financial & listing details
- Price per square foot: $625/sqft
- Tax assessed value: $307,000
- Annual tax amount: $3,524
- Date on market: 7/10/2025
- Listing agreement: Exclusive Right To Sell
- Listing terms: Cash,FHA,VA Loan,Conventional
- Inclusions: Window Blinds
- Ownership: Fee Simple
Price history
| Date | Event | Price |
|---|---|---|
| 8/18/2025 | Sold | $357,000-2.2%$625/sqft |
Source:  Bright MLS #MDMC2188032 Report a problem Bright MLS #MDMC2188032 Report a problem | ||
| 8/14/2025 | Pending sale | $365,000$639/sqft |
Source: Bright MLS #MDMC2188032 Report a problem | ||
| 7/23/2025 | Contingent | $365,000$639/sqft |
Source: Bright MLS #MDMC2188032 Report a problem | ||
| 7/10/2025 | Listed for sale | $365,000+9%$639/sqft |
Source: Bright MLS #MDMC2188032 Report a problem | ||
| 9/30/2015 | Sold | $335,000-3.7%$587/sqft |
Source: Public Record Report a problem | ||
| 6/29/2015 | Pending sale | $348,000$609/sqft |
Source: Stuart & Maury Inc. #MC8656618 Report a problem | ||
| 6/5/2015 | Listed for sale | $348,000+3.3%$609/sqft |
Source: Stuart & Maury Inc. #MC8656618 Report a problem | ||
| 5/25/2015 | Listing removed | $1,775$3/sqft |
Source: Your Realty Inc. #MC8571627 Report a problem | ||
| 4/21/2015 | Price change | $1,775-1.1%$3/sqft |
Source: Your Realty Inc. #MC8571627 Report a problem | ||
| 4/9/2015 | Listed for rent | $1,795$3/sqft |
Source: Your Realty Inc. #MC8571627 Report a problem | ||
| 3/13/2007 | Sold | $336,900$590/sqft |
Source: Agent Provided Report a problem | ||
Public tax history
| Year | Property taxes | Tax assessment |
|---|---|---|
| 2025 | $3,574 +2.2% | $307,000 +1.1% |
| 2024 | $3,496 +1% | $303,667 +1.1% |
| 2023 | $3,460 +5.6% | $300,333 +1.1% |
| 2022 | $3,277 +0.1% | $297,000 |
| 2021 | $3,274 -0.1% | $297,000 |
| 2020 | $3,277 +0% | $297,000 |
| 2019 | $3,275 -0.2% | $297,000 |
| 2018 | $3,281 -3.5% | $297,000 |
| 2017 | $3,401 +18% | $297,000 |
| 2016 | $2,882 | $297,000 +3.5% |
| 2015 | $2,882 | $287,000 +3.6% |
| 2014 | $2,882 | $277,000 +3.7% |
| 2013 | -- | $267,000 |
| 2012 | -- | $267,000 |
| 2011 | -- | $267,000 -9.5% |
| 2010 | -- | $295,000 |
| 2009 | -- | $295,000 |
| 2008 | -- | $295,000 |
| 2007 | -- | -- |
Find assessor info on the county website
Neighborhood: Arlington North
Nearby homes
- $375,0001 bd1 ba724 sqft7500 Woodmont Ave #S512, Bethesda, MD 20814Sold

- $2,3501 bd1 ba724 sqft7500 Woodmont Ave #S712, Bethesda, MD 20814For Rent
- $720,0002 bd2 ba1.1k sqft7500 Woodmont Ave #S706, Bethesda, MD 20814Sold
- $740,0002 bd2 ba1.1k sqft7500 Woodmont Ave #S918, Bethesda, MD 20814Sold
- $360,0001 bd1 ba535 sqft7500 Woodmont Ave #S708, Chevy Chase, MD 20814Sold
- $699,0002 bd2 ba1.4k sqft7500 Woodmont Ave #SL15, Bethesda, MD 20814For Sale
- $420,0001 bd1 ba724 sqft7500 Woodmont Ave #S312, Bethesda, MD 20814Sold
- $1,8751 bd1 ba571 sqft7500 Woodmont Ave #S403, Bethesda, MD 20814For Rent
Nearby schools
GreatSchools rating
- 10/10Bethesda Elementary SchoolGrades: K-5Distance: 0.2 mi
- 10/10Westland Middle SchoolGrades: 6-8Distance: 1.8 mi
- 8/10Bethesda-Chevy Chase High SchoolGrades: 9-12Distance: 0.5 mi
Schools provided by the listing agent
- District: Montgomery County Public Schools
Source: Bright MLS. This data may not be complete. We recommend contacting the local school district to confirm school assignments for this home.
Get a cash offer in 3 minutes
Find out how much your home could sell for in as little as 3 minutes with a no-obligation cash offer.
Estimated market value
$332,000
Get a cash offer in 3 minutes
Find out how much your home could sell for in as little as 3 minutes with a no-obligation cash offer.
Estimated market value
$332,000
- Maryland
- Montgomery County
- Bethesda
- 20814
- Arlington North
- 7500 Woodmont Ave Unit S1003
Nearby cities
Nearby neighborhoods
Nearby zip codes
Other Bethesda Topics
