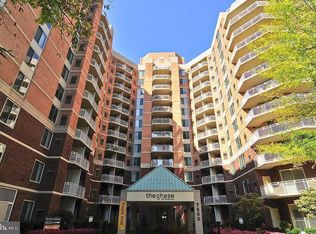
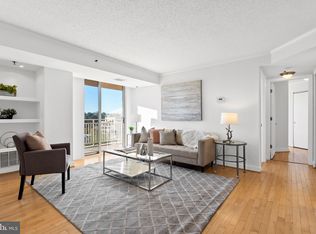
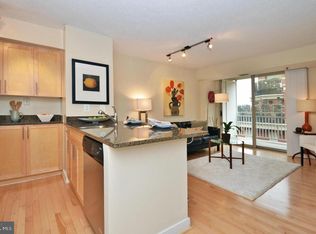
Beautiful 7th-floor residence in the luxury high-rise The Chase at Bethesda, offering fabulous views of the Downtown skyline. This sun-filled 2-bedroom, 2-bath corner unit boasts a spacious wrap-around balcony and an exceptional layout, with gleaming wood floors in the main living areas, custom blinds, and abundant closet space. The inviting foyer features a coat closet and space for bench seating. The kitchen is appointed with rich granite counters, stainless steel appliances—including a double oven with exhaust hood and a French door refrigerator—and handsome wood cabinetry with soft-close drawers. A generous dining area, ideal for entertaining, opens to the light-filled living room, which offers stunning views and balcony access. The primary suite includes three closets, a large picture window, and an en-suite bath. The second bedroom has a wall closet and excellent natural light. A second full bath and a stackable Samsung washer and dryer complete the unit. Two garage parking spaces are included. Located in the heart of Downtown Bethesda, The Chase is just steps to the Metro, surrounded by premier shopping, dining, grocery stores, recreational trails, and more. Building amenities include an outdoor swimming pool with hot tub, two lit tennis courts, a grilling area, 24-hour concierge, a community library/workstation, and security—all in a pet-friendly setting.
Sold for $720,000
$720,000
7500 Woodmont Ave #S706, Bethesda, MD 20814
2beds
1,175sqft
Condominium
Built in 1989
-- sqft lot
$692,800 Zestimate®
$613/sqft
$3,772 Estimated rent
Home value
$692,800
$644,000 - $741,000
$3,772/mo
Zestimate® history
Owner options
List your home for rent
$3,772/mo
Rent Zestimate®
Find your next renter with Zillow Rental Manager. Plus, with online applications, you can quickly screen prospective tenants – for free.
$3,772/mo
Rent Zestimate®
Refinance and save
$4,424/mo
Est. payment
Refinancing to a lower rate could help reduce your monthly payments and save thousands over the life of the loan.
$4,424/mo
Est. payment
Explore your selling options
Work with a Zillow partner agent
Leverage their expertise and Zillow's premium Showcase listings to get your home seen by more buyers.
Get startedList with your own agent
Get your home in front of millions of buyers by listing it on Zillow.
Learn how to do itSell it yourself
Take full control of how buyers see your home on Zillow by listing For Sale by Owner (FSBO).
List your homeWhat's special
Inviting foyerCustom blindsGrilling areaStunning viewsGleaming wood floorsExcellent natural lightStainless steel appliances
Zillow last checked:
Listing updated:
Listed by:
Ron Sitrin 202-321-4677,
Long & Foster Real Estate, Inc.,
Listing Team: The Ron Sitrin Team At Long And Foster, Co-Listing Agent: Jill Chessen 202-423-7418,
Long & Foster Real Estate, Inc.
Bought with:
Michelle Quinn, SP98371418
Compass
Source: Bright MLS,MLS#: MDMC2195278
Facts & features
Interior
Bedrooms & bathrooms
- Bedrooms: 2
- Bathrooms: 2
- Full bathrooms: 2
- Main level bathrooms: 2
- Main level bedrooms: 2
Rooms
- Room types: Living Room, Dining Room, Primary Bedroom, Bedroom 2, Kitchen, Foyer, Laundry, Bathroom 2, Primary Bathroom
Primary bedroom
- Features: Flooring - Carpet, Attached Bathroom
- Level: Main
Bedroom 2
- Features: Flooring - Carpet
- Level: Main
Primary bathroom
- Level: Main
Bathroom 2
- Level: Main
Dining room
- Features: Flooring - Wood
- Level: Main
Foyer
- Features: Flooring - Wood
- Level: Main
Kitchen
- Features: Flooring - Wood, Granite Counters
- Level: Main
Laundry
- Level: Main
Living room
- Features: Flooring - Wood, Balcony Access
- Level: Main
Heating
- Forced Air, Electric
Cooling
- Central Air, Electric
Appliances
- Included: Microwave, Oven/Range - Electric, Refrigerator, Stainless Steel Appliance(s), Electric Water Heater
- Laundry: Dryer In Unit, Washer In Unit, Laundry Room, In Unit
Features
- Combination Dining/Living
- Flooring: Carpet, Hardwood, Wood
- Windows: Window Treatments
- Has basement: No
- Has fireplace: No
Interior area
- Total structure area: 1,175
- Total interior livable area: 1,175 sqft
- Finished area above ground: 1,175
- Finished area below ground: 0
Property
Parking
- Total spaces: 2
- Parking features: Garage Faces Side, Garage
- Garage spaces: 2
Accessibility
- Accessibility features: None
Features
- Levels: One
- Stories: 1
- Pool features: Community
Lot
- Features: Corner Lot/Unit
Details
- Additional structures: Above Grade, Below Grade
- Parcel number: 160703565672
- Zoning: RES
- Special conditions: Standard
Construction
Type & style
- Home type: Condo
- Architectural style: Traditional
- Property subtype: Condominium
- Attached to another structure: Yes
Materials
- Concrete
Condition
- Excellent
- New construction: No
- Year built: 1989
Utilities & green energy
- Sewer: Public Sewer
- Water: Public
Community & HOA
Community
- Condo and coop fee: $890 monthly
- Subdivision: Chase At Bethesda Codm
HOA
- Has HOA: No
- Amenities included: Common Grounds, Concierge, Elevator(s), Pool, Tennis Court(s), Meeting Room
- Services included: Pool(s), Trash, Common Area Maintenance
Location
- Region: Bethesda
Financial & listing details
- Price per square foot: $613/sqft
- Tax assessed value: $609,000
- Annual tax amount: $7,020
- Date on market: 8/21/2025
- Listing agreement: Exclusive Right To Sell
- Ownership: Condominium
Price history
| Date | Event | Price |
|---|---|---|
| 9/30/2025 | Sold | $720,000-0.7%$613/sqft |
Source:  Bright MLS #MDMC2195278 Report a problem Bright MLS #MDMC2195278 Report a problem | ||
| 8/30/2025 | Contingent | $725,000$617/sqft |
Source: Bright MLS #MDMC2195278 Report a problem | ||
| 8/21/2025 | Listed for sale | $725,000+5.1%$617/sqft |
Source: Bright MLS #MDMC2195278 Report a problem | ||
| 1/5/2024 | Sold | $690,000$587/sqft |
Source: Bright MLS #MDMC2114496 Report a problem | ||
| 12/17/2023 | Pending sale | $690,000$587/sqft |
Source: Bright MLS #MDMC2114496 Report a problem | ||
| 12/14/2023 | Contingent | $690,000$587/sqft |
Source: Bright MLS #MDMC2114496 Report a problem | ||
| 12/13/2023 | Listed for sale | $690,000$587/sqft |
Source: Bright MLS #MDMC2114496 Report a problem | ||
| 1/11/2021 | Listing removed | -- |
Source:  Bright MLS Report a problem Bright MLS Report a problem | ||
| 11/29/2020 | Price change | $2,800-3.4%$2/sqft |
Source: Coldwell Banker Realty #MDMC735342 Report a problem | ||
| 11/20/2020 | Listed for rent | $2,900$2/sqft |
Source: Coldwell Banker Realty #MDMC735342 Report a problem | ||
Public tax history
| Year | Property taxes | Tax assessment |
|---|---|---|
| 2025 | $7,050 +0.8% | $609,000 +0.3% |
| 2024 | $6,992 +0.2% | $607,333 +0.3% |
| 2023 | $6,979 +4.7% | $605,667 +0.3% |
| 2022 | $6,665 +0.1% | $604,000 |
| 2021 | $6,659 -0.1% | $604,000 |
| 2020 | $6,663 +0% | $604,000 |
| 2019 | $6,660 -0.2% | $604,000 |
| 2018 | $6,672 -2.7% | $604,000 |
| 2017 | $6,854 +26.5% | $604,000 |
| 2016 | $5,420 | $604,000 +5.8% |
| 2015 | $5,420 | $570,667 +6.2% |
| 2014 | $5,420 | $537,333 +6.6% |
| 2013 | -- | $504,000 |
| 2012 | -- | $504,000 |
| 2011 | -- | $504,000 -6.7% |
| 2010 | -- | $540,000 |
| 2009 | -- | $540,000 -11.5% |
| 2008 | -- | $610,000 |
| 2007 | -- | -- |
Find assessor info on the county website
Neighborhood: Arlington North
Nearby homes
- $375,0001 bd1 ba724 sqft7500 Woodmont Ave #S512, Bethesda, MD 20814Sold

- $2,3501 bd1 ba724 sqft7500 Woodmont Ave #S712, Bethesda, MD 20814For Rent
- $740,0002 bd2 ba1.1k sqft7500 Woodmont Ave #S918, Bethesda, MD 20814Sold
- $357,0001 bd1 ba571 sqft7500 Woodmont Ave #S1003, Bethesda, MD 20814Sold
- $360,0001 bd1 ba535 sqft7500 Woodmont Ave #S708, Chevy Chase, MD 20814Sold
- $699,0002 bd2 ba1.4k sqft7500 Woodmont Ave #SL15, Bethesda, MD 20814For Sale
- $420,0001 bd1 ba724 sqft7500 Woodmont Ave #S312, Bethesda, MD 20814Sold
- $1,8751 bd1 ba571 sqft7500 Woodmont Ave #S403, Bethesda, MD 20814For Rent
Nearby schools
GreatSchools rating
- 10/10Bethesda Elementary SchoolGrades: K-5Distance: 0.2 mi
- 10/10Westland Middle SchoolGrades: 6-8Distance: 1.8 mi
- 8/10Bethesda-Chevy Chase High SchoolGrades: 9-12Distance: 0.5 mi
Schools provided by the listing agent
- Elementary: Bethedsa
- Middle: Westland
- High: Bethesda-chevy Chase
- District: Montgomery County Public Schools
Source: Bright MLS. This data may not be complete. We recommend contacting the local school district to confirm school assignments for this home.
Get a cash offer in 3 minutes
Find out how much your home could sell for in as little as 3 minutes with a no-obligation cash offer.
Estimated market value
$692,800
Get a cash offer in 3 minutes
Find out how much your home could sell for in as little as 3 minutes with a no-obligation cash offer.
Estimated market value
$692,800
- Maryland
- Montgomery County
- Bethesda
- 20814
- Arlington North
- 7500 Woodmont Ave Unit S706
Nearby cities
Nearby neighborhoods
Nearby zip codes
Other Bethesda Topics
