Welcome Home to Horizon House! This stunning condo is move-in ready and features a fully renovated kitchen with modern espresso cabinetry, quartz countertops, marble backsplash, under cabinet lighting and newer stainless steel appliances. The floor plan is open and offers a spacious living room with plenty of space to add desk space - perfect for telework! There is a separate dining room - a perfect size for everyday dining and for entertaining guests. The bathroom has been fully updated with a newer tub, white subway tile with glass mosaic tiles, modern vanity & fixtures. You'll appreciate the sustainable bamboo flooring throughout with no carpet in sight! The primary bedroom features custom closet built-ins, maximizing your storage space. The extra large balcony extends to both the living room & bedroom area. Fresh paint throughout and newer lighting make this unit bright and inviting. The property comes with one dedicated covered garage parking space that is close to the elevator, making it easy for bringing in groceries. Secure storage is included too! Horizon House features a community pool, tennis court, 24-hour front desk, picnic area, community club room with a full kitchen, 2 common laundry rooms on each level, and a rooftop terrace with panoramic city views. The condo fee includes electric, water, gas, and trash. Horizon House is located in a prime location close to Amazon HQ2, Pentagon City Mall, Pentagon Row, Whole Foods, Harris Teeter, Target, and less than 1 mile to Pentagon City Metro. Reagan National Airport (DCA) is less than 3 miles away. Pet-friendly building. This property is eligible for moderate-income first-time homebuyers with a 1% interest rate reduction on Virginia Housing mortgages for home purchases in Arlington County. Please inquire for more details.
Sold for $310,000
$310,000
1300 Army Navy Dr APT 201, Arlington, VA 22202
1beds
900sqft
Condominium
Built in 1965
-- sqft lot
$308,000 Zestimate®
$344/sqft
$2,145 Estimated rent
Home value
$308,000
$293,000 - $323,000
$2,145/mo
Zestimate® history
Owner options
List your home for rent
$2,145/mo
Rent Zestimate®
Find your next renter with Zillow Rental Manager. Plus, with online applications, you can quickly screen prospective tenants – for free.
$2,145/mo
Rent Zestimate®
Refinance and save
$1,932/mo
Est. payment
Refinancing to a lower rate could help reduce your monthly payments and save thousands over the life of the loan.
$1,932/mo
Est. payment
Explore your selling options
Work with a Zillow partner agent
Leverage their expertise and Zillow's premium Showcase listings to get your home seen by more buyers.
Get startedList with your own agent
Get your home in front of millions of buyers by listing it on Zillow.
Learn how to do itSell it yourself
Take full control of how buyers see your home on Zillow by listing For Sale by Owner (FSBO).
List your homeWhat's special
Modern vanity and fixturesFresh paint throughoutSeparate dining roomTennis courtPicnic areaUnder cabinet lightingSustainable bamboo flooring throughout
Zillow last checked:
Listing updated:
Listed by:
Nina Landes 703-539-2986,
KW Metro Center
Bought with:
Lynn Norusis, 0225235956
Century 21 Redwood Realty
Source: Bright MLS,MLS#: VAAR2067774
Facts & features
Interior
Bedrooms & bathrooms
- Bedrooms: 1
- Bathrooms: 1
- Full bathrooms: 1
- Main level bathrooms: 1
- Main level bedrooms: 1
Rooms
- Room types: Living Room, Dining Room, Primary Bedroom, Kitchen, Foyer, Primary Bathroom
Primary bedroom
- Features: Flooring - Bamboo
- Level: Main
- Area: 165 Square Feet
- Dimensions: 11 X 15
Primary bathroom
- Level: Main
- Area: 40 Square Feet
- Dimensions: 5 X 8
Dining room
- Features: Flooring - Bamboo
- Level: Main
- Area: 132 Square Feet
- Dimensions: 11 X 12
Foyer
- Level: Main
Kitchen
- Level: Main
- Area: 96 Square Feet
- Dimensions: 8 X 12
Living room
- Features: Flooring - Bamboo
- Level: Main
- Area: 325 Square Feet
- Dimensions: 13 X 25
Heating
- Central, Programmable Thermostat, Natural Gas Available
Cooling
- Ceiling Fan(s), Programmable Thermostat, Electric
Appliances
- Included: Oven/Range - Gas, Ice Maker, Refrigerator, Dishwasher, Microwave, Exhaust Fan, Gas Water Heater
- Laundry: Common Area
Features
- Dining Area, Elevator, Bathroom - Tub Shower, Open Floorplan, Dry Wall
- Flooring: Bamboo
- Doors: Sliding Glass
- Windows: Double Pane Windows
- Has basement: No
- Has fireplace: No
Interior area
- Total structure area: 900
- Total interior livable area: 900 sqft
- Finished area above ground: 900
- Finished area below ground: 0
Property
Parking
- Total spaces: 1
- Parking features: Underground, Assigned, Garage
- Garage spaces: 1
- Details: Assigned Parking, Assigned Space #: P-122
Accessibility
- Accessibility features: None
Features
- Levels: One
- Stories: 1
- Patio & porch: Roof
- Pool features: Community
- Has view: Yes
- View description: City
Details
- Additional structures: Above Grade, Below Grade
- Parcel number: 35006324
- Zoning: RA7-16
- Special conditions: Standard
Construction
Type & style
- Home type: Condo
- Architectural style: Contemporary
- Property subtype: Condominium
- Attached to another structure: Yes
Materials
- Brick
Condition
- Excellent
- New construction: No
- Year built: 1965
Utilities & green energy
- Sewer: Public Sewer
- Water: Public
Green energy
- Water conservation: Low-Flow Fixtures
Community & HOA
Community
- Features: Pool
- Security: Main Entrance Lock, Desk in Lobby, Carbon Monoxide Detector(s), Smoke Detector(s), Exterior Cameras
- Condo and coop fee: $967 monthly
- Subdivision: Pentagon City
HOA
- Has HOA: No
- Amenities included: Pool, Meeting Room, Picnic Area, Tennis Court(s), Security
- Services included: A/C unit(s), Lawn Care Front, Sewer, Air Conditioning, Lawn Care Rear, Snow Removal, Lawn Care Side, Maintenance Grounds, Management, Insurance, Custodial Services Maintenance, Trash, Electricity, Maintenance Structure, Parking Fee, Water, Pool(s), Gas, Reserve Funds
- HOA name: Horizon House
Location
- Region: Arlington
Financial & listing details
- Price per square foot: $344/sqft
- Tax assessed value: $301,200
- Annual tax amount: $3,111
- Date on market: 2/4/2026
- Listing agreement: Exclusive Right To Sell
- Listing terms: FHA,VA Loan,Conventional,Cash
- Ownership: Condominium
Price history
| Date | Event | Price |
|---|---|---|
| 4/17/2026 | Sold | $310,000$344/sqft |
Source:  Bright MLS #VAAR2067774 Report a problem Bright MLS #VAAR2067774 Report a problem | ||
| 2/16/2026 | Contingent | $310,000$344/sqft |
Source: Bright MLS #VAAR2067774 Report a problem | ||
| 2/4/2026 | Listed for sale | $310,000+14%$344/sqft |
Source: Bright MLS #VAAR2067774 Report a problem | ||
| 11/12/2025 | Listing removed | $2,200$2/sqft |
Source: Zillow Rentals Report a problem | ||
| 10/22/2025 | Price change | $2,200-2.2%$2/sqft |
Source: Zillow Rentals Report a problem | ||
| 9/17/2025 | Price change | $2,250-6.1%$3/sqft |
Source: Zillow Rentals Report a problem | ||
| 8/30/2025 | Listed for rent | $2,395+8.9%$3/sqft |
Source: Zillow Rentals Report a problem | ||
| 6/26/2024 | Listing removed | -- |
Source: Zillow Rentals Report a problem | ||
| 6/19/2024 | Listed for rent | $2,200+14.3%$2/sqft |
Source: Zillow Rentals Report a problem | ||
| 5/7/2022 | Listing removed | -- |
Source: Zillow Rental Manager Report a problem | ||
| 4/2/2022 | Listed for rent | $1,925$2/sqft |
Source: Zillow Rental Manager Report a problem | ||
| 3/25/2022 | Listing removed | -- |
Source: Zillow Rental Manager Report a problem | ||
| 3/21/2022 | Listed for rent | $1,925$2/sqft |
Source: Zillow Rental Manager Report a problem | ||
| 3/10/2021 | Listing removed | -- |
Source: Owner Report a problem | ||
| 12/30/2013 | Sold | $272,000-5.2%$302/sqft |
Source: Public Record Report a problem | ||
| 10/14/2013 | Listed for sale | $287,000+22.1%$319/sqft |
Source: Owner #366272 Report a problem | ||
| 11/5/2008 | Sold | $235,000+27.4%$261/sqft |
Source: Public Record Report a problem | ||
| 10/9/2002 | Sold | $184,500+117.1%$205/sqft |
Source: Public Record Report a problem | ||
| 5/3/1996 | Sold | $85,000$94/sqft |
Source: Public Record Report a problem | ||
Public tax history
| Year | Property taxes | Tax assessment |
|---|---|---|
| 2025 | $3,111 +0.7% | $301,200 +0.7% |
| 2024 | $3,090 +10.2% | $299,100 +9.9% |
| 2023 | $2,803 +1.3% | $272,100 +1.3% |
| 2022 | $2,767 -5.8% | $268,600 -5.8% |
| 2021 | $2,937 +6.9% | $285,100 +6.5% |
| 2020 | $2,747 +4.8% | $267,700 +4.8% |
| 2019 | $2,620 +2% | $255,400 |
| 2018 | $2,569 +1.6% | $255,400 +1.6% |
| 2017 | $2,529 +7.9% | $251,400 +6.3% |
| 2016 | $2,344 -0.5% | $236,500 |
| 2015 | $2,356 -0.8% | $236,500 -0.8% |
| 2014 | $2,374 +6.7% | $238,400 +7.7% |
| 2013 | $2,226 +2% | $221,300 |
| 2012 | $2,183 -1.8% | -- |
| 2011 | $2,224 | -- |
| 2009 | -- | -- |
| 2008 | -- | -- |
| 2007 | -- | -- |
| 2006 | -- | -- |
| 2005 | -- | -- |
| 2004 | -- | -- |
| 2003 | -- | -- |
| 2002 | -- | -- |
| 2001 | -- | $70,900 |
Find assessor info on the county website
Neighborhood: Arlington Ridge
Nearby homes
- $239,0001 bd1 ba900 sqft1300 Army Navy Dr APT 106, Arlington, VA 22202For Sale

- $410,0002 bd2 ba1.2k sqft1300 Army Navy Dr APT 117, Arlington, VA 22202Sold

- $225,0001 bd1 ba560 sqft1300 Army Navy Dr APT 118, Arlington, VA 22202Sold

- $409,9002 bd2 ba1.1k sqft1300 Army Navy Dr APT 212, Arlington, VA 22202Sold
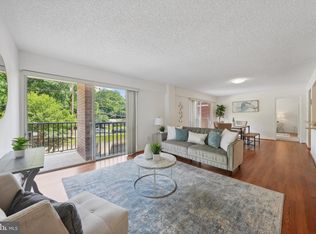
- $294,9001 bd1 ba900 sqft1300 Army Navy Dr APT 227, Arlington, VA 22202Sold
- $325,0001 bd1 ba978 sqft1300 Army Navy Dr APT 315, Arlington, VA 22202Sold
- $335,0001 bd1 ba979 sqft1300 Army Navy Dr APT 316, Arlington, VA 22202Sold
- $443,3002 bd2 ba1.2k sqft1300 Army Navy Dr APT 317, Arlington, VA 22202Sold
Nearby schools
GreatSchools rating
- 5/10Hoffman-Boston Elementary SchoolGrades: PK-5Distance: 0.3 mi
- 7/10Gunston Middle SchoolGrades: 6-8Distance: 1.1 mi
- 4/10Wakefield High SchoolGrades: 9-12Distance: 2.6 mi
Schools provided by the listing agent
- Elementary: Hoffman-boston
- Middle: Gunston
- High: Wakefield
- District: Arlington County Public Schools
Source: Bright MLS. This data may not be complete. We recommend contacting the local school district to confirm school assignments for this home.
Get a cash offer in 3 minutes
Find out how much your home could sell for in as little as 3 minutes with a no-obligation cash offer.
Estimated market value
$308,000
Get a cash offer in 3 minutes
Find out how much your home could sell for in as little as 3 minutes with a no-obligation cash offer.
Estimated market value
$308,000
- Virginia
- Arlington County
- Arlington
- 22202
- Arlington Ridge
- 1300 Army Navy Dr Apartment 201
Nearby cities
Nearby neighborhoods
Nearby zip codes
Other Arlington Topics
