Skip main navigation
For sale
  • Price cut: $10K (5/26)
    $239,000

    1300 Army Navy Dr APT 106, Arlington, VA 22202

    1beds
    900sqft
    : 
    Loading
    Get pre-qualified
    Condominium
    Built in 1965
    -- sqft lot
    $239,300 Zestimate®
    $266/sqft
    $967/mo HOA

    What's special


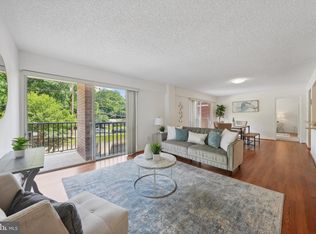
    Welcome Home to Comfort, Convenience & Incredible Value at Horizon House! Step into this charming and thoughtfully updated 1-bedroom, 1-bath condo in the vibrant and beautifully maintained Horizon House community in Arlington. Offering the perfect blend of modern comfort, generous space, and an unbeatable location, this home places the very best of Arlington right at your doorstep. Ideally situated just 2.5 blocks from the Pentagon City Metro and less than one mile from Amazon HQ2, this condo delivers exceptional accessibility for commuters and city explorers alike. Even better—ALL UTILITIES are included in the condo dues, providing outstanding value and simplifying everyday living. Inside, enjoy a bright and open floor plan designed for both relaxation and entertaining. Floor-to-ceiling sliding glass doors flood the living room, dining area, and primary bedroom with natural light, creating a warm and welcoming atmosphere throughout. Horizon House offers an impressive lineup of amenities, including reserved parking, two laundry rooms on every floor, a sparkling outdoor pool, tennis courts, a grilling and picnic area, and beautifully landscaped common grounds—all professionally maintained for your convenience. Live just minutes from everything you need! You’re less than half a mile to Harris Teeter, Target, Walgreens, Planet Fitness, and the dining and retail options of Pentagon Row. Nearby highlights also include Whole Foods, Costco, The Fashion Centre at Pentagon City, Crystal City, Potomac Yard, Virginia Highlands Park & Athletic Fields, and The Pentagon. Commuting is a breeze with quick access to I-395, Route 1, I-495, I-66, Columbia Pike, and Glebe Road. Don’t miss your chance to own this beautifully located, amenity-rich home—schedule your private tour today!
    178 days
    |
    357
    |
    5
    |

    Zillow last checked:

    Listing updated:

    Listed by:

    Jennifer Toothman 703-216-4981,

    Long & Foster Real Estate, Inc.,

    Co-Listing Agent: Andrew J Garlichs 703-338-6748,

    Long & Foster Real Estate, Inc.

    Source: Bright MLS,MLS#: VAAR2067294MLS Logo

    Loading...

      Facts & features

      Interior

      Bedrooms & bathrooms
      • Bedrooms: 1
      • Bathrooms: 1
      • Full bathrooms: 1
      • Main level bathrooms: 1
      • Main level bedrooms: 1
      Basement
      • Area: 0
      Heating
      • Forced Air, Natural Gas
      Cooling
      • Central Air, Electric
      Appliances
      • Included: Gas Water Heater
      Features
      • Flooring: Laminate
      • Has basement: No
      • Has fireplace: No
      Interior area
      • Total structure area: 900
      • Total interior livable area: 900 sqft
      • Finished area above ground: 900
      • Finished area below ground: 0

      Property

      Parking
      • Total spaces: 1
      • Parking features: Assigned, Parking Lot
      • Details: Assigned Parking
      Accessibility
      • Accessibility features: Accessible Elevator Installed
      Features
      • Levels: One
      • Stories: 1
      • Pool features: Community
      Details
      • Additional structures: Above Grade, Below Grade
      • Parcel number: 35006307
      • Zoning: RA7-16
      • Special conditions: Standard

      Construction

      Type & style
      • Home type: Condo
      • Architectural style: Traditional
      • Property subtype: Condominium
      • Attached to another structure: Yes
      Materials
      • Brick
      Condition
      • Excellent
      • New construction: No
      • Year built: 1965

      Utilities & green energy

      • Sewer: Public Sewer
      • Water: Public
      • Utilities for property: Electricity Available, Natural Gas Available, Water Available

      Community & HOA

      Community
      • Condo and coop fee: $967 monthly
      • Subdivision: Horizon House
      HOA
      • Has HOA: No
      • Amenities included: Clubhouse, Common Grounds, Community Center, Concierge, Elevator(s), Fitness Center, Laundry, Meeting Room, Party Room, Pool, Reserved/Assigned Parking, Security, Tennis Court(s)
      • Services included: Air Conditioning, Common Area Maintenance, Custodial Services Maintenance, Electricity, Maintenance Structure, Gas, Heat, Insurance, Maintenance Grounds, Parking Fee, Pool(s), Recreation Facility, Reserve Funds, Road Maintenance, Sewer, Snow Removal, Trash, Water
      Location
      • Region: Arlington

      Financial & listing details

      • Price per square foot: $266/sqft
      • Tax assessed value: $300,200
      • Annual tax amount: $3,101
      • Date on market: 1/13/2026
      • Listing agreement: Exclusive Right To Sell
      • Listing terms: Cash,Conventional,VA Loan,FHA
      • Inclusions: Stove, Dishwasher, Built-in Microwave, Refrigerator, Disposer
      • Ownership: Condominium

        Estimated market value

        $239,300

        $227,000 - $251,000

        $2,096/mo

        Price history

        DateEventPrice
        6/12/2026Listed for sale$239,000$266/sqft
        Source: Bright MLS #VAAR2067294 Report a problem
        6/9/2026Contingent$239,000$266/sqft
        Source: Bright MLS #VAAR2067294 Report a problem
        5/26/2026Price change$239,000-4%$266/sqft
        Source: Bright MLS #VAAR2067294 Report a problem
        5/1/2026Price change$249,000-3.9%$277/sqft
        Source: Bright MLS #VAAR2067294 Report a problem
        3/1/2026Price change$259,000-7.2%$288/sqft
        Source: Bright MLS #VAAR2067294 Report a problem
        1/14/2026Listed for sale$279,000+215.3%$310/sqft
        Source: Bright MLS #VAAR2067294 Report a problem
        4/22/1992Sold$88,500$98/sqft
        Source: Agent Provided Report a problem

        Public tax history

        YearProperty taxesTax assessment
        2025$3,101 +0.7%$300,200 +0.7%
        2024$3,079 +10.3%$298,100 +10%
        2023$2,792 +1.3%$271,100 +1.3%
        2022$2,756 -5.8%$267,600 -5.8%
        2021$2,926 +6.9%$284,100 +6.5%
        2020$2,736 +4.8%$266,700 +4.8%
        2019$2,610 +2%$254,400
        2018$2,559 +1.6%$254,400 +1.6%
        2017$2,519 +7.9%$250,400 +6.3%
        2016$2,334 -0.5%$235,500
        2015$2,346 -0.8%$235,500 -0.8%
        2014$2,365 +6.7%$237,400 +7.8%
        2013$2,216 +2%$220,300
        2012$2,173 -1.8%--
        2011$2,214 --
        2009-- --
        2008-- --
        2007-- --
        2006-- --
        2005-- --
        2004-- --
        2003-- --
        2002-- --
        2001-- $67,900
        Find assessor info on the county website

        Monthly payment

        Est. payment

        Payment breakdown

        Explore the cost of this home by adjusting the details. Changes won't be saved.
        All calculations are estimates and provided by Zillow, Inc. for informational purposes only. Actual amounts may vary.
        HOA fees may include property taxes on listings classified as Co-Ops. Contact the listing agent and/or owner for fee details.
        Mortgage interest rates are dependent on a number of factors, including credit score, down payment, and repayment length. Interest rate data provided by Zillow Group Marketplace, Inc. as of 1/1/1970 from various mortgage lenders with which we have lead or other similar arrangements; the Estimated Payment is an average of those rates.
        See how much you could borrow to make a competitive offer.

        Climate risks

        Neighborhood: Arlington Ridge

        Getting around

        63 / 100
        Somewhat Walkable
        72 / 100
        Excellent Transit
        57 / 100
        Bikeable

        Nearby schools

        GreatSchools rating
        Schools provided by the listing agent
        • Elementary: Claremont
        • Middle: Gunston
        • High: Wakefield
        • District: Arlington County Public Schools

        Source: Bright MLS. This data may not be complete. We recommend contacting the local school district to confirm school assignments for this home.

        A local agent can set up tours, give advice and negotiate with sellers.

        Browse local experts

        Similar homes