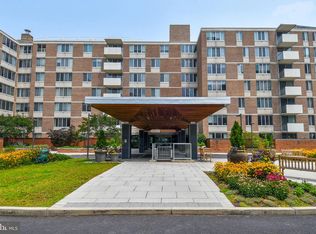
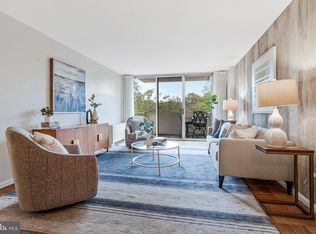
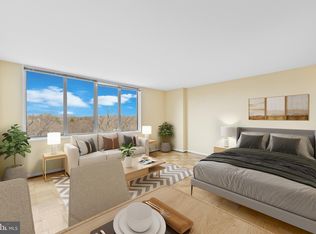
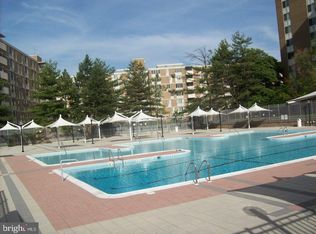
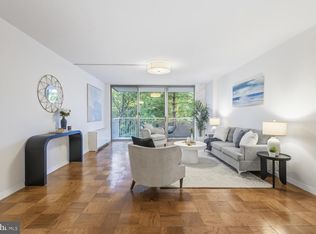
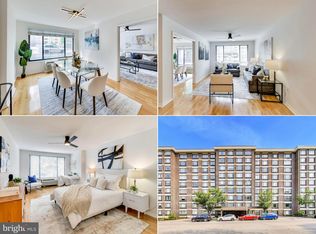
Welcome to 2939 Van Ness Street NW #106, a sunny 2-bedroom, 2-bath condominium in the sought-after Van Ness neighborhood. This move-in-ready home features a rare 34' x 14' private fenced patio, perfect for outdoor dining, entertaining, or relaxing. The renovated kitchen offers quartz countertops, custom cabinetry, stainless steel appliances, gas cooking, and abundant workspace. Refinished hardwood floors, custom living room shelving, and expansive windows add style and plenty of natural light. The spacious primary suite features an updated closet and freshly painted en-suite bath, while the second bedroom offers flexibility for guests or a home office. A renovated second full bath completes the home. Enjoy a dedicated parking space, private storage, and outstanding community amenities including two swimming pools, gym/fitness center, elevator, 24-hour concierge, bicycle storage, laundry facilities, a library, and well-maintained common areas. The condo association has excellent financials and strong reserves. Ideally located just steps from Van Ness-UDC Metro, with easy access to restaurants, shops, cafés, UDC, American University, and Rock Creek Park, plus the highly regarded Hearst Elementary, Alice Deal Middle, and Jackson-Reed High School cluster. Stylish updates, exceptional outdoor space, extensive amenities, and a prime Northwest DC location - this home won’t be on the market for long. Join us for an open house on Sunday 8/23 from 12-2 pm and schedule your private tour today!
For sale
Price cut: $25K (9/18)
$450,000
2939 Van Ness St NW APT 106, Washington, DC 20008
2beds
1,071sqft
Condominium
Built in 1964
-- sqft lot
$446,700 Zestimate®
$420/sqft
$1,407/mo HOA
What's special
Abundant workspaceRefinished hardwood floorsUpdated closetFreshly painted en-suite bathRenovated kitchenExpansive windowsStylish updates
- 55 days
- 368
- 20
Likely to sell faster than
Zillow last checked:
Listing updated:
Listed by:
Stephen Gabauer 202-400-1041,
CENTURY 21 New Millennium
Source: Bright MLS,MLS#: DCDC2277216
Facts & features
Interior
Bedrooms & bathrooms
- Bedrooms: 2
- Bathrooms: 2
- Full bathrooms: 2
- Main level bathrooms: 2
- Main level bedrooms: 2
Rooms
- Room types: Living Room, Dining Room, Primary Bedroom, Bedroom 2, Kitchen, Bathroom 2, Primary Bathroom
Primary bedroom
- Features: Flooring - HardWood
- Level: Main
- Area: 180 Square Feet
- Dimensions: 12 X 15
Bedroom 2
- Features: Flooring - HardWood
- Level: Main
- Area: 154 Square Feet
- Dimensions: 11 X 14
Primary bathroom
- Level: Main
Bathroom 2
- Level: Main
Dining room
- Features: Flooring - HardWood
- Level: Main
- Area: 144 Square Feet
- Dimensions: 12 X 12
Kitchen
- Features: Countertop(s) - Quartz, Kitchen - Gas Cooking
- Level: Main
- Area: 80 Square Feet
- Dimensions: 8 X 10
Living room
- Level: Main
- Area: 221 Square Feet
- Dimensions: 13 X 17
Heating
- Wall Unit, Other
Cooling
- Central Air, Natural Gas
Appliances
- Included: Gas Water Heater
- Laundry: Common Area
Features
- Flooring: Hardwood
- Has basement: No
- Has fireplace: No
Interior area
- Total structure area: 1,071
- Total interior livable area: 1,071 sqft
- Finished area above ground: 1,071
- Finished area below ground: 0
Property
Parking
- Parking features: Surface, Secured, Parking Space Conveys, Parking Lot
Accessibility
- Accessibility features: Accessible Elevator Installed, Doors - Swing In, No Stairs
Features
- Levels: One
- Stories: 1
- Pool features: Community
Lot
- Features: Urban Land-Brandywine
Details
- Additional structures: Above Grade, Below Grade
- Parcel number: 2049//2400
- Zoning: UNKNOWN
- Special conditions: Standard
Construction
Type & style
- Home type: Condo
- Architectural style: Contemporary
- Property subtype: Condominium
- Attached to another structure: Yes
Materials
- Other
Condition
- New construction: No
- Year built: 1964
Details
- Builder name: Van Ness East
Utilities & green energy
- Sewer: Public Sewer
- Water: Public
Community & HOA
Community
- Condo and coop fee: $1,407 monthly
- Subdivision: Forest Hills
HOA
- Has HOA: No
- Amenities included: Concierge, Common Grounds, Laundry, Pool, Fitness Center, Library, Mooring Area, Reserved/Assigned Parking, Security, Storage Bin, Elevator(s)
- Services included: Water, Heat, Electricity, Gas, Pool(s), Trash, Snow Removal, Maintenance Grounds, Reserve Funds
- HOA name: Van Ness East
Location
- Region: Washington
Financial & listing details
- Price per square foot: $420/sqft
- Tax assessed value: $407,840
- Annual tax amount: $2,934
- Date on market: 8/18/2026
- Listing agreement: Exclusive Right To Sell
- Listing terms: Cash,Conventional,VA Loan,FHA
- Inclusions: Stove, Microwave, Refrigerator With Ice Maker, Dishwasher, Disposer, Storage Unit, Parking Spot
- Ownership: Condominium
Estimated market value
$446,700
$424,000 - $469,000
$3,187/mo
Price history
| Date | Event | Price |
|---|---|---|
| 9/18/2026 | Price change | $450,000-5.3%$420/sqft |
Source:  Bright MLS #DCDC2277216 Report a problem Bright MLS #DCDC2277216 Report a problem | ||
| 8/18/2026 | Listed for sale | $475,000-1%$444/sqft |
Source: Bright MLS #DCDC2277216 Report a problem | ||
| 7/20/2023 | Sold | $480,000+0%$448/sqft |
Source: Bright MLS #DCDC2097144 Report a problem | ||
| 6/30/2023 | Contingent | $479,900$448/sqft |
Source: Bright MLS #DCDC2097144 Report a problem | ||
| 6/21/2023 | Price change | $479,900-3.8%$448/sqft |
Source: Bright MLS #DCDC2097144 Report a problem | ||
| 6/12/2023 | Listed for sale | $499,000$466/sqft |
Source: Bright MLS #DCDC2097144 Report a problem | ||
| 6/5/2023 | Contingent | $499,000$466/sqft |
Source: Bright MLS #DCDC2097144 Report a problem | ||
| 5/24/2023 | Listed for sale | $499,000+22.5%$466/sqft |
Source: Bright MLS #DCDC2097144 Report a problem | ||
| 11/8/2012 | Sold | $407,500-1.8%$380/sqft |
Source: Agent Provided Report a problem | ||
| 9/14/2012 | Listed for sale | $415,000+9.2%$387/sqft |
Source: Evers & Co. Real Estate, Inc. #DC7926048 Report a problem | ||
| 4/17/2007 | Sold | $380,000$355/sqft |
Source: Agent Provided Report a problem | ||
Public tax history
| Year | Property taxes | Tax assessment |
|---|---|---|
| 2026 | $2,934 +1.8% | $453,160 +1.9% |
| 2025 | $2,883 +0.9% | $444,710 +1.4% |
| 2024 | $2,858 -1.9% | $438,450 -0.7% |
| 2023 | $2,915 -1.7% | $441,600 +0.1% |
| 2022 | $2,965 +0.7% | $441,330 +1.2% |
| 2021 | $2,946 -1.4% | $436,250 +2.1% |
| 2020 | $2,988 +7.2% | $427,180 +6.4% |
| 2018 | $2,788 -2% | $401,370 -1.4% |
| 2017 | $2,844 +3.4% | $407,040 +3% |
| 2016 | $2,751 +6.5% | $395,320 +0% |
| 2015 | $2,583 +9.5% | $395,220 +13.7% |
| 2014 | $2,359 +0.3% | $347,690 +0.6% |
| 2013 | $2,351 +0.3% | $345,740 +0.7% |
| 2012 | $2,345 | $343,370 |
| 2011 | $2,345 +0.3% | $343,370 +0.3% |
| 2010 | $2,337 -5.4% | $342,420 -4.4% |
| 2009 | $2,471 -17% | $358,220 -2.7% |
| 2007 | $2,976 +10.6% | $368,150 +25.9% |
| 2006 | $2,690 -2.6% | $292,350 +1.7% |
| 2005 | $2,761 +29.3% | $287,590 +29.3% |
| 2004 | $2,134 -0.4% | $222,340 -0.4% |
| 2003 | $2,144 +39% | $223,300 +39% |
| 2002 | $1,542 -9.3% | $160,650 +8.7% |
| 2001 | $1,700 | $147,798 |
Find assessor info on the county website
Monthly payment
Est. payment
Payment breakdown
Explore the cost of this home by adjusting the details. Changes won't be saved.Climate risks
Neighborhood: Forest Hills
Nearby schools
Schools provided by the listing agent
- District: District Of Columbia Public Schools
Source: Bright MLS. This data may not be complete. We recommend contacting the local school district to confirm school assignments for this home.
- $490,0002 bd2 ba1k sqft2939 Van Ness St NW APT 306, Washington, DC 20008Sold
- $450,0002 bd2 ba1k sqft2939 Van Ness St NW APT 706, Washington, DC 20008Sold
- $204,500-- bd1 ba473 sqft2939 Van Ness St NW APT 912, Washington, DC 20008Sold
- $225,0001 bd1 ba800 sqft2939 Van Ness St NW APT 516, Washington, DC 20008Sold
Similar homes
- $485,0002 bd2 ba1.3k sqftVan Ness North Co-op, Washington, DC 20008For Sale
 MLS ID #DCDC2285900, Judith Kelly, RLAH @properties. Bright MLS
 - $475,0002 bd2 ba1.3k sqftVan Ness North Co-op, Washington, DC 20008For Sale
 MLS ID #DCDC2284722, Denny Horner, RLAH @properties. Bright MLS
 - $443,0002 bd2 ba1k sqftWakefield, Washington, DC 20008For Sale
 MLS ID #DCDC2278120, Mrs. Kelly M S Balmer, Compass. Bright MLS
 - $449,9002 bd2 ba1.2k sqft2501 Calvert St NW APT 103, Washington, DC 20008For Sale
 MLS ID #DCDC2278250, Reza Akhavan, Compass. Bright MLS
 - $489,0002 bd2 ba1.3k sqft3001 Veazey Ter NW APT 1320, Washington, DC 20008For SaleMLS ID #DCDC2282818, Jesse Johnson, Compass. Bright MLS
- $399,9502 bd2 ba1.1k sqftEssex, Washington, DC 20008For SaleMLS ID #DCDC2281426, Charles Wilson, TTR Sotheby's International Realty. Bright MLS
- $575,0002 bd2 ba1k sqftWoodley Park Tower, Washington, DC 20008For SaleMLS ID #DCDC2282796, Andrew Norris, Compass. Bright MLS
- $479,9002 bd2 ba977 sqftGarfield, Washington, DC 20008For SaleMLS ID #DCDC2261084, Rafael Melo, Samson Properties. Bright MLS
- $364,9002 bd2 ba1k sqft4600 Conn. Ave. Condominium, Washington, DC 20008For SaleMLS ID #DCDC2283350, Mario Ramon, REMAX Platinum Realty. Bright MLS
- $499,0002 bd1 ba1k sqft3000 Tilden St NW APT 303I, Washington, DC 20008For SaleMLS ID #DCDC2273996, Martin Toews, Compass. Bright MLS
- $425,0001 bd1 ba982 sqft4707 Condominium,forest Hills, Washington, DC 20008For SaleMLS ID #DCDC2285172, Maxwell Rabin, TTR Sotheby's International Realty. Bright MLS
- $469,7501 bd1 ba780 sqft2737 Devonshire Pl NW APT 322, Washington, DC 20008For SaleMLS ID #DCDC2282072, Rob Carter, TTR Sotheby's International Realty. Bright MLS
- $410,0001 bd1 ba783 sqft2710 Macomb St NW APT 310, Washington, DC 20008For SaleMLS ID #DCDC2283026, Chelsea Traylor, Redfin Corp. Bright MLS
- $475,0001 bd1 ba555 sqft2869 28th St NW #304, Washington, DC 20008For SaleMLS ID #DCDC2286666, Joseph Bernstein, Compass. Bright MLS
- $459,0001 bd1 ba660 sqft2869 28th St NW #1, Washington, DC 20008For SaleMLS ID #DCDC2285368, Joseph Bernstein, Compass. Bright MLS
- $365,0001 bd2 ba787 sqftGarfield, Washington, DC 20008For SaleMLS ID #DCDC2286978, Stephanie Bredahl, Compass. Bright MLS
- $485,0001 bd1 ba865 sqftCathedral Park, Washington, DC 20008For SaleMLS ID #DCDC2278286, Daniel Brewer, Compass. Bright MLS
- $390,0001 bd1 ba597 sqftThe Connecticut Condo, Washington, DC 20008For SaleMLS ID #DCDC2278314, Deborah Hrouda, Coldwell Banker Realty - Washington. Bright MLS
- $485,0001 bd1 ba952 sqftForest Hills, Washington, DC 20008For SaleMLS ID #DCDC2273450, Juanita Matthews, EXP Realty, LLC. Bright MLS
- $389,0001 bd1 ba832 sqftForest Hills, Washington, DC 20008For SaleMLS ID #DCDC2277404, Susan McConkey, Sell DC Real Estate. Bright MLS
