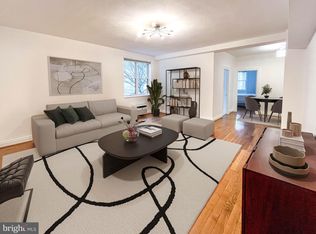
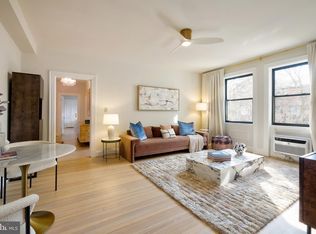
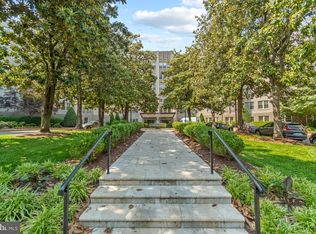
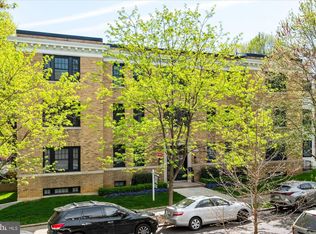
Welcome to 3100 Connecticut Avenue NW #238, tucked in the heart of Cleveland Park where classic charm meets easy, everyday living. Original hardwood floors and generous natural light set the tone throughout this one-bedroom plus den residence, giving it a warm, lived-in feel from the moment you step inside. French doors connect the living room to a separate den, opening up a flexible layout that adapts to whatever you need — a home office, a library, a media room, or space for overnight guests. The kitchen pairs cabinetry with stainless steel appliances and finishes built for both daily life and entertaining. The bedroom offers a generously sized custom closet designed to keep everything organized and out of sight. In the bathroom, a shower/bath combination pairs with a classically appointed sink and medicine cabinet, all bathed in natural light from a well-placed window. This pet-friendly building makes life easy, with a secure front desk, elevators, complimentary common laundry facility on each floor, and bike storage, along with a landscaped courtyard featuring grilling areas for residents to enjoy. Set directly across from the Smithsonian's National Zoo, this address puts Rock Creek Park, neighborhood cafés and restaurants, boutique shopping, and both the Cleveland Park and Woodley Park Metro stations within three blocks. 3100 Connecticut Avenue NW #238 offers a rare mix of neighborhood character and city convenience in one of Washington's most beloved communities.
For sale
$485,000
3100 Connecticut Ave NW APT 238, Washington, DC 20008
1beds
865sqft
Condominium
Built in 1923
-- sqft lot
$-- Zestimate®
$561/sqft
$628/mo HOA
What's special
Flexible layoutOriginal hardwood floorsGenerously sized custom closetGenerous natural light
- 54 days
- 205
- 22
Zillow last checked:
Listing updated:
Listed by:
Daniel Brewer 202-277-9099,
Compass
Source: Bright MLS,MLS#: DCDC2278286
Facts & features
Interior
Bedrooms & bathrooms
- Bedrooms: 1
- Bathrooms: 1
- Full bathrooms: 1
- Main level bathrooms: 1
- Main level bedrooms: 1
Rooms
- Room types: Den
Den
- Features: Flooring - HardWood
- Level: Main
Heating
- Wall Unit, Electric
Cooling
- Wall Unit(s), Electric
Appliances
- Included: Dishwasher, Disposal, Freezer, Microwave, Refrigerator, Oven/Range - Gas, Cooktop, Gas Water Heater
- Laundry: Common Area
Features
- Kitchen - Gourmet, Dining Area, Built-in Features, Upgraded Countertops, Floor Plan - Traditional, High Ceilings
- Flooring: Wood
- Windows: Double Pane Windows
- Has basement: No
- Has fireplace: No
Interior area
- Total structure area: 865
- Total interior livable area: 865 sqft
- Finished area above ground: 865
- Finished area below ground: 0
Property
Parking
- Parking features: General Common Elements, Shared Driveway, Surface, On Street, Other
- Has uncovered spaces: Yes
Accessibility
- Accessibility features: None
Features
- Levels: One
- Stories: 1
- Pool features: None
- Has view: Yes
- View description: Garden, Trees/Woods
Lot
- Features: Urban Land-Brandywine
Details
- Additional structures: Above Grade, Below Grade
- Parcel number: 2106//2254
- Zoning: R4
- Special conditions: Standard
- Other equipment: Intercom
Construction
Type & style
- Home type: Condo
- Architectural style: Colonial
- Property subtype: Condominium
- Attached to another structure: Yes
Materials
- Brick
Condition
- New construction: No
- Year built: 1923
Details
- Builder model: ONE BEDROOM + DEN
Utilities & green energy
- Sewer: Public Sewer
- Water: Public
Community & HOA
Community
- Security: Desk in Lobby
- Condo and coop fee: $628 monthly
- Subdivision: Woodley Park
HOA
- Has HOA: No
- Amenities included: Laundry, Elevator(s), Common Grounds
- Services included: Gas, Sewer, Water, Maintenance Structure, Snow Removal, Trash, Common Area Maintenance, Custodial Services Maintenance, Maintenance Grounds, Management, Insurance, Reserve Funds
- HOA name: Cathedral Park
Location
- Region: Washington
Financial & listing details
- Price per square foot: $561/sqft
- Tax assessed value: $464,420
- Annual tax amount: $3,797
- Date on market: 8/19/2026
- Listing agreement: Exclusive Agency
- Ownership: Condominium
Estimated market value
Not available
Estimated sales range
Not available
Not available
Price history
| Date | Event | Price |
|---|---|---|
| 8/19/2026 | Listed for sale | $485,000+10.4%$561/sqft |
Source:  Bright MLS #DCDC2278286 Report a problem Bright MLS #DCDC2278286 Report a problem | ||
| 9/1/2017 | Sold | $439,500+1%$508/sqft |
Source: Public Record Report a problem | ||
| 7/20/2017 | Pending sale | $435,000$503/sqft |
Source: Compass #DC10004216 Report a problem | ||
| 7/13/2017 | Listed for sale | $435,000+197.9%$503/sqft |
Source: Compass #DC10004216 Report a problem | ||
| 1/1/2015 | Sold | $146,000-63%$169/sqft |
Source:  Long & Foster Broker Feed #DCDC270578_100 Report a problem Long & Foster Broker Feed #DCDC270578_100 Report a problem | ||
| 10/24/2013 | Sold | $395,000$457/sqft |
Source: Public Record Report a problem | ||
| 9/14/2013 | Listed for sale | $395,000+144.1%$457/sqft |
Source: McEnearney Associates Inc., Realtors #DC8181009 Report a problem | ||
| 7/6/1999 | Sold | $161,850$187/sqft |
Source: Public Record Report a problem | ||
Public tax history
| Year | Property taxes | Tax assessment |
|---|---|---|
| 2026 | $3,797 -4.1% | $462,690 -3.9% |
| 2025 | $3,958 +2.3% | $481,260 +2.4% |
| 2024 | $3,867 +3.7% | $470,170 +3.6% |
| 2023 | $3,731 +0.8% | $453,670 +0.9% |
| 2022 | $3,703 +2.9% | $449,430 +3% |
| 2021 | $3,597 -1.9% | $436,490 +1.1% |
| 2020 | $3,668 +7.2% | $431,570 +7.2% |
| 2018 | $3,421 +20.7% | $402,500 -0.8% |
| 2017 | $2,834 +3.7% | $405,880 +2.4% |
| 2016 | $2,734 +9.9% | $396,500 +8.9% |
| 2015 | $2,488 +8.9% | $364,070 +5.3% |
| 2014 | $2,285 +9.6% | $345,890 -0.7% |
| 2013 | $2,086 +9.3% | $348,370 +0.4% |
| 2012 | $1,908 | $347,050 |
| 2011 | $1,908 +21% | $347,050 -4.8% |
| 2010 | $1,577 +10% | $364,410 -2.7% |
| 2009 | $1,434 +11.6% | $374,470 -2.9% |
| 2007 | $1,284 +5.2% | $385,650 +10.5% |
| 2006 | $1,221 -29.6% | $349,150 +25.8% |
| 2005 | $1,734 +12% | $277,580 +15.5% |
| 2004 | $1,548 +12% | $240,410 +28.7% |
| 2003 | $1,382 +25% | $186,810 +25% |
| 2002 | $1,106 +33.7% | $149,450 +28.7% |
| 2001 | $827 | $116,144 |
Find assessor info on the county website
Monthly payment
Est. payment
Payment breakdown
Explore the cost of this home by adjusting the details. Changes won't be saved.Climate risks
Neighborhood: Woodley Park
Nearby schools
Schools provided by the listing agent
- District: District Of Columbia Public Schools
Source: Bright MLS. This data may not be complete. We recommend contacting the local school district to confirm school assignments for this home.
- $407,0001 bd1 ba869 sqft3100 Connecticut Ave NW APT 230, Washington, DC 20008Sold
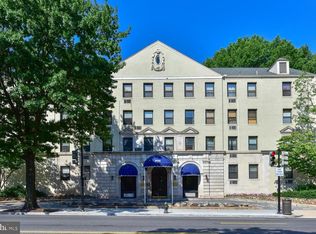
- $494,9001 bd1 ba895 sqft3100 Connecticut Ave NW APT 301, Washington, DC 20008Sold

- $475,0001 bd1 ba916 sqft3100 Connecticut Ave NW APT 327, Washington, DC 20008Sold
- $259,000-- bd1 ba557 sqft3100 Connecticut Ave NW APT 339, Washington, DC 20008For Sale

Similar homes
- $575,0002 bd2 ba1k sqftWoodley Park Tower, Washington, DC 20008For Sale
 MLS ID #DCDC2282796, Andrew Norris, Compass. Bright MLS
 - $469,7501 bd1 ba780 sqft2737 Devonshire Pl NW APT 322, Washington, DC 20008For Sale
 MLS ID #DCDC2282072, Rob Carter, TTR Sotheby's International Realty. Bright MLS
 - $495,0001 bd1 ba875 sqftCathedral Park, Washington, DC 20008For Sale
 MLS ID #DCDC2274330, Paul Czuba, Compass. Bright MLS
 - $475,0001 bd1 ba555 sqft2869 28th St NW #304, Washington, DC 20008For Sale
 MLS ID #DCDC2286666, Joseph Bernstein, Compass. Bright MLS
 - $479,9002 bd2 ba977 sqftGarfield, Washington, DC 20008For SaleMLS ID #DCDC2261084, Rafael Melo, Samson Properties. Bright MLS
- $459,0001 bd1 ba660 sqft2869 28th St NW #1, Washington, DC 20008For SaleMLS ID #DCDC2285368, Joseph Bernstein, Compass. Bright MLS
- $539,9001 bd1 ba985 sqftCathedral Park Condominium, Washington, DC 20008For SaleMLS ID #DCDC2284008, Kevin Gray, Compass. Bright MLS
- $449,0001 bd1 ba532 sqft2869 28th St NW #202, Washington, DC 20008For SaleMLS ID #DCDC2286658, Joseph Bernstein, Compass. Bright MLS
- $365,0001 bd2 ba787 sqftGarfield, Washington, DC 20008For SaleMLS ID #DCDC2286978, Stephanie Bredahl, Compass. Bright MLS
- $475,0001 bd1 ba779 sqft2123 California St NW APT A4, Washington, DC 20008For SaleMLS ID #DCDC2284524, Peter Maser, Compass. Bright MLS
- $549,0001 bd1 ba660 sqftGarfield, Washington, DC 20008For SaleMLS ID #DCDC2286232, Joseph Bernstein, Compass. Bright MLS
- $529,9982 bd2 ba849 sqftWoodley-wardman, Washington, DC 20008For SaleMLS ID #DCDC2240186, Payam Bakhaje, Realty ONE Group Capital. Bright MLS
- $449,9002 bd2 ba1.2k sqft2501 Calvert St NW APT 103, Washington, DC 20008For SaleMLS ID #DCDC2278250, Reza Akhavan, Compass. Bright MLS
- $535,0002 bd2 ba1.1k sqftGarfield, Washington, DC 20008For SaleMLS ID #DCDC2279884, Aret Koseian, KW Metro Center. Bright MLS
- $399,0001 bd1 ba576 sqft2869 28th St NW #3, Washington, DC 20008For SaleMLS ID #DCDC2286228, Joseph Bernstein, Compass. Bright MLS
- $485,0002 bd1 ba958 sqft2627 Adams Mill Rd NW APT 406, Washington, DC 20009For SaleMLS ID #DCDC2282944, Pamela Wye, Compass. Bright MLS
- $499,0002 bd1 ba822 sqftKalorama, Washington, DC 20009For SaleMLS ID #DCDC2285340, Michael Matese, Compass. Bright MLS
- $450,0002 bd2 ba1k sqftForest Hills, Washington, DC 20008For SaleMLS ID #DCDC2277216, Stephen Gabauer, CENTURY 21 New Millennium. Bright MLS
- $410,0001 bd1 ba783 sqft2710 Macomb St NW APT 310, Washington, DC 20008For SaleMLS ID #DCDC2283026, Chelsea Traylor, Redfin Corp. Bright MLS
- $649,0002 bd2 ba884 sqftGarfield, Washington, DC 20008For SaleMLS ID #DCDC2286236, Joseph Bernstein, Compass. Bright MLS
