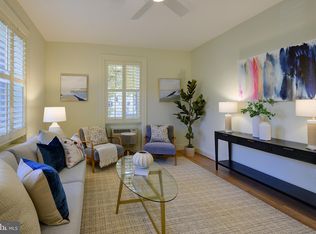
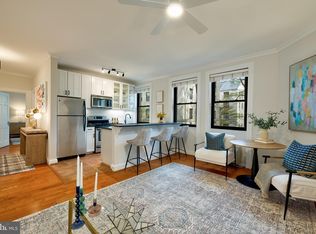
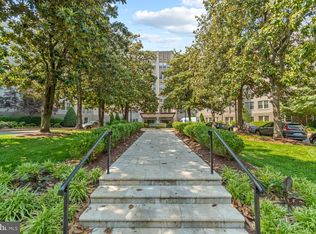
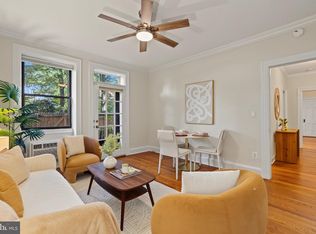
WOW...an almost 1,000SF large 1BR+DEN (no window - large enough for bed or as office/TV room/sep DR, etc) condo, expertly renovated throughout to exacting standards without losing its old-world character. Sumptuous designer bath with Carrara marble pedestal sink with extra thick reveal, inlaid marble floor, polished nickel fixtures & tub; sun-lit gourmet kitchen with custom cabinets, quartz countertops, and GE Profile stainless appliances; large living room with gorgeous hardwoods, high ceilings, and lighting; spacious primary suite features two windows and large closet; den with a wall of built-ins making it versatile for a variety of uses by its owner - all of which makes the perfect retreat for in-city living in a very desirable corner unit flooded with natural light from two exposures. Located on the quiet side of the established, pet-friendly community of Cathedral Park Condominium, with FREE laundry on each floor, 17 parking spaces (first come, first served), bike storage, community courtyard with grills, and easy access to Rock Creek Park and the National Zoo across the street. Both Woodley Park & Cleveland Park offer the perfect blend of some of the best restaurants and take-out options DC has to offer, two Metro stations, the redone Cleveland Park library, coffeeshops, vendors and more from this enviable location!
For sale
$539,900
3100 Connecticut Ave NW APT 207, Washington, DC 20008
1beds
985sqft
Condominium
Built in 1923
-- sqft lot
$523,400 Zestimate®
$548/sqft
$762/mo HOA
What's special
Sumptuous designer bathInlaid marble floorHigh ceilingsLarge closetCustom cabinetsGe profile stainless appliancesSun-lit gourmet kitchen
- 46 days
- 124
- 9
Zillow last checked:
Listing updated:
Listed by:
Kevin Gray 202-360-3945,
Compass,
Co-Listing Agent: Trent D Heminger 202-210-6448,
Compass
Source: Bright MLS,MLS#: DCDC2284008
Facts & features
Interior
Bedrooms & bathrooms
- Bedrooms: 1
- Bathrooms: 1
- Full bathrooms: 1
- Main level bathrooms: 1
- Main level bedrooms: 1
Rooms
- Room types: Den
Den
- Level: Main
Heating
- Wall Unit, Electric
Cooling
- Window Unit(s), Electric
Appliances
- Included: Dishwasher, Disposal, Microwave, Refrigerator, Stainless Steel Appliance(s), Cooktop, Oven/Range - Electric, Electric Water Heater
- Laundry: Common Area
Features
- Built-in Features, Combination Dining/Living, Open Floorplan, Formal/Separate Dining Room, Kitchen - Galley, Primary Bath(s), Upgraded Countertops, Walk-In Closet(s), Other, Crown Molding, 9'+ Ceilings, High Ceilings, Plaster Walls
- Flooring: Wood, Marble
- Windows: Double Pane Windows, Window Treatments
- Has basement: No
- Has fireplace: No
Interior area
- Total structure area: 985
- Total interior livable area: 985 sqft
- Finished area above ground: 985
- Finished area below ground: 0
Property
Parking
- Parking features: On Street
- Has uncovered spaces: Yes
Accessibility
- Accessibility features: None
Features
- Levels: One
- Stories: 1
- Pool features: None
- Has view: Yes
- View description: City, Other, Trees/Woods, Street, Garden, Courtyard
Lot
- Features: Urban Land-Brandywine
Details
- Additional structures: Above Grade, Below Grade
- Parcel number: 2106//2224
- Zoning: RA-4. RA-2
- Special conditions: Standard
Construction
Type & style
- Home type: Condo
- Architectural style: Colonial
- Property subtype: Condominium
- Attached to another structure: Yes
Materials
- Masonry
Condition
- New construction: No
- Year built: 1923
- Major remodel year: 2022
Utilities & green energy
- Sewer: Public Sewer
- Water: Public
Community & HOA
Community
- Condo and coop fee: $762 monthly
- Subdivision: Cleveland Park
HOA
- Has HOA: No
- Amenities included: Elevator(s), Laundry, Picnic Area, Storage, Other, Security, Newspaper Service, Common Grounds
- Services included: Common Area Maintenance, Maintenance Structure, Gas, Insurance, Laundry, Lawn Care Front, Lawn Care Side, Management, Reserve Funds, Sewer, Snow Removal, Trash, Water
Location
- Region: Washington
Financial & listing details
- Price per square foot: $548/sqft
- Tax assessed value: $603,620
- Annual tax amount: $4,976
- Date on market: 9/18/2026
- Listing agreement: Exclusive Right To Sell
- Ownership: Condominium
Estimated market value
$523,400
$497,000 - $550,000
$2,914/mo
Price history
| Date | Event | Price |
|---|---|---|
| 9/18/2026 | Listed for sale | $539,900-4%$548/sqft |
Source:  Bright MLS #DCDC2284008 Report a problem | ||
| 1/10/2023 | Sold | $562,500-0.4%$571/sqft |
Source: Bright MLS #DCDC2077290 Report a problem | ||
| 12/16/2022 | Contingent | $565,000$574/sqft |
Source: Bright MLS #DCDC2077290 Report a problem | ||
| 12/8/2022 | Listed for sale | $565,000$574/sqft |
Source: Bright MLS #DCDC2077290 Report a problem | ||
| 12/8/2022 | Listing removed | $565,000$574/sqft |
Source: Bright MLS #DCDC2070080 Report a problem | ||
| 10/6/2022 | Listed for sale | $565,000$574/sqft |
Source: Bright MLS #DCDC2070080 Report a problem | ||
| 12/26/2017 | Listing removed | $2,995$3/sqft |
Source: Bethesda/ Chevy Chase #1003296537 Report a problem | ||
| 10/4/2017 | Listed for rent | $2,995$3/sqft |
Source: Keller Williams Capital Properties #DC10073306 Report a problem | ||
Public tax history
| Year | Property taxes | Tax assessment |
|---|---|---|
| 2026 | $4,976 +9.5% | $601,370 +9.3% |
| 2025 | $4,542 +16.4% | $550,000 +15.9% |
| 2024 | $3,904 +3.8% | $474,430 +3.8% |
| 2023 | $3,761 -0.4% | $457,120 -0.1% |
| 2022 | $3,774 +24.7% | $457,770 +2.7% |
| 2021 | $3,027 -2.5% | $445,720 +1.1% |
| 2020 | $3,106 +9.6% | $441,080 +8.5% |
| 2018 | $2,833 +5.8% | $406,640 -0.9% |
| 2017 | $2,677 +9.7% | $410,270 +2.5% |
| 2016 | $2,439 +9.9% | $400,340 +0.8% |
| 2015 | $2,220 +9.5% | $397,220 +5.3% |
| 2014 | $2,027 +9.5% | $377,330 -0.9% |
| 2013 | $1,852 +9.2% | $380,850 +0.5% |
| 2012 | $1,696 | $379,060 |
| 2011 | $1,696 +21% | $379,060 -4.9% |
| 2010 | $1,401 +10% | $398,610 -2.8% |
| 2009 | $1,274 +11% | $410,190 -3.1% |
| 2007 | $1,148 +5.2% | $423,190 +10.1% |
| 2006 | $1,091 -31% | $384,380 +23.6% |
| 2005 | $1,580 +12% | $310,960 +38.5% |
| 2004 | $1,411 +12% | $224,480 +29.2% |
| 2003 | $1,260 +25% | $173,690 +25% |
| 2002 | $1,008 +34.6% | $138,950 +28.7% |
| 2001 | $749 | $107,984 |
Find assessor info on the county website
Monthly payment
Est. payment
Payment breakdown
Explore the cost of this home by adjusting the details. Changes won't be saved.Climate risks
Neighborhood: Woodley Park
Nearby schools
Schools provided by the listing agent
- Elementary: Eaton
- Middle: Deal
- High: Jackson-reed
- District: District Of Columbia Public Schools
Source: Bright MLS. This data may not be complete. We recommend contacting the local school district to confirm school assignments for this home.
- $439,0001 bd1 ba835 sqft3100 Connecticut Ave NW APT 145, Washington, DC 20008Sold
- $425,0001 bd1 ba778 sqft3100 Connecticut Ave NW APT 210, Washington, DC 20008Sold
- $277,500-- bd1 ba532 sqft3100 Connecticut Ave NW APT 216, Washington, DC 20008Sold

- $540,0002 bd1 ba1.1k sqft3100 Connecticut Ave NW APT 237, Washington, DC 20008Sold

Similar homes
- $575,0002 bd2 ba1k sqftWoodley Park Tower, Washington, DC 20008For Sale
 MLS ID #DCDC2282796, Andrew Norris, Compass. Bright MLS
- $495,0001 bd1 ba734 sqftGarfield, Washington, DC 20008For Sale
 MLS ID #DCDC2287282, Erich Cabe, Compass. Bright MLS
- $499,9992 bd1 ba1.1k sqftForest Hills, Washington, DC 20008For Sale
 MLS ID #DCDC2288170, Sheena Saydam, Keller Williams Capital Properties. Bright MLS
- $529,9982 bd2 ba849 sqftWoodley-wardman, Washington, DC 20008For Sale
 MLS ID #DCDC2240186, Payam Bakhaje, Realty ONE Group Capital. Bright MLS
- $549,0001 bd1 ba660 sqftGarfield, Washington, DC 20008For SaleMLS ID #DCDC2286232, Joseph Bernstein, Compass. Bright MLS
- $485,0001 bd1 ba865 sqftCathedral Park, Washington, DC 20008For SaleMLS ID #DCDC2278286, Daniel Brewer, Compass. Bright MLS
- $605,0002 bd2 ba850 sqftGarfield, Washington, DC 20008For SaleMLS ID #DCDC2284056, Steve Lew, Compass. Bright MLS
- $495,0001 bd1 ba875 sqftCathedral Park, Washington, DC 20008For SaleMLS ID #DCDC2274330, Paul Czuba, Compass. Bright MLS
- $449,7501 bd1 ba780 sqft2737 Devonshire Pl NW APT 322, Washington, DC 20008For SaleMLS ID #DCDC2282072, Rob Carter, TTR Sotheby's International Realty. Bright MLS
- $649,0002 bd2 ba884 sqftGarfield, Washington, DC 20008For SaleMLS ID #DCDC2286236, Joseph Bernstein, Compass. Bright MLS
- $475,0001 bd1 ba555 sqft2869 28th St NW #304, Washington, DC 20008For SaleMLS ID #DCDC2286666, Joseph Bernstein, Compass. Bright MLS
- $595,0002 bd2 ba1k sqftLe Bourget Condominium, Washington, DC 20008For SaleMLS ID #DCDC2282044, Monique Van Blaricom, RLAH @properties. Bright MLS
- $449,0001 bd1 ba532 sqft2869 28th St NW #202, Washington, DC 20008For SaleMLS ID #DCDC2286658, Joseph Bernstein, Compass. Bright MLS
- $459,0001 bd1 ba660 sqft2869 28th St NW #1, Washington, DC 20008For SaleMLS ID #DCDC2285368, Joseph Bernstein, Compass. Bright MLS
- $529,0002 bd1 ba975 sqftEmbassy Condominiums, Washington, DC 20009For SaleMLS ID #DCDC2283956, Richard Oder, Long & Foster Real Estate, Inc.. Bright MLS
- $325,0001 bd1 ba1k sqftVan Ness North Co-op, Washington, DC 20008For SaleMLS ID #DCDC2289294, Sylvia Simmons, Samson Properties. Bright MLS
- $399,9001 bd1 ba783 sqft2710 Macomb St NW APT 310, Washington, DC 20008For SaleMLS ID #DCDC2288138, Chelsea Traylor, Redfin Corp. Bright MLS
- $550,0001 bd2 ba955 sqftKalorama, Washington, DC 20009For SaleMLS ID #DCDC2289446, Anthony Salinas, TTR Sotheby's International Realty. Bright MLS
- $365,0001 bd2 ba787 sqftGarfield, Washington, DC 20008For SaleMLS ID #DCDC2286978, Stephanie Bredahl, Compass. Bright MLS
- $475,0001 bd1 ba779 sqft2123 California St NW APT A4, Washington, DC 20008For SaleMLS ID #DCDC2284524, Peter Maser, Compass. Bright MLS
