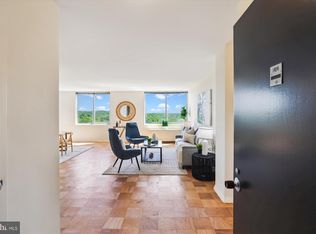
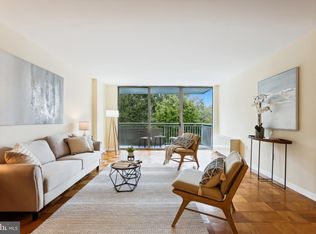
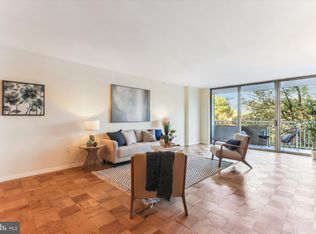
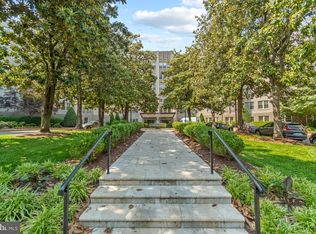
Sunshine, generous space, and a peaceful park view welcome you to Unit 426 at 3001 Veazey Terrace. This beautifully refreshed two-bedroom, two-bath residence offers approximately 1,375 square feet of living space, with fresh paint and newly refurbished shining parquet floors creating an inviting backdrop for your lifestyle. Step onto your private balcony to enjoy an intimate view of the park—a lovely setting for morning coffee or a quiet moment at the end of the day. The contemporary kitchen, updated within the past few years, combines clean styling with everyday practicality. Both bathrooms have also been updated, including new vanities and medicine cabinets. With its spacious layout, abundant sunshine, and included parking, this home offers a wonderful blend of comfort, style, and convenience. At Van Ness North, an impressive array of amenities and attentive staff make everyday living a pleasure. A 24-hour staffed front desk and package service provide a welcoming atmosphere and everyday convenience, while two outdoor pools, a fitness room, saunas, a library, and a party room offer plenty of ways to relax, recharge, and gather with friends. Community activities abound – from book clubs to movie nights to mahjong to contemporary discussion groups. There is even a vegetarian supper club so you are sure to find a new group of friends here. The location is equally appealing: just one block from the Van Ness–UDC Metro on the Red Line and close to the University of the District of Columbia, with Giant, CVS, Calvert Woodley, neighborhood shops, restaurants, and everyday services nearby. With Soapstone Valley Park next door, this is a wonderful combination of city convenience and a peaceful, leafy setting.
For sale
$485,000
3001 Veazey Ter NW APT 426, Washington, DC 20008
2beds
1,375sqft
Condominium
Built in 1967
-- sqft lot
$478,800 Zestimate®
$353/sqft
$1,642/mo HOA
What's special
Spacious layoutTwo outdoor poolsFresh paintPrivate balconyAbundant sunshine
- 5 days
- 94
- 2
Likely to sell faster than
Zillow last checked:
Listing updated:
Listed by:
Judith Kelly 202-374-5195,
RLAH @properties,
Co-Listing Agent: Lise Courtney M Howe 240-401-5577,
RLAH @properties
Source: Bright MLS,MLS#: DCDC2285900
Facts & features
Interior
Bedrooms & bathrooms
- Bedrooms: 2
- Bathrooms: 2
- Full bathrooms: 2
- Main level bathrooms: 2
- Main level bedrooms: 2
Basement
- Area: 0
Heating
- Summer/Winter Changeover, Natural Gas
Cooling
- Central Air, Convector, Electric
Appliances
- Included: Microwave, Dishwasher, Disposal, Ice Maker, Exhaust Fan, Oven/Range - Electric, Refrigerator, Water Heater
- Laundry: Common Area
Features
- Flooring: Wood, Other
- Has basement: No
- Has fireplace: No
Interior area
- Total structure area: 1,375
- Total interior livable area: 1,375 sqft
- Finished area above ground: 1,375
- Finished area below ground: 0
Property
Parking
- Total spaces: 1
- Parking features: Basement, Covered, Underground, Garage
- Attached garage spaces: 1
Accessibility
- Accessibility features: Accessible Elevator Installed
Features
- Levels: One
- Stories: 1
- Pool features: Community
Lot
- Features: Unknown Soil Type
Details
- Additional structures: Above Grade, Below Grade
- Parcel number: 2049//0804
- Zoning: RA-4
- Special conditions: Standard
Construction
Type & style
- Home type: Cooperative
- Architectural style: Contemporary
- Property subtype: Condominium
- Attached to another structure: Yes
Materials
- Brick
Condition
- Very Good
- New construction: No
- Year built: 1967
Utilities & green energy
- Sewer: Public Sewer
- Water: Public
- Utilities for property: Other Internet Service
Community & HOA
Community
- Condo and coop fee: $1,642 monthly
- Subdivision: Forest Hills
HOA
- Has HOA: No
- Amenities included: Common Grounds, Community Center, Concierge, Elevator(s), Fitness Center, Storage, Laundry, Meeting Room, Pool, Storage Bin, Other
- Services included: Air Conditioning, Common Area Maintenance, Electricity, Maintenance Structure, Heat, Insurance, Laundry, Maintenance Grounds, Management, Parking Fee, Pool(s), Reserve Funds, Sewer, Snow Removal, Taxes, Trash, Water
Location
- Region: Washington
Financial & listing details
- Price per square foot: $353/sqft
- Tax assessed value: $141,635,420
- Annual tax amount: $813,553
- Date on market: 10/9/2026
- Listing agreement: Exclusive Right To Sell
- Ownership: Cooperative
Estimated market value
$478,800
$455,000 - $503,000
$3,206/mo
Price history
| Date | Event | Price |
|---|---|---|
| 10/9/2026 | Listed for sale | $485,000+16.9%$353/sqft |
Source:  Bright MLS #DCDC2285900 Report a problem Bright MLS #DCDC2285900 Report a problem | ||
| 1/1/2015 | Sold | $415,000+0%$302/sqft |
Source:  Long & Foster Broker Feed #1003781188_100 Report a problem Long & Foster Broker Feed #1003781188_100 Report a problem | ||
| 12/21/2013 | Listing removed | $414,900$302/sqft |
Source: Long & Foster Real Estate #DC8236726 Report a problem | ||
| 12/8/2013 | Listed for sale | $414,900$302/sqft |
Source: Long & Foster Real Estate #DC8236726 Report a problem | ||
Public tax history
Tax history is unavailable.
Monthly payment
Est. payment
Payment breakdown
Explore the cost of this home by adjusting the details. Changes won't be saved.Climate risks
Neighborhood: Forest Hills
Nearby schools
Schools provided by the listing agent
- District: District Of Columbia Public Schools
Source: Bright MLS. This data may not be complete. We recommend contacting the local school district to confirm school assignments for this home.
Similar homes
- $475,0002 bd2 ba1.3k sqftVan Ness North Co-op, Washington, DC 20008For Sale

 MLS ID #DCDC2284722, Denny Horner, RLAH @properties. Bright MLS
 - $450,0002 bd2 ba1k sqftForest Hills, Washington, DC 20008For Sale
 MLS ID #DCDC2277216, Stephen Gabauer, CENTURY 21 New Millennium. Bright MLS
 - $489,0002 bd2 ba1.3k sqft3001 Veazey Ter NW APT 1320, Washington, DC 20008For Sale
 MLS ID #DCDC2282818, Jesse Johnson, Compass. Bright MLS
 - $575,0002 bd2 ba1k sqftWoodley Park Tower, Washington, DC 20008For Sale
 MLS ID #DCDC2282796, Andrew Norris, Compass. Bright MLS
 - $443,0002 bd2 ba1k sqftWakefield, Washington, DC 20008For SaleMLS ID #DCDC2278120, Mrs. Kelly M S Balmer, Compass. Bright MLS
- $479,9002 bd2 ba977 sqftGarfield, Washington, DC 20008For SaleMLS ID #DCDC2261084, Rafael Melo, Samson Properties. Bright MLS
- $399,0001 bd1 ba982 sqft4707 Condominium,forest Hills, Washington, DC 20008For SaleMLS ID #DCDC2287644, Maxwell Rabin, TTR Sotheby's International Realty. Bright MLS
- $399,9502 bd2 ba1.1k sqftEssex, Washington, DC 20008For SaleMLS ID #DCDC2281426, Charles Wilson, TTR Sotheby's International Realty. Bright MLS
- $499,0002 bd1 ba1k sqft3000 Tilden St NW APT 303I, Washington, DC 20008For SaleMLS ID #DCDC2273996, Martin Toews, Compass. Bright MLS
- $499,0001 bd1 ba1.1k sqftSutton Towers Condominium, Washington, DC 20016For SaleMLS ID #DCDC2287802, Greg Gaddy, TTR Sotheby's International Realty. Bright MLS
- $485,0001 bd1 ba952 sqftForest Hills, Washington, DC 20008For SaleMLS ID #DCDC2273450, Juanita Matthews, EXP Realty, LLC. Bright MLS
- $485,0001 bd1 ba865 sqftCathedral Park, Washington, DC 20008For SaleMLS ID #DCDC2278286, Daniel Brewer, Compass. Bright MLS
- $364,9002 bd2 ba1k sqft4600 Conn. Ave. Condominium, Washington, DC 20008For SaleMLS ID #DCDC2283350, Mario Ramon, REMAX Platinum Realty. Bright MLS
- $495,0001 bd1 ba875 sqftCathedral Park, Washington, DC 20008For SaleMLS ID #DCDC2274330, Paul Czuba, Compass. Bright MLS
- $469,7501 bd1 ba780 sqft2737 Devonshire Pl NW APT 322, Washington, DC 20008For SaleMLS ID #DCDC2282072, Rob Carter, TTR Sotheby's International Realty. Bright MLS
- $529,9002 bd1 ba1.1k sqftCleveland Park, Washington, DC 20016For SaleMLS ID #DCDC2286246, Marcel Ratnavale, RE/MAX Realty Services. Bright MLS
- $499,0002 bd1 ba1.2k sqftCleveland Park, Washington, DC 20016For SaleMLS ID #DCDC2278050, Ron Sitrin, Long & Foster Real Estate, Inc.. Bright MLS
- $529,9982 bd2 ba849 sqftWoodley-wardman, Washington, DC 20008For SaleMLS ID #DCDC2240186, Payam Bakhaje, Realty ONE Group Capital. Bright MLS
- $649,0002 bd2 ba884 sqftGarfield, Washington, DC 20008For SaleMLS ID #DCDC2286236, Joseph Bernstein, Compass. Bright MLS
- $550,0003 bd2 ba1.6k sqftCleveland Park, Washington, DC 20016For SaleMLS ID #DCDC2285482, Kimberly Cestari, Long & Foster Real Estate, Inc.. Bright MLS
