A once-in-a-generation opportunity awaits at the historic Tilden Gardens Cooperative. Offered for the first time in over 40 years, this spacious 3rd-floor, 2-bedroom residence is a rare sanctuary in the heart of Cleveland Park. A welcoming entry foyer flows into a grand separate dining room and a bright, windowed kitchen. The elegant living room showcases timeless pre-war craftsmanship, featuring solid plaster walls, built-in floor to ceiling bookcase, original oak hardwood floors, and a decorative fireplace with its original mantel. New 2023 double-pane windows flood the home with natural sunlight from East-West exposures while ensuring complete peace and quiet. Both spacious bedrooms offer tranquil, tree-lined views overlooking a lovely magnolia tree in the community's beautiful historic private English gardens. For those looking to add value, there is a unique potential to build out an additional windowed half-bath off the primary suite (subject to 2/3 co-op board approval and bylaws—see agent for details). Located just steps from the vibrant Connecticut Avenue corridor, you are within short walking distance of both the Cleveland Park and Van Ness Metro stations, as well as premier neighborhood dining. Property Highlights & Amenities: Preserved Character: Original oak floors, solid plaster walls and classic fireplace mantel. Recent Upgrades: High-efficiency, double-pane windows replaced throughout for maximum quiet. Value-Add Potential: Space available to add a primary half-bath with 2/3 board approval. Premium Co-op Amenities: 7am–11pm front desk concierge, elegant resident lounge, and lobby-level laundry. Guest Suites: Access to 2 community guest apartments available to rent for visitors at $100/night. Parking & Storage: Extra storage unit included; garage parking available for rent via waitlist ($200/mo). Pets not allowed Rentals prohibited Monthly fee of $1,590 includes heat and water and taxes; building has no underlying mortgage. Building Policies: Pet-free community; rentals are effectively prohibited.
For sale
Price cut: $30K (9/16)
$499,000
3000 Tilden St NW APT 303I, Washington, DC 20008
2beds
1,083sqft
Condominium
Built in 1928
-- sqft lot
$492,600 Zestimate®
$461/sqft
$1,590/mo HOA
What's special
Timeless pre-war craftsmanshipSpacious bedroomsOriginal oak hardwood floorsGrand separate dining roomWelcoming entry foyerComplete peace and quietTranquil tree-lined views
- 55 days
- 489
- 24
Zillow last checked:
Listing updated:
Listed by:
Martin Toews 202-255-9195,
Compass,
Co-Listing Agent: Jeffrey M Brier 202-255-9205,
Compass
Source: Bright MLS,MLS#: DCDC2273996
Facts & features
Interior
Bedrooms & bathrooms
- Bedrooms: 2
- Bathrooms: 1
- Full bathrooms: 1
- Main level bathrooms: 1
- Main level bedrooms: 2
Basement
- Area: 0
Heating
- Radiator, Natural Gas
Cooling
- Window Unit(s), Electric
Appliances
- Included: Dishwasher, Disposal, Microwave, Oven/Range - Gas, Refrigerator, Water Heater
- Laundry: Common Area
Features
- Ceiling Fan(s), Dining Area, Floor Plan - Traditional, Formal/Separate Dining Room
- Flooring: Hardwood, Wood
- Windows: Double Pane Windows, Window Treatments
- Has basement: No
- Number of fireplaces: 1
Interior area
- Total structure area: 1,083
- Total interior livable area: 1,083 sqft
- Finished area above ground: 1,083
- Finished area below ground: 0
Video & virtual tour
Property
Parking
- Parking features: On-site - Rent, Permit Required, Other
Accessibility
- Accessibility features: Accessible Elevator Installed
Features
- Levels: One
- Stories: 1
- Exterior features: Extensive Hardscape, Lighting, Sidewalks, Street Lights
- Pool features: None
- Has view: Yes
- View description: Garden, City, Trees/Woods
Lot
- Features: Urban Land-Sassafras-Chillum
Details
- Additional structures: Above Grade, Below Grade
- Parcel number: 2059//0006
- Zoning: RESIDENTIAL
- Special conditions: Standard
Construction
Type & style
- Home type: Cooperative
- Architectural style: Tudor
- Property subtype: Condominium
- Attached to another structure: Yes
Materials
- Brick
Condition
- New construction: No
- Year built: 1928
Utilities & green energy
- Sewer: Public Sewer
- Water: Public
Community & HOA
Community
- Condo and coop fee: $1,590 monthly
- Subdivision: Cleveland Park
HOA
- Has HOA: No
- Amenities included: Common Grounds, Concierge, Elevator(s), Storage, Meeting Room, Party Room, Laundry, Picnic Area
- Services included: Water, Sewer, Heat, Common Area Maintenance, Maintenance Structure
- HOA name: Tilden Gardens
Location
- Region: Washington
Financial & listing details
- Price per square foot: $461/sqft
- Tax assessed value: $15,673,110
- Annual tax amount: $92,032
- Date on market: 8/13/2026
- Listing agreement: Exclusive Right To Sell
- Ownership: Cooperative
Estimated market value
$492,600
$468,000 - $517,000
$2,528/mo
Price history
| Date | Event | Price |
|---|---|---|
| 9/16/2026 | Price change | $499,000-5.7%$461/sqft |
Source:  Bright MLS #DCDC2273996 Report a problem Bright MLS #DCDC2273996 Report a problem | ||
| 9/13/2026 | Listed for sale | $529,000$488/sqft |
Source: Bright MLS #DCDC2273996 Report a problem | ||
| 9/7/2026 | Contingent | $529,000$488/sqft |
Source: Bright MLS #DCDC2273996 Report a problem | ||
| 8/13/2026 | Listed for sale | $529,000$488/sqft |
Source: Bright MLS #DCDC2273996 Report a problem | ||
Public tax history
Tax history is unavailable.
Monthly payment
Est. payment
Payment breakdown
Explore the cost of this home by adjusting the details. Changes won't be saved.Climate risks
Neighborhood: Cleveland Park
Nearby schools
Schools provided by the listing agent
- District: District Of Columbia Public Schools
Source: Bright MLS. This data may not be complete. We recommend contacting the local school district to confirm school assignments for this home.
- $325,0001 bd1 ba800 sqft3000 Tilden St NW APT 104I, Washington, DC 20008Sold

- $415,0002 bd1 ba1.1k sqft3000 Tilden St NW APT 103I, Washington, DC 20008Sold
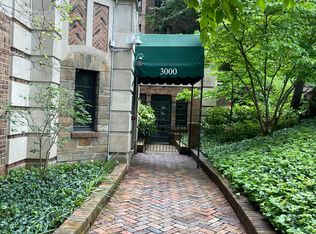
- $---- bd-- ba-- sqft3000 Tilden St NW APT 104, Washington, DC 20008Off Market
- $---- bd-- ba-- sqft3000 Tilden St NW APT 404, Washington, DC 20008Off Market
Similar homes
- $529,9002 bd1 ba1.1k sqftCleveland Park, Washington, DC 20016For Sale

 MLS ID #DCDC2286246, Marcel Ratnavale, RE/MAX Realty Services. Bright MLS
 - $469,7501 bd1 ba780 sqft2737 Devonshire Pl NW APT 322, Washington, DC 20008For Sale
 MLS ID #DCDC2282072, Rob Carter, TTR Sotheby's International Realty. Bright MLS
 - $485,0001 bd1 ba952 sqftForest Hills, Washington, DC 20008For Sale
 MLS ID #DCDC2273450, Juanita Matthews, EXP Realty, LLC. Bright MLS
 - $375,0002 bd1 ba712 sqft3026 Porter St NW #202, Washington, DC 20008For Sale
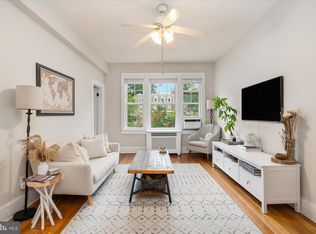 MLS ID #DCDC2282848, Katie Dwyer, Compass. Bright MLS
 - $539,0002 bd1 ba861 sqftCleveland Park, Washington, DC 20016For SaleMLS ID #DCDC2282740, Paul Czuba, Compass. Bright MLS
- $502,4002 bd1 ba1.3k sqftThe Westchester Cooperative, Washington, DC 20016For SaleMLS ID #DCDC2280080, Lisa Bradburn, Long & Foster Real Estate, Inc.. Bright MLS
- $529,0002 bd1 ba1k sqftColumbia Heights, Washington, DC 20010For SaleMLS ID #DCDC2264308, Warren Kluth, Long & Foster Real Estate, Inc.. Bright MLS
- $364,9991 bd1 ba731 sqftCleveland Park, Washington, DC 20008For SaleMLS ID #DCDC2260344, Joan Shannon, Compass. Bright MLS
- $425,0002 bd1 ba891 sqftParkside Condo Association, Washington, DC 20007For SaleMLS ID #DCDC2283574, Conrad Bennett, EJF Real Estate Services. Bright MLS
- $525,0002 bd2 ba1.4k sqftWesley Heights, Washington, DC 20016For SaleMLS ID #DCDC2255276, Kent Madsen, Long & Foster Real Estate, Inc.. Bright MLS
- $455,0001 bd1 ba838 sqft2032 Belmont Rd NW APT 405, Washington, DC 20009For SaleMLS ID #DCDC2281920, Paul W Johnson, Redfin Corp. Bright MLS
- $550,0002 bd1 ba1k sqft1915 16th St NW APT 202, Washington, DC 20009For SaleMLS ID #DCDC2282694, Lauren Johnson, EXP Realty, LLC. Bright MLS
- $475,0001 bd2 ba1.2k sqftCathedral West Condminium, Washington, DC 20016For SaleMLS ID #DCDC2259978, Kelly Lee, TTR Sotheby's International Realty. Bright MLS
- $519,5002 bd2 ba1k sqftOld City 2, Washington, DC 20001For SaleMLS ID #DCDC2243382, Katie Geffken, TTR Sotheby's International Realty. Bright MLS
- $465,0003 bd1 ba1.4k sqft233 Cromwell Ter NE, Washington, DC 20002For SaleMLS ID #DCDC2278644, Alena Kirillov, RE/MAX Plus. Bright MLS
- $574,9003 bd3 ba1.6k sqft5601 1st St NW, Washington, DC 20011For SaleMLS ID #DCDC2285352, Mehrnaz Bazargan, Redfin Corp. Bright MLS
