Skip main navigation
Sold for $500,000
  • $500,000

    5201 Wisconsin Ave NW APT 306, Washington, DC 20015

    2beds
    844sqft
    Condominium
    Built in 2010
    -- sqft lot
    $476,500 Zestimate®
    $592/sqft
    $3,317 Estimated rent

    Home value

    $476,500

    $448,000 - $500,000

    $3,317/mo

    Zestimate® history
    Loading
    Loading...

    Owner options

    List your home for rent

    $3,317/mo

    Rent Zestimate®

    Find your next renter with Zillow Rental Manager. Plus, with online applications, you can quickly screen prospective tenants – for free.

    Learn more

    $3,317/mo

    Rent Zestimate®

    Refinance and save

    $2,385/mo

    Est. payment

    Refinancing to a lower rate could help reduce your monthly payments and save thousands over the life of the loan.

    See today's rates

    $2,385/mo

    Est. payment

    Explore your selling options

    Work with a Zillow partner agent

    Leverage their expertise and Zillow's premium Showcase listings to get your home seen by more buyers.

    Get started

    List with your own agent

    Get your home in front of millions of buyers by listing it on Zillow.

    Learn how to do it

    Sell it yourself

    Take full control of how buyers see your home on Zillow by listing For Sale by Owner (FSBO).

    List your home

    What's special

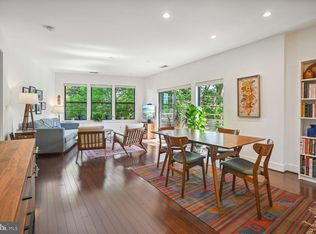
    Courtyard viewsFront desk serviceNew countersPrivate courtyardOpen floor planWood floors
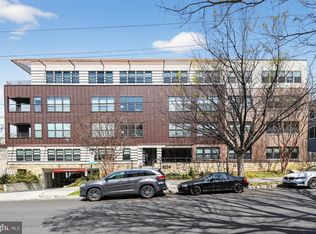
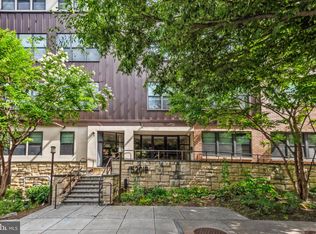
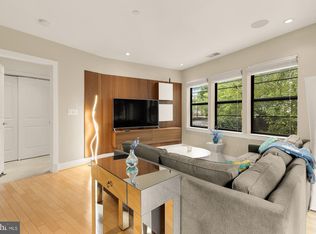
    PRICE REDUCED! Renovated 2BD, 2BA condo in a very private, quiet setting. Balcony and in-unit washer and dryer. Open floor plan, stainless appliances, new counters, wood floors. Walk to 2 Metro stations, Tenleytown/Friendship Heights shops, dining, and groceries. Views from multiple exposures, including courtyard views and sunsets. The pet-friendly building includes an elevator, front desk service, and a private courtyard. Easy street parking. Furniture can convey.

    Zillow last checked:

    Listing updated:

    Listed by:

    Shari Gronvall 202-360-7648,

    Compass

    Bought with:

    Aryan Frizhandi

    Long & Foster Real Estate, Inc.

    Source: Bright MLS,MLS#: DCDC2104526MLS Logo

    Facts & features

    Interior

    Bedrooms & bathrooms
    • Bedrooms: 2
    • Bathrooms: 2
    • Full bathrooms: 2
    • Main level bathrooms: 2
    • Main level bedrooms: 2
    Basement
    • Area: 0
    Heating
    • Forced Air, Central, Heat Pump, Electric
    Cooling
    • Central Air, Electric
    Appliances
    • Included: Dishwasher, Disposal, Dryer, Exhaust Fan, Microwave, Cooktop, Refrigerator, Washer/Dryer Stacked, Electric Water Heater
    • Laundry: In Unit
    Features
    • Combination Kitchen/Living, Primary Bath(s), Upgraded Countertops, Elevator, Flat
    • Flooring: Wood
    • Has basement: No
    • Has fireplace: No
    Interior area
    • Total structure area: 844
    • Total interior livable area: 844 sqft
    • Finished area above ground: 844
    • Finished area below ground: 0

    Property

    Parking
    • Parking features: Other, On Street
    • Has uncovered spaces: Yes
    Accessibility
    • Accessibility features: Accessible Approach with Ramp
    Features
    • Levels: One
    • Stories: 1
    • Pool features: None
    Lot
    • Features: Urban Land Not Rated
    Details
    • Additional structures: Above Grade, Below Grade
    • Parcel number: 1665//2033
    • Zoning: MU-4
    • Special conditions: Standard

    Construction

    Type & style
    • Home type: Condo
    • Architectural style: Contemporary
    • Property subtype: Condominium
    • Attached to another structure: Yes
    Materials
    • Combination, Brick
    Condition
    • New construction: No
    • Year built: 2010

    Utilities & green energy

    • Sewer: Public Sewer
    • Water: Public
    Green energy
    • Construction elements: Onsite Recycling Center

    Community & HOA

    Community
    • Condo and coop fee: $717 monthly
    • Subdivision: Chevy Chase
    HOA
    • Has HOA: No
    • Amenities included: Common Grounds, Concierge, Elevator(s), Security
    • Services included: Maintenance Structure, Maintenance Grounds, Management, Insurance, Snow Removal, Trash, Sewer, Water
    • HOA name: The Harrison
    Location
    • Region: Washington

    Financial & listing details

    • Price per square foot: $592/sqft
    • Tax assessed value: $549,500
    • Annual tax amount: $4,416
    • Date on market: 7/27/2023
    • Listing agreement: Exclusive Right To Sell
    • Ownership: Condominium

    Price history

    DateEventPrice
    10/16/2023Sold$500,000-3.8%$592/sqft
    Source: Bright MLS #DCDC2104526 Report a problem
    9/22/2023Contingent$520,000$616/sqft
    Source: Bright MLS #DCDC2104526 Report a problem
    9/8/2023Price change$520,000-3.7%$616/sqft
    Source: Bright MLS #DCDC2104526 Report a problem
    8/19/2023Listed for sale$540,000-3.6%$640/sqft
    Source: Bright MLS #DCDC2104526 Report a problem
    8/10/2023Contingent$560,000$664/sqft
    Source: Bright MLS #DCDC2104526 Report a problem
    7/27/2023Listed for sale$560,000+0%$664/sqft
    Source: Bright MLS #DCDC2104526 Report a problem
    6/11/2022Listing removed--
    Source: Zillow Rental Manager Report a problem
    6/2/2022Listed for rent$2,850$3/sqft
    Source: Zillow Rental Manager Report a problem
    10/1/2015Sold$559,900$663/sqft
    Source: Public Record Report a problem
    8/18/2015Pending sale$559,900$663/sqft
    Source: Long & Foster Real Estate, Inc. #DC9008990 Report a problem
    5/27/2015Price change$559,900-0.9%$663/sqft
    Source: Long & Foster Real Estate, Inc. #DC8577419 Report a problem
    3/27/2015Listed for sale$565,000-0.9%$669/sqft
    Source: Long & Foster Real Estate, Inc. #DC8577419 Report a problem
    12/15/2014Listing removed$569,900$675/sqft
    Source: Long & Foster Real Estate #DC8478397 Report a problem
    10/10/2014Price change$569,900-1.7%$675/sqft
    Source: Long & Foster Real Estate #DC8478397 Report a problem
    9/18/2014Price change$579,900-1.7%$687/sqft
    Source: Long & Foster Real Estate #DC8426734 Report a problem
    8/9/2014Listed for sale$589,900+7.3%$699/sqft
    Source: Long & Foster Real Estate #DC8426734 Report a problem
    1/3/2013Sold$550,000+3.5%$652/sqft
    Source: Agent Provided Report a problem
    2/2/2011Sold$531,400$630/sqft
    Source: Public Record Report a problem

    Public tax history

    YearProperty taxesTax assessment
    2025$4,574 +1%$553,800 +1.1%
    2024$4,529 -0.4%$547,970 -0.3%
    2023$4,546 +2.9%$549,500 +3%
    2022$4,416 +17.2%$533,310 +0.1%
    2021$3,768 -1.8%$532,930 +1.1%
    2020$3,837 -3.1%$527,140 -2.2%
    2018$3,959 -1.1%$539,150 -0.8%
    2017$4,002 +0.9%$543,300 +0.9%
    2016$3,967 -15.9%$538,370 -2.9%
    2015$4,715 +3.8%$554,670 +3.8%
    2014$4,540 $534,170
    Find assessor info on the county website

    Neighborhood: Friendship Heights

    Nearby schools

    GreatSchools rating
    Schools provided by the listing agent
    • Elementary: Janney
    • Middle: Deal
    • High: Wilson Senior
    • District: District Of Columbia Public Schools

    Source: Bright MLS. This data may not be complete. We recommend contacting the local school district to confirm school assignments for this home.

    Get a cash offer in 3 minutes
    Find out how much your home could sell for in as little as 3 minutes with a no-obligation cash offer.
    Estimated market value
    $476,500
    Get a cash offer in 3 minutes
    Find out how much your home could sell for in as little as 3 minutes with a no-obligation cash offer.
    Estimated market value
    $476,500