Skip main navigation
Sold for $465,000
  • $465,000

    10631 Nathaniel Way, New Market, MD 21774

    3beds
    2,070sqft
    Townhouse
    Built in 2011
    -- sqft lot
    $490,000 Zestimate®
    $225/sqft
    $3,074 Estimated rent

    Home value

    $490,000

    $466,000 - $515,000

    $3,074/mo

    Zestimate® history
    Loading
    Loading...

    Owner options

    List your home for rent

    $3,074/mo

    Rent Zestimate®

    Find your next renter with Zillow Rental Manager. Plus, with online applications, you can quickly screen prospective tenants – for free.

    Learn more

    $3,074/mo

    Rent Zestimate®

    Refinance and save

    $2,852/mo

    Est. payment

    Refinancing to a lower rate could help reduce your monthly payments and save thousands over the life of the loan.

    See today's rates

    $2,852/mo

    Est. payment

    Explore your selling options

    Work with a Zillow partner agent

    Leverage their expertise and Zillow's premium Showcase listings to get your home seen by more buyers.

    Get started

    List with your own agent

    Get your home in front of millions of buyers by listing it on Zillow.

    Learn how to do it

    Sell it yourself

    Take full control of how buyers see your home on Zillow by listing For Sale by Owner (FSBO).

    List your home

    What's special

    Rolling hillsBaker parkWalkable downtown frederickCarroll creek linear parkClose to shoppingFully finished bonus roomLarge secondary family
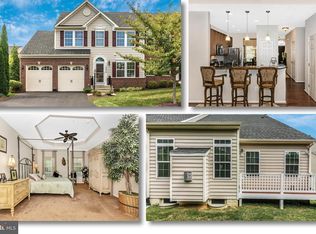
    NON-SMOKING HOME!! The Signature Club at Greenview is a 55+ community in the rolling hills & farmland areas of Frederick County, just 5 or so minutes off I-70, close to shopping, dining, walkable downtown Frederick and Carroll Creek and beautiful New Market. This senior living community offers a wonderful variety of features and activities for the active and independent minded adult or for someone looking for a more tranquil respite from life's hustle and bustle. This is a 3 bedroom, 2.5 bath gem of a home with a stunning main level owners suite w/beautiful bath and a huge owner's closet. There is an expanded living room, fabulous kitchen with a pantry and granite counters, separate dining room, laundry with full size washer & dryer, and a one car garage. Wood floors adorn the entire main level. Upstairs is an enormous loft overlooking the main level, plus two generously sized bedrooms, a full bath, linen closet and a fully finished bonus room for storage or use it as an office. The basement level is ready to finish and is spacious enough to create a large secondary family or recreation room & a couple of bonus guest rooms. A one-car garage, rear paver patio and lawn round out this wonderful offering, and it all comes with a full complement of year round exterior maintenance services. Looking for clubs and activities? Check out the newsletter in the disclosures package for a complete list of the various hobby, travel, sports and activity clubs this great community offers, not to mention having full access to the clubhouse, pool and other onsite amenities. The area offers more than 6 local golf courses, the closest just a few minutes away! Beautiful, walkable downtown Frederick with Baker Park, the outdoor amphitheater, Carroll Creek Linear Park, a variety of fabulous restaurants and COSTCO is a short 15 minutes away! Mount Airy is just 18 minutes and the scenic roads will take you past some of Frederick County's best new craft breweries and wineries -- home to lively spring festivals with food trucks and music! Great location,, great opportunity to own this LIKE NEW home with recent updates including a new sump pump, new microwave and dishwasher. This home has been beautifully maintained, freshly painted, spotlessly cleaned and it's move-in ready! Make an appointment to see it today!

    Zillow last checked:

    Listing updated:

    Listed by:

    Lori M Connor 301-801-9600,

    RE/MAX Realty Centre, Inc.

    Bought with:

    Kathleen McMahan, 657118

    Real Broker, LLC - Gaithersburg

    Source: Bright MLS,MLS#: MDFR2043272MLS Logo

    Facts & features

    Interior

    Bedrooms & bathrooms
    • Bedrooms: 3
    • Bathrooms: 3
    • Full bathrooms: 2
    • 1/2 bathrooms: 1
    • Main level bathrooms: 2
    • Main level bedrooms: 1
    Basement
    • Area: 1258
    Heating
    • Forced Air, Natural Gas
    Cooling
    • Central Air, Ceiling Fan(s), Electric
    Appliances
    • Included: Microwave, Built-In Range, Dishwasher, Disposal, Dryer, Exhaust Fan, Ice Maker, Self Cleaning Oven, Oven/Range - Electric, Refrigerator, Cooktop, Washer, Water Heater, Gas Water Heater
    • Laundry: Main Level
    Features
    • Ceiling Fan(s), Entry Level Bedroom, Family Room Off Kitchen, Open Floorplan, Formal/Separate Dining Room, Kitchen - Gourmet, Pantry, Primary Bath(s), Recessed Lighting, Upgraded Countertops, Walk-In Closet(s)
    • Flooring: Wood, Carpet
    • Windows: Window Treatments
    • Basement: Partial,Full,Interior Entry,Unfinished,Sump Pump,Space For Rooms,Windows
    • Has fireplace: No
    Interior area
    • Total structure area: 3,328
    • Total interior livable area: 2,070 sqft
    • Finished area above ground: 2,070
    • Finished area below ground: 0

    Property

    Parking
    • Total spaces: 1
    • Parking features: Garage Faces Front, Garage Door Opener, Inside Entrance, Asphalt, Driveway, Shared Driveway, Attached
    • Attached garage spaces: 1
    • Has uncovered spaces: Yes
    Accessibility
    • Accessibility features: Accessible Entrance
    Features
    • Levels: Three
    • Stories: 3
    • Exterior features: Lighting, Rain Gutters, Sidewalks
    • Pool features: Community
    Details
    • Additional structures: Above Grade, Below Grade
    • Parcel number: 1109588312
    • Zoning: PUD
    • Zoning description: PLANNED UNIT DEVELOPMENT
    • Special conditions: Standard

    Construction

    Type & style
    • Home type: Townhouse
    • Architectural style: Colonial
    • Property subtype: Townhouse
    Materials
    • Vinyl Siding, Brick
    • Foundation: Concrete Perimeter
    • Roof: Asbestos Shingle,Architectural Shingle
    Condition
    • New construction: No
    • Year built: 2011

    Utilities & green energy

    • Sewer: Public Sewer
    • Water: Public

    Community & neighborhood

    Security
    • Security features: Fire Sprinkler System
    Senior living
    • Senior community: Yes
    Location
    • Region: New Market
    • Subdivision: Signature Club At Greenview

    HOA & financial

    HOA
    • Has HOA: Yes
    • Amenities included: Clubhouse, Common Grounds, Fitness Center, Jogging Path, Party Room, Pool
    • Services included: Common Area Maintenance, Maintenance Structure, Maintenance Grounds, Management, Reserve Funds, Snow Removal, Trash
    • Association name: THE SIGNATURE CLUB AT GREENVIEW
    • Second association name: The Signature Club At Greenview
    Other fees
    • Condo and coop fee: $388 monthly

    Other

    Other facts
    • Listing agreement: Exclusive Right To Sell
    • Ownership: Condominium

    Price history

    DateEventPrice
    5/1/2024Sold$465,000-6.8%$225/sqft
    Source: Bright MLS #MDFR2043272 Report a problem
    4/12/2024Pending sale$499,000$241/sqft
    Source: Bright MLS #MDFR2043272 Report a problem
    3/31/2024Contingent$499,000$241/sqft
    Source: Bright MLS #MDFR2043272 Report a problem
    2/5/2024Price change$499,000-2.2%$241/sqft
    Source: Bright MLS #MDFR2043272 Report a problem
    1/5/2024Listed for sale$510,000+100.8%$246/sqft
    Source: Bright MLS #MDFR2043272 Report a problem
    5/27/2022Listing removed--
    Source: RE/MAX International Report a problem
    5/11/2022Listed for rent$2,400$1/sqft
    Source: RE/MAX International #MDFR2018890 Report a problem
    3/29/2011Sold$253,990$123/sqft
    Source: Public Record Report a problem

    Public tax history

    YearProperty taxesTax assessment
    2025$4,655 +12%$373,767 +9.9%
    2024$4,156 +8.6%$340,100 +4.1%
    2023$3,829 +4.3%$326,667 -3.9%
    2022$3,671 +4.5%$340,100 +13.4%
    2021$3,514 +1.7%$299,800
    2020$3,456 +1.7%--
    2019$3,398 +1.7%$299,800 +5.2%
    2018$3,340 $285,000
    2017$3,340 +23.7%$285,000 +11%
    2016$2,700 $256,733 +5.8%
    2015$2,700 $242,600 +2.1%
    2014$2,700 $237,567 +2.2%
    2013-- $232,533 +2.2%
    2012-- $227,500
    2011-- $227,500

    Find assessor info on the county website

    Neighborhood: 21774

    Nearby schools

    GreatSchools rating
    Schools provided by the listing agent
    • District: Frederick County Public Schools

    Source: Bright MLS. This data may not be complete. We recommend contacting the local school district to confirm school assignments for this home.

    Get a cash offer in 3 minutes
    Find out how much your home could sell for in as little as 3 minutes with a no-obligation cash offer.
    Estimated market value
    $490,000
    Get a cash offer in 3 minutes
    Find out how much your home could sell for in as little as 3 minutes with a no-obligation cash offer.
    Estimated market value
    $490,000