Experience luxury living at its finest in this exceptional 6-bedroom, including a 7th flex room in the basement, 5.5-bath residence featuring an expansive open-concept floor plan designed for both everyday comfort and grand entertaining, totaling over 5,600 sq feet of living space. From the moment you enter, you'll appreciate the quality craftsmanship, upscale finishes, and seamless flow throughout the home. A spacious family room with a cozy gas fireplace and built-in surround sound creates the perfect gathering space for family and friends. The gourmet kitchen is designed to impress, featuring elegant granite countertops, Wi-Fi-enabled Samsung black stainless steel appliances, abundant cabinetry, and generous prep space, making it ideal for both everyday living and entertaining. Rich hardwood and luxury vinyl plank flooring enhance the home's sophisticated appeal. Recently replaced rear windows and doors further enhance the home's comfort and efficiency. A fully finished loft with its own dedicated bathroom provides the perfect guest suite, private office, or additional living area. The fully finished walkout basement offers endless possibilities, complete with a wet bar, dishwasher, media and entertainment room, exercise room, and versatile flex room to accommodate your lifestyle. Step outside to your own private backyard oasis. The walkout basement leads to a beautifully designed patio overlooking a heated in-ground pool and relaxing hot tub, all enclosed by a full privacy fence—creating the perfect setting for entertaining or enjoying peaceful evenings in complete privacy. This meticulously maintained home also features numerous recent upgrades for added peace of mind, including a brand-new water heater installed to code (2026), a new roof (2023), luxury vinyl plank flooring (2023), new gutters (2023), and French drains (2023). Ideally located within easy walking distance of the charming historic downtown Berryville, you'll enjoy local restaurants, unique shops, community events, and the timeless character of this beloved town. Commuters will appreciate the convenient access to Routes 340 and 7, offering an easy drive to surrounding areas while allowing you to enjoy the tranquility of country living with modern conveniences just minutes away. Offering luxury finishes, exceptional living space, resort-style outdoor amenities, and an unbeatable location, this extraordinary home is truly a rare opportunity that must be seen to be fully appreciated."
For sale
Price cut: $36K (7/30)
$864,000
505 Cobbler Dr, Berryville, VA 22611
7beds
5,658sqft
:
Get pre-qualified$5,265/mo
Single Family Residence
Built in 2005
0.25 Acres Lot
$839,700 Zestimate®
$153/sqft
$30/mo HOA
What's special
Heated in-ground poolCozy gas fireplaceFull privacy fenceFully finished walkout basementLuxury finishesWet barQuality craftsmanship
- 15 days |
- 725 |
- 33 |
Zillow last checked:
Listing updated:
Listed by:
Jose Garcia 703-431-2120,
Dandridge Realty Group, LLC 3048857645,
Co-Listing Agent: Elizabeth D. Mcdonald 304-283-8640,
Dandridge Realty Group, LLC
Source: Bright MLS,MLS#: VACL2007042
Facts & features
Interior
Bedrooms & bathrooms
- Bedrooms: 7
- Bathrooms: 6
- Full bathrooms: 5
- 1/2 bathrooms: 1
- Main level bathrooms: 1
Rooms
- Room types: Living Room, Dining Room, Primary Bedroom, Bedroom 2, Bedroom 3, Bedroom 4, Bedroom 5, Kitchen, Foyer, Sun/Florida Room, Laundry, Office, Recreation Room, Storage Room, Bedroom 6, Bathroom 2, Bathroom 3, Bonus Room, Primary Bathroom, Full Bath, Half Bath
Primary bedroom
- Features: Attached Bathroom, Ceiling Fan(s), Flooring - Luxury Vinyl Plank, Window Treatments, Walk-In Closet(s)
- Level: Upper
Bedroom 2
- Features: Attached Bathroom, Ceiling Fan(s), Flooring - Luxury Vinyl Plank, Walk-In Closet(s), Window Treatments
- Level: Upper
Bedroom 3
- Features: Ceiling Fan(s), Flooring - Luxury Vinyl Plank, Walk-In Closet(s)
- Level: Upper
Bedroom 4
- Features: Attic - Pull-Down Stairs, Ceiling Fan(s), Flooring - Luxury Vinyl Plank, Window Treatments
- Level: Upper
Bedroom 5
- Features: Attached Bathroom, Ceiling Fan(s), Cathedral/Vaulted Ceiling, Flooring - Carpet, Window Treatments, Walk-In Closet(s)
- Level: Upper
Bedroom 6
- Features: Ceiling Fan(s), Flooring - Luxury Vinyl Plank
- Level: Lower
Primary bathroom
- Features: Soaking Tub, Bathroom - Walk-In Shower, Double Sink, Flooring - Ceramic Tile, Recessed Lighting, Window Treatments
- Level: Upper
Bathroom 2
- Features: Bathroom - Tub Shower, Flooring - Ceramic Tile
- Level: Upper
Bathroom 3
- Features: Bathroom - Tub Shower, Double Sink, Flooring - Ceramic Tile
- Level: Upper
Bonus room
- Features: Flooring - Luxury Vinyl Plank, Window Treatments
- Level: Lower
Dining room
- Features: Chair Rail, Crown Molding, Dining Area, Flooring - Luxury Vinyl Plank, Window Treatments
- Level: Main
Foyer
- Features: Chair Rail, Crown Molding, Flooring - HardWood, Recessed Lighting
- Level: Main
Other
- Features: Bathroom - Tub Shower, Flooring - Ceramic Tile
- Level: Lower
Other
- Features: Bathroom - Tub Shower, Flooring - Ceramic Tile, Window Treatments
- Level: Upper
Half bath
- Features: Flooring - HardWood, Window Treatments
- Level: Main
Kitchen
- Features: Breakfast Nook, Dining Area, Flooring - Luxury Vinyl Plank, Kitchen Island, Eat-in Kitchen, Kitchen - Gas Cooking, Lighting - Pendants, Recessed Lighting, Pantry, Window Treatments
- Level: Main
Laundry
- Features: Flooring - Vinyl, Window Treatments
- Level: Upper
Living room
- Features: Ceiling Fan(s), Fireplace - Gas, Flooring - Luxury Vinyl Plank, Recessed Lighting, Window Treatments
- Level: Main
Mud room
- Features: Flooring - Luxury Vinyl Plank
- Level: Main
Office
- Features: Ceiling Fan(s), Flooring - HardWood, Window Treatments
- Level: Main
Recreation room
- Features: Ceiling Fan(s), Flooring - Luxury Vinyl Plank, Lighting - Pendants, Recessed Lighting, Wet Bar, Window Treatments
- Level: Lower
Storage room
- Features: Basement - Unfinished
- Level: Lower
Storage room
- Features: Basement - Unfinished
- Level: Lower
Other
- Features: Crown Molding, Flooring - Luxury Vinyl Plank, Window Treatments
- Level: Main
Heating
- Heat Pump, Natural Gas
Cooling
- Central Air, Electric
Appliances
- Included: Microwave, Cooktop, Dishwasher, Disposal, Dryer, Ice Maker, Oven, Refrigerator, Stainless Steel Appliance(s), Washer, Water Heater, Double Oven, Oven/Range - Electric, Gas Water Heater
- Laundry: Dryer In Unit, Upper Level, Washer In Unit, Laundry Room, Mud Room
Features
- Bathroom - Tub Shower, Bathroom - Walk-In Shower, Breakfast Area, Soaking Tub, Ceiling Fan(s), Butlers Pantry, Chair Railings, Combination Kitchen/Dining, Crown Molding, Dining Area, Family Room Off Kitchen, Formal/Separate Dining Room, Eat-in Kitchen, Kitchen Island, Kitchen - Table Space, Pantry, Primary Bath(s), Recessed Lighting, Upgraded Countertops, Walk-In Closet(s), Bar, 9'+ Ceilings, Cathedral Ceiling(s), Dry Wall, Vaulted Ceiling(s)
- Flooring: Ceramic Tile, Luxury Vinyl, Carpet, Hardwood, Wood
- Windows: Window Treatments
- Basement: Connecting Stairway,Finished,Heated,Improved,Interior Entry,Exterior Entry,Rear Entrance,Walk-Out Access,Windows
- Number of fireplaces: 1
- Fireplace features: Glass Doors, Gas/Propane, Mantel(s)
Interior area
- Total structure area: 5,939
- Total interior livable area: 5,658 sqft
- Finished area above ground: 3,658
- Finished area below ground: 2,000
Video & virtual tour
Property
Parking
- Total spaces: 6
- Parking features: Garage Faces Front, Storage, Garage Door Opener, Inside Entrance, Oversized, Paved, Attached, Driveway
- Attached garage spaces: 2
- Uncovered spaces: 4
Accessibility
- Accessibility features: None
Features
- Levels: Four
- Stories: 4
- Patio & porch: Patio, Porch
- Exterior features: Lighting, Sidewalks, Street Lights
- Has private pool: Yes
- Pool features: In Ground, Concrete, Filtered, Heated, Private
- Fencing: Back Yard,Vinyl
- Has view: Yes
- View description: Garden
Lot
- Size: 0.25 Acres
- Features: Front Yard, Landscaped, Level, No Thru Street, Rear Yard, SideYard(s), Year Round Access
Details
- Additional structures: Above Grade, Below Grade
- Parcel number: 14A21374
- Zoning: NULL
- Special conditions: Standard
Construction
Type & style
- Home type: SingleFamily
- Architectural style: Colonial
- Property subtype: Single Family Residence
Materials
- Vinyl Siding, Stone
- Foundation: Permanent
- Roof: Shingle
Condition
- Excellent
- New construction: No
- Year built: 2005
Utilities & green energy
- Sewer: Public Sewer
- Water: Public
Community & HOA
Community
- Security: Electric Alarm
- Subdivision: Darbybrook
HOA
- Has HOA: Yes
- HOA fee: $30 monthly
Location
- Region: Berryville
Financial & listing details
- Price per square foot: $153/sqft
- Tax assessed value: $804,800
- Annual tax amount: $3,629
- Date on market: 7/30/2026
- Listing agreement: Exclusive Right To Sell
- Listing terms: Cash,Conventional,FHA,USDA Loan,VA Loan
- Ownership: Fee Simple
- Road surface type: Paved
Estimated market value
$839,700
$798,000 - $882,000
$4,521/mo
Price history
| Date | Event | Price |
|---|---|---|
| 7/30/2026 | Price change | $864,000-4%$153/sqft |
Source:  Bright MLS #VACL2007042 Report a problem Bright MLS #VACL2007042 Report a problem | ||
| 6/5/2026 | Listed for sale | $899,990+85.6%$159/sqft |
Source: Bright MLS #VACL2006846 Report a problem | ||
| 6/2/2021 | Sold | $485,000+2.1%$86/sqft |
Source: Public Record Report a problem | ||
| 5/16/2018 | Listed for sale | $475,000$84/sqft |
Source: Top of VA, LLC #1000457092 Report a problem | ||
Public tax history
| Year | Property taxes | Tax assessment |
|---|---|---|
| 2025 | $3,630 +15.7% | $804,800 +53.9% |
| 2024 | $3,138 -25% | $523,000 |
| 2023 | $4,184 +31.1% | $523,000 |
| 2022 | $3,190 | $523,000 |
| 2021 | $3,190 +0.5% | $523,000 |
| 2020 | $3,174 | $523,000 +17% |
| 2019 | -- | $447,100 |
Find assessor info on the county website
Monthly payment
Est. payment
Payment breakdown
Explore the cost of this home by adjusting the details. Changes won't be saved.Climate risks
Neighborhood: 22611
Nearby schools
GreatSchools rating
- 5/10D G Cooley Elementary SchoolGrades: PK-5Distance: 1.6 mi
- 5/10Johnson-Williams Middle SchoolGrades: 6-8Distance: 0.8 mi
- 8/10Clarke County High SchoolGrades: 9-12Distance: 1.2 mi
Schools provided by the listing agent
- District: Clarke County Public Schools
Source: Bright MLS. This data may not be complete. We recommend contacting the local school district to confirm school assignments for this home.
- $640,8004 bd3 ba3.1k sqft509 Cobbler Dr, Berryville, VA 22611Off Market
- $712,9004 bd2 ba3.3k sqft206 Stayman Dr, Berryville, VA 22611Off Market
- $656,3004 bd4 ba3.5k sqft504 Page St, Berryville, VA 22611Off Market
- $624,8004 bd4 ba3.1k sqft508 Page St, Berryville, VA 22611Off Market
- $722,0005 bd3 ba3k sqft513 Cobbler Dr, Berryville, VA 22611Off Market
- $589,6004 bd3 ba2.7k sqft200 Stayman Dr, Berryville, VA 22611Off Market
- $665,0004 bd4 ba4.3k sqft504 Cobbler Dr, Berryville, VA 22611Sold
- $648,9004 bd4 ba3.8k sqft512 Page St, Berryville, VA 22611Off Market
A local agent can set up tours, give advice and negotiate with sellers.
Similar homes
- $899,9004 bd4 ba4.9k sqft1918 Senseny Rd, Berryville, VA 22611For Sale
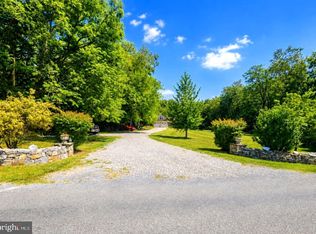
 MLS ID #VACL2006942, Michele Gibson, Samson Properties. Bright MLS
 - $625,0005 bd3 ba3.6k sqft534 Weeks Ct, Berryville, VA 22611For Sale
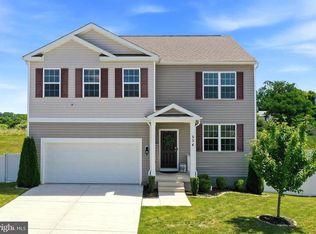 MLS ID #VACL2006858, Jamie Watson, Burch Real Estate Group, LLC. Bright MLS
 - $689,9005 bd4 ba3.2k sqft328 Jackson Dr, Berryville, VA 22611For Sale
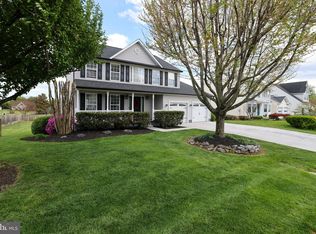 MLS ID #VACL2006848, Mike Winslow, Premier Realty Group. Bright MLS
 - $849,0006 bd5 ba4.7k sqft226 Summerfield Dr, Winchester, VA 22602For Sale
 MLS ID #VAFV2043430, Jeffrey Stack, CENTURY 21 New Millennium. Bright MLS
 - $720,0005 bd4 ba4.5k sqft103 Renee Ln, Winchester, VA 22602For SaleMLS ID #VAFV2043816, Leila Smith, Pearson Smith Realty, LLC. Bright MLS
- $875,0005 bd5 ba5.2k sqft102 Julie Ct, Winchester, VA 22602For SaleMLS ID #VAFV2043438, Charles Witt, Nova Home Hunters Realty. Bright MLS
- $879,9005 bd5 ba3.8k sqft243 Summerfield Dr, Winchester, VA 22602For SaleMLS ID #VAFV2043702, Paul Gallagher, Colony Realty. Bright MLS
- $760,0005 bd5 ba4.4k sqft769 Seldon Dr, Winchester, VA 22601For SaleMLS ID #VAWI2011348, Amanda Slate, Keller Williams Realty. Bright MLS
- $945,0005 bd3 ba3.2k sqft218 Babbs Mountain Rd, Winchester, VA 22603For SaleMLS ID #VAFV2043990, John Ginty, Samson Properties. Bright MLS
- $766,0005 bd4 ba4.2k sqft175 Shields Dr, Winchester, VA 22602For SaleMLS ID #VAFV2041954, Sheila Pack, RE/MAX Roots. Bright MLS
- $789,9005 bd5 ba5.3k sqft118 Aulee Ct, Winchester, VA 22602For SaleMLS ID #VAFV2042788, George Glaize, George W. Glaize, Jr., Inc. REALTOR. Bright MLS
- $825,0004 bd5 ba5.3k sqft99 Fox Ln, White Post, VA 22663For SaleMLS ID #VACL2006608, Taylor Tolbert, Samson Properties. Bright MLS
- $775,0004 bd4 ba3.7k sqft107 Cahille Dr, Winchester, VA 22602For SaleMLS ID #VAFV2043652, Laura White, ERA Oakcrest Realty, Inc.. Bright MLS
- $724,0005 bd4 ba4.2k sqft342 Canyon Rd, Winchester, VA 22602For SaleMLS ID #VAFV2043330, Michele Gibson, Samson Properties. Bright MLS
- $874,9006 bd6 ba5.7k sqft4 Jackson Pl, Middletown, VA 22645For SaleMLS ID #VAWR2013254, Jennifer Cook, CENTURY 21 New Millennium. Bright MLS
- $850,0005 bd6 ba6.2k sqft150 Ewell Dr, Winchester, VA 22602For SaleMLS ID #VAFV2036588, Sherry Santmyer, Hunt Country Sotheby's International Realty. Bright MLS
- $775,0004 bd4 ba3.3k sqft17276 Magic Mountain Dr, Round Hill, VA 20141For SaleMLS ID #VALO2133870, Elissa Olechnovich, Pearson Smith Realty, LLC. Bright MLS
- $750,0005 bd5 ba4.7k sqft136 Cahille Dr, Winchester, VA 22602For SaleMLS ID #VAFV2043144, Victoria Davis, Century 21 Redwood Realty. Bright MLS
- $820,0005 bd5 ba4.2k sqft208 Markham Farm Rd, Front Royal, VA 22630For SaleMLS ID #VAWR2014734, Stacy Martin, Keller Williams Realty/Lee Beaver & Assoc.. Bright MLS
- $799,0004 bd4 ba3.1k sqft4241 Cedar Creek Grn, Winchester, VA 22602For SaleMLS ID #VAFV2043890, Dan Whitacre, Colony Realty. Bright MLS
