Discover the perfect blend of tranquility and convenience in this stunning 4-bedroom, 3.5-bath colonial located in the serene Darbybrook section of Berryville. This beautiful home is your peaceful retreat, just minutes away from local amenities and outdoor adventures. The open layout seamlessly combines classic colonial charm with modern updates. The spacious living areas are bathed in natural light, creating an inviting atmosphere for both entertaining and everyday living. The heart of the home is the beautifully updated kitchen with new quartz countertops, a separate coffee bar area, and ample space for culinary creations. Four generously sized bedrooms provide plenty of room for family, guests, or even a dedicated home office. The lower level adds even more value with a cozy den and a full bathroom, perfect for guests or as a versatile play area. Step outside to your expansive fully fenced yard, an ideal setting for summer barbecues, gardening, or simply unwinding in nature. The huge shed offers additional storage or workshop space. Nearby public parks and hiking trails invite you to explore the great outdoors, perfect for nature lovers. Berryville boasts a vibrant local culture, with wineries, breweries, and farmers' markets just a short drive away. Known for its picturesque setting and friendly atmosphere, this charming town is an ideal place to call home. Whether you're a fan of local arts or outdoor adventures, you’ll find it all right here. This home has been freshly painted throughout, including ceilings and woodwork, and features refinished hardwood floors, brand-new carpet, and a water softener ensuring it’s move-in ready. The roof was replaced in 2017 and the main level a/c was replaced in 2019 so no need to worry about those big ticket items. Don’t miss your chance to own this gem in Berryville!
Sold for $665,000
$665,000
504 Cobbler Dr, Berryville, VA 22611
4beds
4,388sqft
Single Family Residence
Built in 2005
-- sqft lot
$695,300 Zestimate®
$152/sqft
$3,427 Estimated rent
Home value
$695,300
Estimated sales range
Not available
$3,427/mo
Zestimate® history
Owner options
List your home for rent
$3,427/mo
Rent Zestimate®
Find your next renter with Zillow Rental Manager. Plus, with online applications, you can quickly screen prospective tenants – for free.
$3,427/mo
Rent Zestimate®
Refinance and save
$3,934/mo
Est. payment
Refinancing to a lower rate could help reduce your monthly payments and save thousands over the life of the loan.
$3,934/mo
Est. payment
Explore your selling options
Work with a Zillow partner agent
Leverage their expertise and Zillow's premium Showcase listings to get your home seen by more buyers.
Get startedList with your own agent
Get your home in front of millions of buyers by listing it on Zillow.
Learn how to do itSell it yourself
Take full control of how buyers see your home on Zillow by listing For Sale by Owner (FSBO).
List your homeWhat's special
Zillow last checked:
Listing updated:
Listed by:
Kathy Colville 703-475-3484,
Century 21 Redwood Realty,
Listing Team: Kathy Colville & Associates, LLC
Bought with:
Andre Gutierrez, 0225199561
Keller Williams Capital Properties
Source: Bright MLS,MLS#: VACL2003012
Facts & features
Interior
Bedrooms & bathrooms
- Bedrooms: 4
- Bathrooms: 4
- Full bathrooms: 3
- 1/2 bathrooms: 1
- Main level bathrooms: 1
Rooms
- Room types: Den
Basement
- Area: 1156
Heating
- Forced Air, Heat Pump, Natural Gas
Cooling
- Central Air, Electric
Appliances
- Included: Cooktop, Dishwasher, Disposal, Dryer, Exhaust Fan, Ice Maker, Microwave, Double Oven, Refrigerator, Washer, Gas Water Heater
Features
- Breakfast Area, Dining Area
- Basement: Rear Entrance,Full,Finished
- Number of fireplaces: 1
Interior area
- Total structure area: 4,388
- Total interior livable area: 4,388 sqft
- Finished area above ground: 3,232
- Finished area below ground: 1,156
Property
Parking
- Total spaces: 2
- Parking features: Garage Faces Front, Garage Door Opener, Inside Entrance, Off Street, Attached
- Attached garage spaces: 2
Accessibility
- Accessibility features: None
Features
- Levels: Two
- Stories: 2
- Pool features: None
Details
- Additional structures: Above Grade, Below Grade
- Parcel number: 14A21383
- Zoning: NULL
- Special conditions: Standard
Construction
Type & style
- Home type: SingleFamily
- Architectural style: Colonial
- Property subtype: Single Family Residence
Materials
- Combination, Brick, Brick Front
- Foundation: Concrete Perimeter
Condition
- New construction: No
- Year built: 2005
Utilities & green energy
- Sewer: Public Sewer
- Water: Public
Community & HOA
Community
- Subdivision: Apple Glen
HOA
- Has HOA: Yes
- HOA fee: $30 monthly
Location
- Region: Berryville
Financial & listing details
- Price per square foot: $152/sqft
- Tax assessed value: $488,000
- Annual tax amount: $3,952
- Date on market: 9/26/2024
- Listing agreement: Exclusive Right To Sell
- Ownership: Fee Simple
Price history
| Date | Event | Price |
|---|---|---|
| 1/30/2025 | Listing removed | $3,300$1/sqft |
Source: Bright MLS #VACL2003356 Report a problem | ||
| 12/23/2024 | Listed for rent | $3,300$1/sqft |
Source: Bright MLS #VACL2003356 Report a problem | ||
| 10/30/2024 | Sold | $665,000$152/sqft |
Source:  Bright MLS #VACL2003012 Report a problem Bright MLS #VACL2003012 Report a problem | ||
| 9/30/2024 | Contingent | $665,000$152/sqft |
Source: Bright MLS #VACL2003012 Report a problem | ||
| 9/26/2024 | Listed for sale | $665,000+77.3%$152/sqft |
Source: Bright MLS #VACL2003012 Report a problem | ||
| 1/7/2008 | Sold | $375,000-34.3%$85/sqft |
Source: Public Record Report a problem | ||
| 1/5/2006 | Sold | $571,000$130/sqft |
Source: Public Record Report a problem | ||
Public tax history
| Year | Property taxes | Tax assessment |
|---|---|---|
| 2025 | $3,392 +15.9% | $752,200 +54.1% |
| 2024 | $2,928 -25% | $488,000 |
| 2023 | $3,904 +31.1% | $488,000 |
| 2022 | $2,977 | $488,000 |
| 2021 | $2,977 +9.7% | $488,000 |
| 2020 | $2,713 | $488,000 +27.7% |
| 2019 | -- | $382,100 |
Find assessor info on the county website
Neighborhood: 22611
Nearby homes
- $809,2004 bd3 ba3.7k sqft508 Cobbler Dr, Berryville, VA 22611Off Market
- $570,7004 bd4 ba2.7k sqft300 Stayman Dr, Berryville, VA 22611Off Market
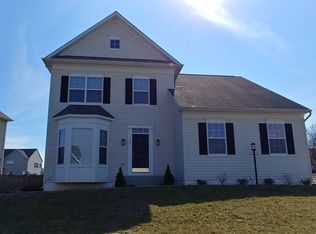
- $621,0004 bd3 ba3k sqft304 Stayman Dr, Berryville, VA 22611Off Market
- $719,2004 bd5 ba4.7k sqft512 Cobbler Dr, Berryville, VA 22611Off Market
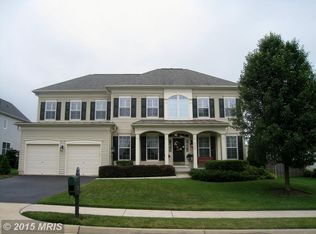
- $628,4005 bd3 ba3.5k sqft505 Blossom Dr, Berryville, VA 22611Off Market
- $864,0007 bd6 ba5.6k sqft505 Cobbler Dr, Berryville, VA 22611For Sale
- $591,1004 bd2 ba2.5k sqft509 Blossom Dr, Berryville, VA 22611Off Market
- $640,8004 bd3 ba3.1k sqft509 Cobbler Dr, Berryville, VA 22611Off Market
Nearby schools
GreatSchools rating
- 5/10D G Cooley Elementary SchoolGrades: PK-5Distance: 1.6 mi
- 5/10Johnson-Williams Middle SchoolGrades: 6-8Distance: 0.9 mi
- 8/10Clarke County High SchoolGrades: 9-12Distance: 1.2 mi
Schools provided by the listing agent
- Elementary: D G Cooley
- Middle: Johnson-williams
- High: Clarke County
- District: Clarke County Public Schools
Source: Bright MLS. This data may not be complete. We recommend contacting the local school district to confirm school assignments for this home.
Get a cash offer in 3 minutes
Find out how much your home could sell for in as little as 3 minutes with a no-obligation cash offer.
Estimated market value
$695,300
Get a cash offer in 3 minutes
Find out how much your home could sell for in as little as 3 minutes with a no-obligation cash offer.
Estimated market value
$695,300
- Virginia
- Clarke County
- Berryville
- 22611
- 504 Cobbler Dr
Nearby cities
Nearby zip codes
Other Berryville Topics
