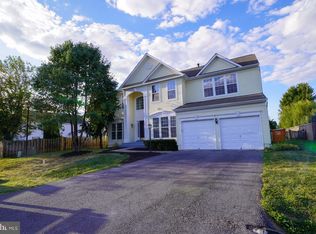
Experience exceptional space and comfort in this 6-bedroom colonial home, offering three finished levels designed for refined living and effortless entertaining. This home is the largest model with such an expansive floorplan within the Demory Farms community. The main level welcomes you with formal living and dining rooms, along with a gourmet kitchen featuring ceramic tile flooring and Corian countertops. A sun-filled morning room and expansive family room with stone fireplace create an inviting atmosphere for everyday living and gatherings. A private main-level office and convenient powder room complete this level. Upstairs, you'll find five generously sized bedrooms, including a serene primary suite boasting a spa-inspired bath with jetted soaking tub, separate shower, dual vanities, and a spacious walk-in closet. The upper level also features a tiled hall bath and a dedicated laundry room for added convenience. The finished walk up lower level enhances the home’s versatility, offering a sprawling recreation space, media room or ideal home gym, full bath, and optional sixth bedroom — perfect for guests or extended living arrangements. Outdoor living shines in the private, fenced backyard, complete with a level lawn, above-ground pool tucked to the right of the home for privacy plus a charming gazebo — a peaceful retreat for relaxation and outdoor enjoyment. Call for an appointment today!
Sold for $565,000
$565,000
73 Alyssa Ct, Charles Town, WV 25414
6beds
5,206sqft
Single Family Residence
Built in 2006
0.33 Acres Lot
$558,900 Zestimate®
$109/sqft
$3,267 Estimated rent
Home value
$558,900
$497,000 - $632,000
$3,267/mo
Zestimate® history
Owner options
List your home for rent
$3,267/mo
Rent Zestimate®
Find your next renter with Zillow Rental Manager. Plus, with online applications, you can quickly screen prospective tenants – for free.
$3,267/mo
Rent Zestimate®
Refinance and save
$3,384/mo
Est. payment
Refinancing to a lower rate could help reduce your monthly payments and save thousands over the life of the loan.
$3,384/mo
Est. payment
Explore your selling options
Work with a Zillow partner agent
Leverage their expertise and Zillow's premium Showcase listings to get your home seen by more buyers.
Get startedList with your own agent
Get your home in front of millions of buyers by listing it on Zillow.
Learn how to do itSell it yourself
Take full control of how buyers see your home on Zillow by listing For Sale by Owner (FSBO).
List your homeWhat's special
Serene primary suiteDual vanitiesAbove-ground poolLevel lawnCharming gazeboPrivate fenced backyardGourmet kitchen
Zillow last checked:
Listing updated:
Listed by:
Michele Bonner 703-722-3066,
Keller Williams Realty Advantage
Bought with:
Flavia Yuch, 603535
Redfin Corporation
Source: Bright MLS,MLS#: WVJF2020318
Facts & features
Interior
Bedrooms & bathrooms
- Bedrooms: 6
- Bathrooms: 4
- Full bathrooms: 3
- 1/2 bathrooms: 1
- Main level bathrooms: 1
Rooms
- Room types: Living Room, Dining Room, Primary Bedroom, Bedroom 2, Bedroom 3, Bedroom 4, Bedroom 5, Kitchen, Family Room, Sun/Florida Room, Exercise Room, Laundry, Office, Recreation Room, Bedroom 6, Primary Bathroom, Full Bath, Half Bath
Primary bedroom
- Level: Upper
Bedroom 2
- Level: Upper
Bedroom 3
- Level: Upper
Bedroom 4
- Level: Upper
Bedroom 5
- Level: Upper
Bedroom 6
- Level: Lower
Primary bathroom
- Level: Upper
Dining room
- Level: Main
Exercise room
- Level: Lower
Family room
- Level: Main
Other
- Level: Upper
Half bath
- Level: Main
Kitchen
- Level: Main
Laundry
- Level: Upper
Living room
- Level: Main
Office
- Level: Main
Recreation room
- Level: Lower
Other
- Level: Main
Heating
- Heat Pump, Forced Air, Zoned, Electric, Propane
Cooling
- Central Air, Electric
Appliances
- Included: Dryer, Washer, Cooktop, Dishwasher, Disposal, Refrigerator, Ice Maker, Oven, Gas Water Heater
- Laundry: Laundry Room
Features
- Ceiling Fan(s), Soaking Tub, Breakfast Area, Family Room Off Kitchen, Formal/Separate Dining Room, Kitchen - Gourmet, Kitchen Island, Kitchen - Table Space, Primary Bath(s), Recessed Lighting, Upgraded Countertops
- Flooring: Luxury Vinyl, Tile/Brick
- Basement: Walk-Out Access,Full,Windows
- Number of fireplaces: 1
Interior area
- Total structure area: 5,206
- Total interior livable area: 5,206 sqft
- Finished area above ground: 4,206
- Finished area below ground: 1,000
Property
Parking
- Total spaces: 8
- Parking features: Garage Door Opener, Attached, Driveway, Parking Lot, Other
- Attached garage spaces: 2
- Uncovered spaces: 4
Accessibility
- Accessibility features: None
Features
- Levels: Three
- Stories: 3
- Has private pool: Yes
- Pool features: Above Ground, Fenced, Private
- Has spa: Yes
- Spa features: Bath
- Fencing: Back Yard,Wood
Lot
- Size: 0.33 Acres
Details
- Additional structures: Above Grade, Below Grade
- Parcel number: 02 9B006900000000
- Zoning: 101
- Special conditions: Standard
Construction
Type & style
- Home type: SingleFamily
- Architectural style: Colonial
- Property subtype: Single Family Residence
Materials
- Brick, Brick Front
- Foundation: Concrete Perimeter
Condition
- New construction: No
- Year built: 2006
Utilities & green energy
- Sewer: Public Sewer
- Water: Public
Community & HOA
Community
- Subdivision: Demory Farm
HOA
- Has HOA: Yes
- HOA fee: $33 monthly
- HOA name: DEMORY FARMS
Location
- Region: Charles Town
- Municipality: Charles Town
Financial & listing details
- Price per square foot: $109/sqft
- Tax assessed value: $297,700
- Annual tax amount: $3,459
- Date on market: 11/12/2025
- Listing agreement: Exclusive Right To Sell
- Ownership: Fee Simple
Price history
| Date | Event | Price |
|---|---|---|
| 12/30/2025 | Sold | $565,000$109/sqft |
Source:  Bright MLS #WVJF2020318 Report a problem Bright MLS #WVJF2020318 Report a problem | ||
| 11/30/2025 | Contingent | $565,000$109/sqft |
Source: Bright MLS #WVJF2020318 Report a problem | ||
| 11/12/2025 | Listed for sale | $565,000+94.8%$109/sqft |
Source: Bright MLS #WVJF2020318 Report a problem | ||
| 3/28/2014 | Sold | $290,000-3.3%$56/sqft |
Source: Public Record Report a problem | ||
| 3/6/2014 | Price change | $299,900+0.3%$58/sqft |
Source: RE/MAX REAL ESTATE GROUP #JF8284578 Report a problem | ||
| 1/14/2014 | Price change | $299,000-3.5%$57/sqft |
Source: Keller Williams Premier Realty #JF8214575 Report a problem | ||
| 12/20/2013 | Price change | $310,000-4.6%$60/sqft |
Source: Keller Williams Premier Realty #JF8214575 Report a problem | ||
| 11/21/2013 | Price change | $325,000-4.4%$62/sqft |
Source: Keller Williams Premier Realty #JF8214575 Report a problem | ||
| 10/31/2013 | Listed for sale | $340,000+9.7%$65/sqft |
Source: Keller Williams Premier Realty #JF8214575 Report a problem | ||
| 3/31/2008 | Sold | $310,000$60/sqft |
Source: Public Record Report a problem | ||
Public tax history
| Year | Property taxes | Tax assessment |
|---|---|---|
| 2025 | $3,459 +6.5% | $297,700 +7.3% |
| 2024 | $3,248 +0.2% | $277,500 |
| 2023 | $3,241 +9.6% | $277,500 +11.8% |
| 2022 | $2,958 | $248,200 +17.5% |
| 2021 | -- | $211,200 -1% |
| 2020 | -- | $213,300 -0.9% |
| 2019 | $2,495 +7.7% | $215,200 +9.1% |
| 2018 | $2,317 -1% | $197,200 -1% |
| 2017 | $2,340 +0.3% | $199,200 |
| 2016 | $2,333 +4.3% | $199,200 +4.9% |
| 2015 | $2,237 +6.1% | $189,900 +5.9% |
| 2014 | $2,108 -2.4% | $179,300 +1.6% |
| 2013 | $2,159 | $176,500 -7.9% |
| 2012 | $2,159 -1.9% | $191,600 -1.4% |
| 2011 | $2,202 +2% | $194,400 |
| 2010 | $2,159 | $194,400 |
Find assessor info on the county website
Neighborhood: 25414
Nearby homes
- $527,3004 bd3 ba3.9k sqft57 Alyssa Ct, Charles Town, WV 25414Off Market

- $538,0005 bd5 ba3k sqft41 Alyssa Ct, Charles Town, WV 25414Sold
- $488,2004 bd3 ba3k sqft41 Alyssa Ln, Charles Town, WV 25414Off Market
- $533,7004 bd4 ba4.8k sqft64 Victoria Ln, Charles Town, WV 25414Off Market
- $471,5002 bd2 ba2k sqft843 Keyes Ferry Rd, Charles Town, WV 25414Off Market
- $520,1004 bd3 ba3.6k sqft52 Victoria Ln, Charles Town, WV 25414Off Market
- $649,3005 bd4 ba4.7k sqft86 Victoria Ln, Charles Town, WV 25414Off Market
- $476,0004 bd3 ba2.2k sqft44 Alyssa Ct, Charles Town, WV 25414Off Market
Nearby schools
GreatSchools rating
- 4/10Driswood Elementary SchoolGrades: PK-5Distance: 3.2 mi
- 6/10Wildwood Middle SchoolGrades: 6-8Distance: 4.5 mi
- 3/10Washington High SchoolGrades: 9-12Distance: 3.7 mi
Schools provided by the listing agent
- Elementary: Driswood
- Middle: Wildwood
- High: Washington
- District: Jefferson County Schools
Source: Bright MLS. This data may not be complete. We recommend contacting the local school district to confirm school assignments for this home.
Get a cash offer in 3 minutes
Find out how much your home could sell for in as little as 3 minutes with a no-obligation cash offer.
Estimated market value
$558,900
Get a cash offer in 3 minutes
Find out how much your home could sell for in as little as 3 minutes with a no-obligation cash offer.
Estimated market value
$558,900
- West Virginia
- Jefferson County
- Charles Town
- 25414
- 73 Alyssa Ct
Nearby cities
Nearby zip codes
Other Charles Town Topics
