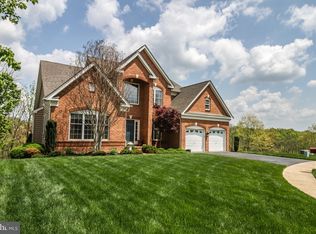
Look no further, you will fall in love with this meticulously maintained three story home nestled in the Twin Lakes Overlook Community on a quiet cul-de-sac . Be greeted by a welcoming foyer leading to a spacious two-story family room with gas fireplace and tons of natural light. Patio doors open up to a spacious Trex deck with stair access to lower level patio. This home offers a main level master with luxurious En Suite with an oversized walk-in shower and large garden tub. Large main level laundry convenience. A gourmet kitchen with 2 generous pantry areas and a second staircase that leads to an upstairs loft with 3 more bedrooms and full bath upstairs. The large unfinished basement boasts 12 ft ceilings offering an empty canvas for you to finish however you see fit, including plenty of storage space, workshop area and a hidden safe room. Full walk-out access to a gorgeous park like setting. Lovely outdoor entertaining space with a pathway leading you on a short walk to the private lake. Home has a 7000 watt portable generator that powers kitchen and plugs on main level. Make your appointment to come see this stunning property.
Sold for $665,000
$665,000
116 Aulee Ct, Winchester, VA 22602
4beds
3,240sqft
Single Family Residence
Built in 2008
0.28 Acres Lot
$668,000 Zestimate®
$205/sqft
$2,850 Estimated rent
Home value
$668,000
$635,000 - $701,000
$2,850/mo
Zestimate® history
Owner options
List your home for rent
$2,850/mo
Rent Zestimate®
Find your next renter with Zillow Rental Manager. Plus, with online applications, you can quickly screen prospective tenants – for free.
$2,850/mo
Rent Zestimate®
Refinance and save
$4,117/mo
Est. payment
Refinancing to a lower rate could help reduce your monthly payments and save thousands over the life of the loan.
$4,117/mo
Est. payment
Explore your selling options
Work with a Zillow partner agent
Leverage their expertise and Zillow's premium Showcase listings to get your home seen by more buyers.
Get startedList with your own agent
Get your home in front of millions of buyers by listing it on Zillow.
Learn how to do itSell it yourself
Take full control of how buyers see your home on Zillow by listing For Sale by Owner (FSBO).
List your homeWhat's special
Zillow last checked:
Listing updated:
Listed by:
Kim Garrett 571-216-7277,
Compass West Realty, LLC
Bought with:
Patricia Cox, 0225238138
Coldwell Banker Realty
Source: Bright MLS,MLS#: VAFV2014440
Facts & features
Interior
Bedrooms & bathrooms
- Bedrooms: 4
- Bathrooms: 3
- Full bathrooms: 2
- 1/2 bathrooms: 1
- Main level bathrooms: 2
- Main level bedrooms: 1
Basement
- Area: 1963
Heating
- Central, Natural Gas
Cooling
- Ceiling Fan(s), Central Air, Electric
Appliances
- Included: Microwave, Dishwasher, Disposal, Cooktop, Dryer, Ice Maker, Double Oven, Washer, Stainless Steel Appliance(s), Refrigerator, Gas Water Heater
- Laundry: Main Level, Dryer In Unit, Washer In Unit
Features
- Additional Stairway, Built-in Features, Butlers Pantry, Breakfast Area, Ceiling Fan(s), Chair Railings, Crown Molding, Dining Area, Entry Level Bedroom, Formal/Separate Dining Room, Kitchen - Gourmet, Pantry, Recessed Lighting, Soaking Tub, Bathroom - Stall Shower, Bathroom - Tub Shower, Walk-In Closet(s), 2 Story Ceilings, 9'+ Ceilings, Dry Wall
- Flooring: Ceramic Tile, Carpet, Hardwood, Wood
- Windows: Skylight(s), Window Treatments
- Basement: Exterior Entry,Rear Entrance,Unfinished,Windows,Sump Pump,Walk-Out Access,Rough Bath Plumb,Concrete,Interior Entry
- Number of fireplaces: 1
- Fireplace features: Gas/Propane
Interior area
- Total structure area: 5,203
- Total interior livable area: 3,240 sqft
- Finished area above ground: 3,240
- Finished area below ground: 0
Property
Parking
- Total spaces: 2
- Parking features: Garage Faces Front, Garage Door Opener, Inside Entrance, Driveway, Attached
- Attached garage spaces: 2
- Has uncovered spaces: Yes
Accessibility
- Accessibility features: None
Features
- Levels: Three
- Stories: 3
- Patio & porch: Deck, Patio
- Exterior features: Sidewalks, Street Lights
- Pool features: None
- Has view: Yes
- View description: Lake, Trees/Woods
- Has water view: Yes
- Water view: Lake
- Waterfront features: Lake
- Body of water: Twin Lakes Overlook 7 Acre Lake
Lot
- Size: 0.28 Acres
- Features: Backs to Trees, Cul-De-Sac, Fishing Available, Front Yard, Landscaped, No Thru Street, Wooded, SideYard(s), Rear Yard
Details
- Additional structures: Above Grade, Below Grade
- Parcel number: 55M 2 9 101
- Zoning: RP
- Special conditions: Standard
Construction
Type & style
- Home type: SingleFamily
- Architectural style: Colonial
- Property subtype: Single Family Residence
Materials
- Vinyl Siding, Brick
- Foundation: Concrete Perimeter
Condition
- Excellent
- New construction: No
- Year built: 2008
Details
- Builder model: Princeton Federal
- Builder name: Toll Brothers
Utilities & green energy
- Sewer: Public Sewer
- Water: Public
Community & HOA
Community
- Subdivision: Twin Lakes Overlook
HOA
- Has HOA: Yes
- Amenities included: Lake
- Services included: Common Area Maintenance
- HOA fee: $75 monthly
- HOA name: COVENTRY MANAGEMENT
Location
- Region: Winchester
Financial & listing details
- Price per square foot: $205/sqft
- Tax assessed value: $464,600
- Annual tax amount: $2,834
- Date on market: 9/24/2023
- Listing agreement: Exclusive Right To Sell
- Ownership: Fee Simple
Price history
| Date | Event | Price |
|---|---|---|
| 12/28/2023 | Sold | $665,000-5%$205/sqft |
Source:  Bright MLS #VAFV2014440 Report a problem Bright MLS #VAFV2014440 Report a problem | ||
| 11/22/2023 | Contingent | $699,900$216/sqft |
Source: Bright MLS #VAFV2014440 Report a problem | ||
| 9/24/2023 | Listed for sale | $699,900+26.7%$216/sqft |
Source: Bright MLS #VAFV2014440 Report a problem | ||
| 3/18/2008 | Sold | $552,328$170/sqft |
Source: Public Record Report a problem | ||
Public tax history
| Year | Property taxes | Tax assessment |
|---|---|---|
| 2025 | $3,049 +5.9% | $635,300 +12.5% |
| 2024 | $2,880 | $564,800 |
| 2023 | $2,880 +103.3% | $564,800 +21.6% |
| 2022 | $1,417 | $464,600 |
| 2021 | $1,417 -42.3% | $464,600 +15.4% |
| 2020 | $2,456 -50% | $402,600 |
| 2019 | $4,912 +110.2% | $402,600 +5.1% |
| 2018 | $2,337 +1.7% | $383,100 |
| 2017 | $2,299 +2.7% | $383,100 +2.7% |
| 2016 | $2,239 +7.1% | $373,100 |
| 2015 | $2,089 +101.1% | $373,100 +5.9% |
| 2014 | $1,039 | $352,400 |
| 2013 | -- | $352,400 -0.8% |
| 2012 | -- | $355,200 |
| 2011 | -- | $355,200 -12.9% |
| 2010 | -- | $407,700 +1.4% |
| 2009 | -- | $401,900 -4.1% |
| 2008 | -- | $419,200 +498.9% |
| 2007 | -- | $70,000 |
Find assessor info on the county website
Neighborhood: 22602
Nearby homes
- $784,9005 bd5 ba5.3k sqft118 Aulee Ct, Winchester, VA 22602For Sale

- $670,0004 bd3 ba3.2k sqft112 Aulee Ct, Winchester, VA 22602Off Market
- $701,0004 bd4 ba3.3k sqft117 Aulee Ct, Winchester, VA 22602Sold

- $651,1004 bd4 ba4.8k sqft113 Aulee Ct, Winchester, VA 22602Off Market
- $661,4004 bd4 ba4.7k sqft106 Aulee Ct, Winchester, VA 22602Off Market
- $660,0004 bd3 ba3.1k sqft109 Aulee Ct, Winchester, VA 22602Sold
- $631,4005 bd4 ba4.2k sqft111 Aulee Ct, Winchester, VA 22602Off Market
- $332,1005 bd4 ba2.9k sqft338 Canyon Rd, Winchester, VA 22602Off Market
Nearby schools
GreatSchools rating
- 4/10Greenwood Mill Elementary SchoolGrades: PK-5Distance: 0.8 mi
- 5/10Admiral Richard E. Byrd Middle SchoolGrades: 6-8Distance: 4.4 mi
- 4/10Millbrook High SchoolGrades: 9-12Distance: 2.1 mi
Schools provided by the listing agent
- Elementary: Greenwood Mill
- Middle: Admiral Richard E Byrd
- High: Millbrook
- District: Frederick County Public Schools
Source: Bright MLS. This data may not be complete. We recommend contacting the local school district to confirm school assignments for this home.
Get a cash offer in 3 minutes
Find out how much your home could sell for in as little as 3 minutes with a no-obligation cash offer.
Estimated market value
$668,000
Get a cash offer in 3 minutes
Find out how much your home could sell for in as little as 3 minutes with a no-obligation cash offer.
Estimated market value
$668,000
- Virginia
- Frederick County
- Winchester
- 22602
- 116 Aulee Ct
