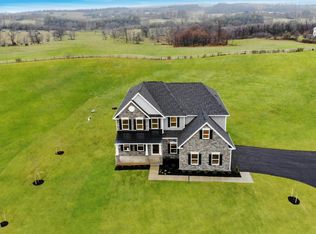
Views all around this 2.5 ACRE Property plus 3 CAR GARAGE! NO HOA! The outdoor space is wonderful including a screened in porch, patio space, lots of bird watching and tons of flat land for growing a garden. This spacious 3-bedroom, 2.5-bath home offers an open floor plan with a bright and functional kitchen featuring a center island—ideal for gathering and everyday living plus large space for table. 2 Story Family room features gas fireplace. Primary suite is on MAIN Level and includes a large walk-in closet plus 2 additional closets, private bathroom with double sinks and stand up shower and private toilet room. Upper level has two additional bedrooms and a full bath. The unfinished basement provides room to grow and customize additional living space plus rough in for 3rd full bathroom and additional area for 4th bedroom. Enjoy peaceful views and fresh air from the screened-in porch, surrounded by nature. A 3-car side-load garage gives you plenty of space for parking, storage, or hobbies. A perfect blend of comfort, space, and privacy! Did I mention how well the house is cared for? Year around maintenance on HVAC systems, bug control and septic recently inspected. This home is perfect for anyone! Close to Winchester and Stephens City and Middletown
Sold for $648,000
Street View
$648,000
110 Chanterelle Ct, Stephens City, VA 22655
3beds
2,200sqft
Single Family Residence
Built in 2019
2.47 Acres Lot
$671,300 Zestimate®
$295/sqft
$2,762 Estimated rent
Home value
$671,300
$604,000 - $752,000
$2,762/mo
Zestimate® history
Owner options
List your home for rent
$2,762/mo
Rent Zestimate®
Find your next renter with Zillow Rental Manager. Plus, with online applications, you can quickly screen prospective tenants – for free.
$2,762/mo
Rent Zestimate®
Refinance and save
$3,756/mo
Est. payment
Refinancing to a lower rate could help reduce your monthly payments and save thousands over the life of the loan.
$3,756/mo
Est. payment
Explore your selling options
Work with a Zillow partner agent
Leverage their expertise and Zillow's premium Showcase listings to get your home seen by more buyers.
Get startedList with your own agent
Get your home in front of millions of buyers by listing it on Zillow.
Learn how to do itSell it yourself
Take full control of how buyers see your home on Zillow by listing For Sale by Owner (FSBO).
List your homeWhat's special
Peaceful viewsGas fireplaceFresh airOpen floor planSurrounded by natureLots of bird watchingPatio space
Zillow last checked:
Listing updated:
Listed by:
Deborah Matthews 540-247-6400,
ERA Oakcrest Realty, Inc.
Bought with:
Janelle Brevard, 0225264047
Hunt Country Sotheby's International Realty
Source: Bright MLS,MLS#: VAFV2034800
Facts & features
Interior
Bedrooms & bathrooms
- Bedrooms: 3
- Bathrooms: 3
- Full bathrooms: 2
- 1/2 bathrooms: 1
- Main level bathrooms: 2
- Main level bedrooms: 1
Rooms
- Room types: Dining Room, Primary Bedroom, Bedroom 2, Kitchen, Family Room, Basement, Foyer, Laundry, Workshop, Bathroom 2, Bathroom 3
Primary bedroom
- Features: Flooring - Carpet
- Level: Main
Bedroom 2
- Features: Flooring - Carpet
- Level: Upper
Bathroom 2
- Level: Upper
Bathroom 3
- Features: Flooring - Carpet
- Level: Upper
Basement
- Features: Flooring - Rough-In
- Level: Lower
Dining room
- Features: Flooring - HardWood
- Level: Main
Family room
- Features: Flooring - HardWood
- Level: Main
Foyer
- Level: Main
Kitchen
- Features: Flooring - HardWood
- Level: Main
Laundry
- Level: Main
Workshop
- Level: Lower
Heating
- Central, Propane
Cooling
- Central Air, Electric
Appliances
- Included: Microwave, Dishwasher, Exhaust Fan, Ice Maker, Oven/Range - Gas, Refrigerator, Water Conditioner - Owned, Water Treat System, Water Heater
- Laundry: Main Level, Laundry Room
Features
- Ceiling Fan(s), Entry Level Bedroom, Family Room Off Kitchen, Open Floorplan, Kitchen - Gourmet, Kitchen Island, Primary Bath(s), Walk-In Closet(s)
- Flooring: Wood
- Basement: Connecting Stairway,Full,Improved
- Number of fireplaces: 1
- Fireplace features: Gas/Propane
Interior area
- Total structure area: 3,250
- Total interior livable area: 2,200 sqft
- Finished area above ground: 2,200
- Finished area below ground: 0
Property
Parking
- Total spaces: 6
- Parking features: Garage Faces Side, Garage Door Opener, Asphalt, Attached, Driveway
- Attached garage spaces: 3
- Uncovered spaces: 3
Accessibility
- Accessibility features: Entry Slope <1', Accessible Entrance
Features
- Levels: Three
- Stories: 3
- Patio & porch: Porch, Screened
- Pool features: None
- Has view: Yes
- View description: Panoramic, Mountain(s), Pasture
Lot
- Size: 2.47 Acres
- Features: Backs to Trees, Corner Lot, Corner Lot/Unit
Details
- Additional structures: Above Grade, Below Grade, Outbuilding
- Parcel number: 84 8 2 8
- Zoning: RA
- Special conditions: Standard
Construction
Type & style
- Home type: SingleFamily
- Architectural style: Craftsman
- Property subtype: Single Family Residence
Materials
- Vinyl Siding
- Foundation: Permanent
- Roof: Shingle
Condition
- Very Good
- New construction: No
- Year built: 2019
Utilities & green energy
- Sewer: On Site Septic, Private Septic Tank
- Water: Well
- Utilities for property: Propane
Community & HOA
Community
- Subdivision: Mountain Vista
HOA
- Has HOA: No
Location
- Region: Stephens City
Financial & listing details
- Price per square foot: $295/sqft
- Tax assessed value: $448,800
- Annual tax amount: $2,738
- Date on market: 6/20/2025
- Listing agreement: Exclusive Right To Sell
- Inclusions: Washer / Dryer One Piece Unit, Stove, Refrigerator, microwave, dishwasher
- Exclusions: Refrigerator In Garage
- Ownership: Fee Simple
Price history
| Date | Event | Price |
|---|---|---|
| 9/26/2025 | Sold | $648,000-2.6%$295/sqft |
Source:  Bright MLS #VAFV2034800 Report a problem Bright MLS #VAFV2034800 Report a problem | ||
| 8/29/2025 | Contingent | $665,000$302/sqft |
Source: Bright MLS #VAFV2034800 Report a problem | ||
| 8/12/2025 | Price change | $665,000-0.7%$302/sqft |
Source: Bright MLS #VAFV2034800 Report a problem | ||
| 6/20/2025 | Listed for sale | $669,900+13.7%$305/sqft |
Source: Bright MLS #VAFV2034800 Report a problem | ||
| 3/8/2022 | Sold | $589,000-1.7%$268/sqft |
Source: Bright MLS #VAFV2002944 Report a problem | ||
| 2/11/2022 | Contingent | $599,000$272/sqft |
Source: Bright MLS #VAFV2002944 Report a problem | ||
| 12/7/2021 | Listed for sale | $599,000+27.4%$272/sqft |
Source: Bright MLS #VAFV2002944 Report a problem | ||
| 5/12/2020 | Sold | $470,000-1%$214/sqft |
Source: Public Record Report a problem | ||
| 3/14/2020 | Price change | $474,900-1%$216/sqft |
Source: Long & Foster/Webber & Associates #VAFV144912 Report a problem | ||
| 8/24/2019 | Listed for sale | $479,900+379.9%$218/sqft |
Source: Long & Foster/Webber & Associates #VAFV144912 Report a problem | ||
| 5/30/2019 | Sold | $100,000$45/sqft |
Source: Public Record Report a problem | ||
Public tax history
| Year | Property taxes | Tax assessment |
|---|---|---|
| 2025 | $3,101 +10.5% | $646,000 +17.4% |
| 2024 | $2,806 | $550,200 |
| 2023 | $2,806 +105% | $550,200 +22.6% |
| 2022 | $1,369 | $448,800 |
| 2021 | $1,369 -44.8% | $448,800 +10.3% |
| 2020 | $2,481 +77.3% | $406,800 +254.7% |
| 2019 | $1,399 +227.7% | $114,700 +63.9% |
| 2018 | $427 | $70,000 |
Find assessor info on the county website
Neighborhood: 22655
Nearby homes
- $756,0004 bd3 ba1.9k sqft344 Hites Rd, Stephens City, VA 22655Off Market
- $856,5003 bd2 ba2.5k sqft101 Chanterelle Ct, Stephens City, VA 22655Off Market
- $666,5003 bd3 ba2.4k sqft180 Chanterelle Ct, Stephens City, VA 22655Off Market
- $1,101,5005 bd5 ba4.7k sqft135 Pomme Cir, Stephens City, VA 22601Off Market
- $750,0004 bd4 ba3.2k sqft111 Chanterelle Ct, Stephens City, VA 22655Coming Soon
- $606,6003 bd3 ba2.2k sqftChanterelle, Stephens City, VA 22655Off Market
- $600,7003 bd2 ba1.8k sqft316 Hites Rd, Stephens City, VA 22655Off Market
- $745,0004 bd3 ba3.5k sqft131 Pomme Cir, Stephens City, VA 22655Sold
Nearby schools
GreatSchools rating
- 4/10Middletown Elementary SchoolGrades: PK-5Distance: 3.1 mi
- 4/10Robert E. Aylor Middle SchoolGrades: 6-8Distance: 5.3 mi
- 4/10Sherando High SchoolGrades: 9-12Distance: 4 mi
Schools provided by the listing agent
- District: Frederick County Public Schools
Source: Bright MLS. This data may not be complete. We recommend contacting the local school district to confirm school assignments for this home.
Get a cash offer in 3 minutes
Find out how much your home could sell for in as little as 3 minutes with a no-obligation cash offer.
Estimated market value
$671,300
Get a cash offer in 3 minutes
Find out how much your home could sell for in as little as 3 minutes with a no-obligation cash offer.
Estimated market value
$671,300
- Virginia
- Frederick County
- Stephens City
- 22655
- 110 Chanterelle Ct
Nearby cities
Nearby zip codes
Other Stephens City Topics
