Skip the wait for new construction—this stunning 2023-built Discovery II Colonial in Winchester’s Senseny Village offers luxury, space, and upgrades galore! Featuring 4 bedrooms, 3.5 baths, and 3,083 sq ft across the upper two levels, it sits on a premium lot with wooded views and includes a large unfinished walkout basement with full-size windows and bathroom rough-in—ideal for future customization. Inside, you’re welcomed by a grand two-story foyer and an open-concept main level with a stone-hearth fireplace and a spacious kitchen featuring white cabinets, quartz countertops, a massive island, and an oversized pantry. A mudroom off the garage adds functionality. The luxurious owner’s suite offers a spa-like bath, dual vanities, a walk-in shower, and a huge closet. Secondary bedrooms are generously sized, and an upstairs laundry room adds convenience. Thoughtfully designed main‑level flex room—perfect as a quiet home office or easily transformed into a welcoming 5th bedroom to suit your lifestyle Builder UPGRADES include: Premium lot that backs to woods Home office with French doors ( 5th bedroom) Oak stairs and railings, open second-floor rail Frameless shower doors, LED lighting throughout Discovery II cabinetry and Upgraded flooring Fireplace with stone surround, walkout basement Since purchase, the owners have added: Ceiling fans in every room, accent walls Custom fencing, Professionally landscaped yard with white stone, brick, and plants Senseny Village offers a tot lot, and is near shopping, dining, Jim Barnett Park, Shenandoah University, and Routes 7 & I-81.
Sold for $660,000
$660,000
216 Lehigh Dr, Winchester, VA 22602
5beds
3,083sqft
Single Family Residence
Built in 2023
0.25 Acres Lot
$667,500 Zestimate®
$214/sqft
$3,064 Estimated rent
Home value
$667,500
$601,000 - $741,000
$3,064/mo
Zestimate® history
Owner options
List your home for rent
$3,064/mo
Rent Zestimate®
Find your next renter with Zillow Rental Manager. Plus, with online applications, you can quickly screen prospective tenants – for free.
$3,064/mo
Rent Zestimate®
Refinance and save
$3,832/mo
Est. payment
Refinancing to a lower rate could help reduce your monthly payments and save thousands over the life of the loan.
$3,832/mo
Est. payment
Explore your selling options
Work with a Zillow partner agent
Leverage their expertise and Zillow's premium Showcase listings to get your home seen by more buyers.
Get startedList with your own agent
Get your home in front of millions of buyers by listing it on Zillow.
Learn how to do itSell it yourself
Take full control of how buyers see your home on Zillow by listing For Sale by Owner (FSBO).
List your homeWhat's special
Stone-hearth fireplaceCustom fencingFireplace with stone surroundOpen-concept main levelLed lighting throughoutMudroom off the garageMassive island
Zillow last checked:
Listing updated:
Listed by:
Donna Wolford 540-809-3968,
Redfin Corporation
Bought with:
Bala Gatla
Nine Realty LLC
Source: Bright MLS,MLS#: VAFV2039920
Facts & features
Interior
Bedrooms & bathrooms
- Bedrooms: 5
- Bathrooms: 4
- Full bathrooms: 3
- 1/2 bathrooms: 1
- Main level bathrooms: 1
Basement
- Area: 1493
Heating
- Forced Air, Natural Gas
Cooling
- Central Air, Electric
Appliances
- Included: Microwave, Dryer, Washer, Dishwasher, Disposal, Refrigerator, Cooktop, Gas Water Heater
Features
- Basement: Unfinished
- Has fireplace: No
Interior area
- Total structure area: 4,576
- Total interior livable area: 3,083 sqft
- Finished area above ground: 3,083
Property
Parking
- Total spaces: 6
- Parking features: Garage Door Opener, Attached, Driveway
- Attached garage spaces: 2
- Uncovered spaces: 4
Accessibility
- Accessibility features: None
Features
- Levels: Three
- Stories: 3
- Pool features: None
Lot
- Size: 0.25 Acres
Details
- Additional structures: Above Grade
- Parcel number: 6511113
- Zoning: R
- Special conditions: Standard
Construction
Type & style
- Home type: SingleFamily
- Architectural style: Colonial
- Property subtype: Single Family Residence
Materials
- Vinyl Siding
- Foundation: Other
Condition
- New construction: No
- Year built: 2023
Utilities & green energy
- Sewer: Public Sewer
- Water: Public
Community & HOA
Community
- Subdivision: Senseny Village
HOA
- Has HOA: Yes
- HOA fee: $55 monthly
Location
- Region: Winchester
Financial & listing details
- Price per square foot: $214/sqft
- Tax assessed value: $500,000
- Annual tax amount: $2,830
- Date on market: 3/6/2026
- Listing agreement: Exclusive Right To Sell
- Ownership: Fee Simple
Price history
| Date | Event | Price |
|---|---|---|
| 4/30/2026 | Sold | $660,000-1.5%$214/sqft |
Source:  Bright MLS #VAFV2039920 Report a problem Bright MLS #VAFV2039920 Report a problem | ||
| 3/24/2026 | Contingent | $669,900$217/sqft |
Source: Bright MLS #VAFV2039920 Report a problem | ||
| 3/6/2026 | Listed for sale | $669,900$217/sqft |
Source: Bright MLS #VAFV2039920 Report a problem | ||
| 6/2/2025 | Listing removed | $669,900$217/sqft |
Source: Bright MLS #VAFV2023076 Report a problem | ||
| 3/6/2025 | Listed for sale | $669,900$217/sqft |
Source: Bright MLS #VAFV2023076 Report a problem | ||
| 10/7/2024 | Listing removed | $669,900$217/sqft |
Source: Bright MLS #VAFV2021954 Report a problem | ||
| 10/1/2024 | Listed for sale | $669,900+4.6%$217/sqft |
Source: Bright MLS #VAFV2021954 Report a problem | ||
| 7/31/2023 | Sold | $640,390+2.4%$208/sqft |
Source: Public Record Report a problem | ||
| 6/8/2023 | Listed for sale | $625,390$203/sqft |
Source:  Lennar Homes Report a problem Lennar Homes Report a problem | ||
Public tax history
| Year | Property taxes | Tax assessment |
|---|---|---|
| 2025 | $2,830 +11% | $589,600 +17.9% |
| 2024 | $2,550 +614.3% | $500,000 +614.3% |
| 2023 | $357 -10% | $70,000 +7.7% |
| 2022 | $397 | $65,000 |
Find assessor info on the county website
Neighborhood: 22602
Nearby homes
- $606,7905 bd3 ba2.8k sqft212 Lehigh Dr, Winchester, VA 22602Sold
- $665,0005 bd4 ba4k sqft220 Lehigh Dr, Winchester, VA 22602For Sale

- $609,1904 bd3 ba3k sqft217 Lehigh Dr, Winchester, VA 22602Sold
- $590,9906 bd5 ba4.1k sqft209 Lehigh Dr LOT 26, Winchester, VA 22602Sold
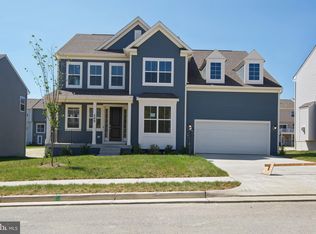
- $559,9904 bd4 ba3k sqft207 Lehigh Dr LOT 25, Winchester, VA 22602Sold
- $513,1003 bd2 ba2.9k sqft210 Lehigh Dr, Winchester, VA 22602Sold
- $619,0005 bd4 ba2.9k sqft219 Lehigh Dr, Winchester, VA 22602For Sale
- $569,9904 bd4 ba2.9k sqft213 Lehigh Dr LOT 28, Winchester, VA 22602Sold
Nearby schools
GreatSchools rating
- 4/10Evendale Elementary SchoolGrades: PK-5Distance: 3.4 mi
- 5/10Admiral Richard E. Byrd Middle SchoolGrades: 6-8Distance: 3.7 mi
- 4/10Millbrook High SchoolGrades: 9-12Distance: 2.5 mi
Schools provided by the listing agent
- Elementary: Evendale
- High: Millbrook
- District: Frederick County Public Schools
Source: Bright MLS. This data may not be complete. We recommend contacting the local school district to confirm school assignments for this home.
Get a cash offer in 3 minutes
Find out how much your home could sell for in as little as 3 minutes with a no-obligation cash offer.
Estimated market value
$667,500
Get a cash offer in 3 minutes
Find out how much your home could sell for in as little as 3 minutes with a no-obligation cash offer.
Estimated market value
$667,500
- Virginia
- Frederick County
- Winchester
- 22602
- 216 Lehigh Dr
Nearby cities
Nearby zip codes
Other Winchester Topics
