Experience a rare opportunity to own a piece of Winchester history at The Fort, one of Old Town's most distinctive residential communities. Located just blocks from the vibrant Walking Mall, this beautifully renovated 2-bedroom, 2.5-bath condominium seamlessly blends historic character with modern luxury. Unit 105 features an open-concept floor plan with soaring ceilings, rich architectural details, and abundant natural light. The gourmet kitchen is equipped with stainless steel appliances, gas cooking, granite countertops, and a spacious island perfect for entertaining. A cozy library with fireplace, elegant living spaces, and a convenient main-level powder room add to the home's charm and functionality. Upstairs, the spacious primary suite offers a spa-inspired custom shower, and double vanity. A generous second bedroom and full bath with soaking tub provide comfort for guests or family. Additional highlights include a covered porch, dedicated parking space, detached private garage, and beautifully maintained common grounds. Originally the site of Fort Loudoun and later a historic girls' school dating to the 1830s, The Fort offers a truly unique living experience steeped in local history. Enjoy walkable access to Winchester's finest restaurants, shops, breweries, museums, and local attractions while residing in one of the city's most iconic addresses.
For sale
$559,900
411 N Loudoun U105 St #105, Winchester, VA 22601
2beds
2,031sqft
Condominium
Built in 1756
-- sqft lot
$540,200 Zestimate®
$276/sqft
$739/mo HOA
What's special
Elegant living spacesDetached private garageOpen-concept floor planGranite countertopsSoaring ceilingsRich architectural detailsGas cooking
- 62 days |
- 567 |
- 15 |
Zillow last checked:
Listing updated:
Listed by:
Jen Richards 703-624-6823,
MarketPlace REALTY 540-450-2747
Source: Bright MLS,MLS#: VAWI2010920
Facts & features
Interior
Bedrooms & bathrooms
- Bedrooms: 2
- Bathrooms: 3
- Full bathrooms: 2
- 1/2 bathrooms: 1
- Main level bathrooms: 1
Basement
- Area: 100
Heating
- Central, Natural Gas
Cooling
- Central Air, Electric
Appliances
- Included: Microwave, Dishwasher, Disposal, Dryer, Water Heater, Washer, Refrigerator, Cooktop, Water Treat System, Gas Water Heater
- Laundry: Main Level, In Unit
Features
- Ceiling Fan(s), Combination Kitchen/Living, Open Floorplan, Walk-In Closet(s)
- Has basement: No
- Number of fireplaces: 1
Interior area
- Total structure area: 2,131
- Total interior livable area: 2,031 sqft
- Finished area above ground: 2,031
- Finished area below ground: 0
Property
Parking
- Total spaces: 1
- Parking features: Other, Assigned, Detached
- Garage spaces: 1
- Details: Assigned Parking, Assigned Space #: 105
Accessibility
- Accessibility features: None
Features
- Levels: Two
- Stories: 2
- Exterior features: Stone Retaining Walls, Street Lights
- Pool features: None
- Has view: Yes
- View description: City, Mountain(s), Panoramic
Lot
- Size: 4,700 Square Feet
Details
- Additional structures: Above Grade, Below Grade
- Parcel number: 17301I1105
- Zoning: HR
- Special conditions: Standard
Construction
Type & style
- Home type: Condo
- Architectural style: Contemporary,Traditional
- Property subtype: Condominium
- Attached to another structure: Yes
Materials
- Brick
- Foundation: Stone
Condition
- Excellent
- New construction: No
- Year built: 1756
- Major remodel year: 2018
Utilities & green energy
- Sewer: Public Sewer
- Water: Public
Community & HOA
Community
- Condo and coop fee: $739 monthly
- Subdivision: Old Town
HOA
- Has HOA: No
- Amenities included: Common Grounds, Reserved/Assigned Parking
- Services included: Common Area Maintenance, Water, Insurance, Lawn Care Front, Lawn Care Rear, Lawn Care Side, Maintenance Grounds, Management, Pest Control, Sewer
- HOA name: The Fort Condominium Association
Location
- Region: Winchester
Financial & listing details
- Price per square foot: $276/sqft
- Tax assessed value: $557,200
- Annual tax amount: $4,430
- Date on market: 6/19/2026
- Listing agreement: Exclusive Right To Sell
- Listing terms: Cash,Conventional,FHA,Negotiable,VA Loan
- Ownership: Fee Simple
Estimated market value
$540,200
$513,000 - $567,000
$2,174/mo
Price history
| Date | Event | Price |
|---|---|---|
| 6/19/2026 | Listed for sale | $559,900$276/sqft |
Source:  Bright MLS #VAWI2010920 Report a problem Bright MLS #VAWI2010920 Report a problem | ||
Public tax history
Tax history is unavailable.
Monthly payment
Est. payment
Payment breakdown
Explore the cost of this home by adjusting the details. Changes won't be saved.Climate risks
Neighborhood: 22601
Nearby schools
GreatSchools rating
- 3/10Virginia Ave. Charlotte Dehart Elementary SchoolGrades: PK-4Distance: 0.6 mi
- 4/10Daniel Morgan Middle SchoolGrades: 7-8Distance: 1 mi
- 3/10John Handley High SchoolGrades: 9-12Distance: 1 mi
Schools provided by the listing agent
- District: Winchester City Public Schools
Source: Bright MLS. This data may not be complete. We recommend contacting the local school district to confirm school assignments for this home.
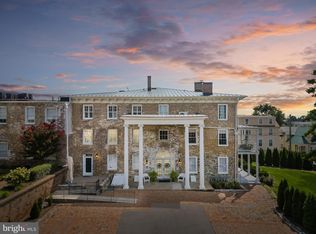
- $489,9002 bd2 ba1.8k sqft411 N Loudoun St APT 202, Winchester, VA 22601Sold
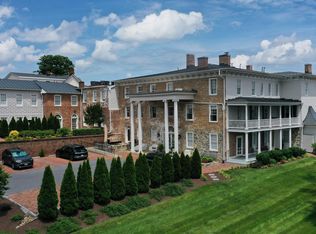
- $535,0002 bd2 ba1.8k sqft411 N Loudoun St UNIT 102, Winchester, VA 22601Sold
- $---- bd-- ba-- sqft411 N Loudoun St UNIT 105, Winchester, VA 22601Off Market
- $281,5003 bd2 ba1.7k sqft411 N Loudoun St APT 103, Winchester, VA 22601Off Market
- $267,0002 bd2 ba1.6k sqft411 N Loudoun St #201, Winchester, VA 22601Off Market
- $--2 bd2 ba1.7k sqft411 N Loudoun St UNIT 101, Winchester, VA 22601Off Market
- $248,7002 bd2 ba1.6k sqft411 N Loudoun St APT 301, Winchester, VA 22601Off Market
- $490,0002 bd2 ba1.8k sqft411 N Loudoun St UNIT 302, Winchester, VA 22601Sold
A local agent can set up tours, give advice and negotiate with sellers.
A local lender can help you make sure your offer is ready when you are.
Similar homes
- $434,0003 bd3 ba2.2k sqft422 S Loudoun St, Winchester, VA 22601For Sale
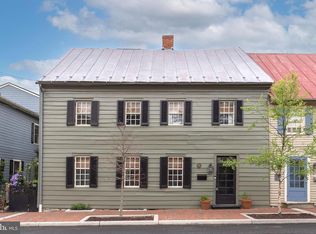
 MLS ID #VAWI2011380, Dana Cloud, Realty ONE Group Old Towne. Bright MLS
 - $569,0004 bd4 ba2.4k sqft687 Woodland Ave, Winchester, VA 22601For Sale
 MLS ID #VAWI2011132, Katy Donovan, Keller Williams Realty. Bright MLS
 - $399,0003 bd2 ba1.7k sqft633 Pennsylvania Ave, Winchester, VA 22601For Sale
 MLS ID #VAWI2011128, Karen O'Hare, Colony Realty. Bright MLS
 - $559,0005 bd3 ba2.3k sqft440 Canyon Rd, Winchester, VA 22602For Sale
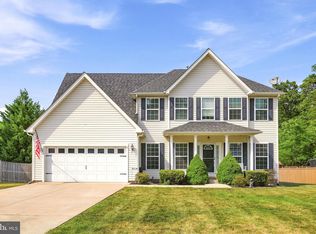 MLS ID #VAFV2042994, Tami Woerl, ERA Oakcrest Realty, Inc.. Bright MLS
 - $449,0004 bd2 ba1.9k sqft420 W Cork St, Winchester, VA 22601For SaleMLS ID #VAWI2011188, Dan Whitacre, Colony Realty. Bright MLS
- $559,9004 bd3 ba2.4k sqft104 Monet Ter, Winchester, VA 22602For SaleMLS ID #VAFV2043058, Janet M Jackson, MarketPlace REALTY. Bright MLS
- $529,9004 bd4 ba2.3k sqft107 Ardeyth Ln, Winchester, VA 22602For SaleMLS ID #VAFV2044000, Dave Webster, Coldwell Banker Premier. Bright MLS
- $510,0003 bd2 ba1.9k sqft832 Winder Ct, Winchester, VA 22601For SaleMLS ID #VAWI2009800, Barton Chasler, Realty ONE Group Old Towne. Bright MLS
- $359,9003 bd2 ba1.7k sqft601 Gray Ave, Winchester, VA 22601For SaleMLS ID #VAWI2010900, Walther Vasquez Johnson, Samson Properties. Bright MLS
- $399,9002 bd2 ba1.4k sqft118 1/2 E Cork St, Winchester, VA 22601For SaleMLS ID #VAWI2010692, Janet Flaherty, Keller Williams Realty. Bright MLS
- $399,0003 bd3 ba2.1k sqft1025 S Loudoun St, Winchester, VA 22601For SaleMLS ID #VAWI2010388, Mike Sprague, Samson Properties. Bright MLS
- $539,0004 bd4 ba2.8k sqft111 Sovereign Ct, Winchester, VA 22602For SaleMLS ID #VAFV2043442, Kerry Stinson, Berkshire Hathaway HomeServices PenFed Realty. Bright MLS
- $435,0004 bd3 ba1.6k sqft114 Windcrest Cir, Winchester, VA 22602For SaleMLS ID #VAFV2043924, Josh Beall, Corcoran McEnearney. Bright MLS
- $420,0002 bd2 ba1.4k sqft1826 Kershaw Ln, Winchester, VA 22601For SaleMLS ID #VAWI2011142, RoxAnn Grimes, RE/MAX Roots. Bright MLS
- $565,0003 bd3 ba2.8k sqft114 Rooftop Ct, Stephenson, VA 22656For SaleMLS ID #VAFV2043882, Stacey Mullins, ERA Oakcrest Realty, Inc.. Bright MLS
- $598,0004 bd3 ba2.9k sqft1564 Perry Rd, Winchester, VA 22602For SaleMLS ID #VAFV2040716, Nate Vogel, Century 21 Redwood Realty. Bright MLS
- $320,0003 bd3 ba1.2k sqft115 S Purcell Ave, Winchester, VA 22601For SaleMLS ID #VAWI2010436, Matthew Berry, MarketPlace REALTY. Bright MLS
- $405,0004 bd2 ba2.5k sqft145 Wilkins Dr, Winchester, VA 22602For SaleMLS ID #VAFV2043284, Jeanne Mezzatesta, Colony Realty. Bright MLS
- $524,9003 bd3 ba2.2k sqft104 Wagtail Ln, Winchester, VA 22603For SaleMLS ID #VAFV2040764, Katy Donovan, Keller Williams Realty. Bright MLS
- $715,0003 bd4 ba2.9k sqft336 Apple Valley Rd, Winchester, VA 22602For SaleMLS ID #VAFV2043346, Sandy Brill, Century 21 Redwood Realty. Bright MLS
