Simply breathtaking! This meticulously renovated and owner-upgraded second-floor condo is just blocks from the vibrant Walking Mall in Historic Old Town Winchester. Nestled within a luxury 10-unit community at the historic site of George Washington's 1756 Fort Loudoun, this condo offers a unique blend of history and modern luxury. Originally built in 1850 as a girls' seminary, the building was beautifully renovated in 2019. Upon arrival from your conveniently accessible dedicated parking space, you'll be welcomed into an elegant foyer complete with an elevator. Entering Unit #202, you'll find built-in bookshelves and exquisite cabinetry. The main living area to your left boasts a no-expense-spared kitchen featuring a Silestone waterfall countertop island with a Sub-Zero beverage cooler and integrated Cove dishwasher, an integrated Monogram refrigerator, and a Wolf gas range. A spacious pantry adds extra storage space. Abundant natural light pours in through the West and North-facing windows, illuminating the open living space. Down the hall, you'll discover a dedicated office with a stunning glass pocket door and custom-built cabinets and desk. Across the hall is a full bath with a custom built walnut vanity and custom hidden tub/shower. The guest bedroom and the large primary bedroom, complete with a full en-suite bath and walk-in closet, are located further down the hallway. The primary bath exudes elegance with heated floors, a double vanity, and a luxurious shower. While you may never want to leave this exquisite home, the property’s magnificent grounds beckon. Enjoy the Wine Terrace and grill area, a gardening shed, a pet area, and picture-perfect landscaping. Additional amenities include your own 1-car garage, a new water softener system serving the complex, and dedicated attic space for extra storage. A short walk quickly takes you to the downtown mall which is two full blocks packed with local restaurants and specialty shops. Check out our video tour and come fall in love with everything this home has to offer! (Sellers to pay off their units portion of the roof replacement and the Buyer's Working Capital Contribution fee, at settlement)
Sold for $489,900
$489,900
411 N Loudoun St APT 202, Winchester, VA 22601
2beds
1,805sqft
Condominium
Built in 1850
-- sqft lot
$496,600 Zestimate®
$271/sqft
$1,706 Estimated rent
Home value
$496,600
Estimated sales range
Not available
$1,706/mo
Zestimate® history
Owner options
List your home for rent
$1,706/mo
Rent Zestimate®
Find your next renter with Zillow Rental Manager. Plus, with online applications, you can quickly screen prospective tenants – for free.
$1,706/mo
Rent Zestimate®
Refinance and save
$2,979/mo
Est. payment
Refinancing to a lower rate could help reduce your monthly payments and save thousands over the life of the loan.
$2,979/mo
Est. payment
Explore your selling options
Work with a Zillow partner agent
Leverage their expertise and Zillow's premium Showcase listings to get your home seen by more buyers.
Get startedList with your own agent
Get your home in front of millions of buyers by listing it on Zillow.
Learn how to do itSell it yourself
Take full control of how buyers see your home on Zillow by listing For Sale by Owner (FSBO).
List your homeWhat's special
Picture-perfect landscapingCustom-built cabinets and deskSilestone waterfall countertop islandSpacious pantrySub-zero beverage coolerAbundant natural lightWalk-in closet
Zillow last checked:
Listing updated:
Listed by:
Justin Mistretta 540-450-7166,
Berkshire Hathaway HomeServices PenFed Realty
Bought with:
Leigh Phillips, 225246363
MarketPlace REALTY
Source: Bright MLS,MLS#: VAWI2006318
Facts & features
Interior
Bedrooms & bathrooms
- Bedrooms: 2
- Bathrooms: 2
- Full bathrooms: 2
- Main level bathrooms: 2
- Main level bedrooms: 2
Basement
- Area: 88
Heating
- Forced Air, Natural Gas
Cooling
- Central Air, Electric
Appliances
- Included: Dishwasher, Disposal, Dryer, Freezer, Microwave, Oven/Range - Gas, Range Hood, Refrigerator, Washer, Tankless Water Heater, Water Treat System, Gas Water Heater
- Laundry: Has Laundry, In Unit
Features
- Built-in Features, Combination Dining/Living, Elevator, Combination Kitchen/Living, Open Floorplan, Kitchen - Gourmet, Kitchen Island, Pantry, Upgraded Countertops, Walk-In Closet(s), Dry Wall
- Flooring: Hardwood, Marble, Wood
- Basement: Partial
- Number of fireplaces: 1
- Fireplace features: Other
Interior area
- Total structure area: 1,893
- Total interior livable area: 1,805 sqft
- Finished area above ground: 1,805
- Finished area below ground: 0
Property
Parking
- Total spaces: 2
- Parking features: Garage Faces Front, Garage Door Opener, Assigned, Parking Lot, Detached, On Street
- Garage spaces: 1
- Has uncovered spaces: Yes
- Details: Assigned Parking
Accessibility
- Accessibility features: None
Features
- Levels: Three
- Stories: 3
- Exterior features: Lighting
- Pool features: None
Lot
- Size: 4,177 Square Feet
Details
- Additional structures: Above Grade, Below Grade
- Parcel number: 17301I 1 202
- Zoning: HR
- Special conditions: Standard
Construction
Type & style
- Home type: Condo
- Architectural style: Other
- Property subtype: Condominium
- Attached to another structure: Yes
Materials
- Brick
- Roof: Metal
Condition
- Excellent
- New construction: No
- Year built: 1850
- Major remodel year: 2018
Utilities & green energy
- Sewer: Public Sewer
- Water: Public
- Utilities for property: Cable
Community & HOA
Community
- Security: Main Entrance Lock, Exterior Cameras
- Condo and coop fee: $733 monthly
- Subdivision: City Of Winchester
HOA
- Has HOA: No
- Amenities included: Elevator(s), Reserved/Assigned Parking, Common Grounds
- Services included: Common Area Maintenance, Custodial Services Maintenance, Maintenance Structure, Insurance, Maintenance Grounds, Management, Reserve Funds, Road Maintenance, Snow Removal
- HOA name: The Fort Condominium Association
Location
- Region: Winchester
Financial & listing details
- Price per square foot: $271/sqft
- Tax assessed value: $345,747
- Annual tax amount: $2,869
- Date on market: 8/30/2024
- Listing agreement: Exclusive Right To Sell
- Inclusions: Chest Feezer, Plug-in Sconces In Dining Area, Under Counter Refrigerator, Rugs (if Desired), Closets And Laundry Free-standing Shelving Units
- Ownership: Fee Simple
Price history
| Date | Event | Price |
|---|---|---|
| 12/9/2024 | Sold | $489,900-2%$271/sqft |
Source:  Bright MLS #VAWI2006318 Report a problem Bright MLS #VAWI2006318 Report a problem | ||
| 10/23/2024 | Contingent | $499,900$277/sqft |
Source: Bright MLS #VAWI2006318 Report a problem | ||
| 10/4/2024 | Price change | $499,900-4.8%$277/sqft |
Source: Bright MLS #VAWI2006318 Report a problem | ||
| 8/30/2024 | Listed for sale | $524,900+27.7%$291/sqft |
Source: Bright MLS #VAWI2006318 Report a problem | ||
| 12/19/2019 | Sold | $411,000$228/sqft |
Source: Public Record Report a problem | ||
Public tax history
Tax history is unavailable.
Neighborhood: 22601
Nearby homes
- $559,9002 bd3 ba2k sqft411 N Loudoun U105 St #105, Winchester, VA 22601For Sale

- $535,0002 bd2 ba1.8k sqft411 N Loudoun St UNIT 102, Winchester, VA 22601Sold
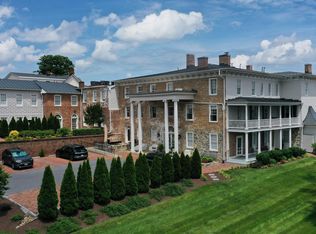
- $---- bd-- ba-- sqft411 N Loudoun St UNIT 105, Winchester, VA 22601Off Market
- $490,2003 bd2 ba1.7k sqft411 N Loudoun St APT 103, Winchester, VA 22601Off Market
- $446,4002 bd2 ba1.6k sqft411 N Loudoun St #201, Winchester, VA 22601Off Market
- $--2 bd2 ba1.7k sqft411 N Loudoun St UNIT 101, Winchester, VA 22601Off Market
- $480,9002 bd2 ba1.6k sqft411 N Loudoun St APT 301, Winchester, VA 22601Off Market
- $490,0002 bd2 ba1.8k sqft411 N Loudoun St UNIT 302, Winchester, VA 22601Sold
Nearby schools
GreatSchools rating
- 3/10Virginia Ave. Charlotte Dehart Elementary SchoolGrades: PK-4Distance: 0.6 mi
- 4/10Daniel Morgan Middle SchoolGrades: 7-8Distance: 1 mi
- 3/10John Handley High SchoolGrades: 9-12Distance: 1 mi
Schools provided by the listing agent
- District: Winchester City Public Schools
Source: Bright MLS. This data may not be complete. We recommend contacting the local school district to confirm school assignments for this home.
Get a cash offer in 3 minutes
Find out how much your home could sell for in as little as 3 minutes with a no-obligation cash offer.
Estimated market value
$496,600
Get a cash offer in 3 minutes
Find out how much your home could sell for in as little as 3 minutes with a no-obligation cash offer.
Estimated market value
$496,600
- Virginia
- Winchester City
- Winchester
- 22601
- 411 N Loudoun St Apartment 202
Nearby cities
Nearby zip codes
Other Winchester Topics
