Just 3 blocks to the Winchester Walking Mall, Unit 302 at The Fort puts downtown coffee shops, cuisine, mom & pop shops, museums, art, & the grand library right at your fingertips—then brings you home to a penthouse retreat with the best views in the building of both sunrise and sunset. Kiss yard work bye bye & say hello to single level living with an elevator. Where off street parking is coveted, you can pull into your assigned parking spot or into the garage bay & you're steps away from the columned entrance, secured entry, and an impressive, welcoming foyer. Inside your unit, you’ll find bamboo flooring throughout, trendy black marble baths, heated floors in the primary bathroom, and an upgraded kitchen with KitchenAid Café Line appliances, gorgeous granite detail on the island and backsplash, & gas cooking. Plantation shutters add timeless charm, and a bonus 3rd room offers the flexibility of an office or third bedroom. Live with your utilities low & your worries minimal: water, sewer, pest, trash, lawn care, and insurance are included in the dues- & a new metal roof put on by association & ZERO Capital Contribution Fee to buy in to history! Built on the foundation of George Washington’s headquarters, The Fort was thoughtfully renovated in 2018–2019 and became a condo association in 2022. Enjoy secure entry, elevator access, landscaped grounds, a community patio, dog area, extra storage in the oversized detached garage, plus assigned attic storage—wrapped in a setting that lets you into a true community of neighbors, steps from downtown. Be a part of history at The Fort and make this exclusive residence your own!
Sold for $490,000
$490,000
411 N Loudoun St Unit 302, Winchester, VA 22601
2beds
1,850sqft
Condominium
Built in 1756
-- sqft lot
$493,400 Zestimate®
$265/sqft
$1,765 Estimated rent
Home value
$493,400
Estimated sales range
Not available
$1,765/mo
Zestimate® history
Owner options
List your home for rent
$1,765/mo
Rent Zestimate®
Find your next renter with Zillow Rental Manager. Plus, with online applications, you can quickly screen prospective tenants – for free.
$1,765/mo
Rent Zestimate®
Refinance and save
$2,976/mo
Est. payment
Refinancing to a lower rate could help reduce your monthly payments and save thousands over the life of the loan.
$2,976/mo
Est. payment
Explore your selling options
Work with a Zillow partner agent
Leverage their expertise and Zillow's premium Showcase listings to get your home seen by more buyers.
Get startedList with your own agent
Get your home in front of millions of buyers by listing it on Zillow.
Learn how to do itSell it yourself
Take full control of how buyers see your home on Zillow by listing For Sale by Owner (FSBO).
List your homeWhat's special
Zillow last checked:
Listing updated:
Listed by:
Sarah Abderrazzaq 540-273-2777,
Realty ONE Group Old Towne
Bought with:
Leah Clowser, 0225048720
RE/MAX Roots
Source: Bright MLS,MLS#: VAWI2009780
Facts & features
Interior
Bedrooms & bathrooms
- Bedrooms: 2
- Bathrooms: 2
- Full bathrooms: 2
- Main level bathrooms: 2
- Main level bedrooms: 2
Rooms
- Room types: Primary Bedroom, Kitchen, Family Room, Bedroom 1, Office, Bathroom 1, Primary Bathroom
Primary bedroom
- Features: Ceiling Fan(s), Fireplace - Other, Flooring - Bamboo, Window Treatments, Primary Bedroom - Sitting Area
- Level: Main
Bedroom 1
- Features: Flooring - Bamboo
- Level: Main
Primary bathroom
- Features: Flooring - Heated, Flooring - Marble, Bathroom - Walk-In Shower, Built-in Features
- Level: Main
Bathroom 1
- Features: Flooring - Marble
- Level: Main
Family room
- Features: Ceiling Fan(s), Flooring - Bamboo, Window Treatments
- Level: Main
Kitchen
- Features: Granite Counters, Flooring - Bamboo, Kitchen - Gas Cooking, Lighting - Pendants, Recessed Lighting, Pantry, Window Treatments, Kitchen Island, Built-in Features
- Level: Main
Office
- Features: Flooring - Bamboo
- Level: Main
Heating
- Forced Air, Programmable Thermostat, Natural Gas
Cooling
- Central Air, Electric
Appliances
- Included: Microwave, Dishwasher, Disposal, Dryer, Refrigerator, Range Hood, Oven, Stainless Steel Appliance(s), Washer, Tankless Water Heater, Ice Maker, Water Treat System, Gas Water Heater
- Laundry: Washer In Unit, In Unit
Features
- Attic, Bathroom - Walk-In Shower, Bathroom - Tub Shower, Ceiling Fan(s), Combination Kitchen/Living, Combination Kitchen/Dining, Dining Area, Elevator, Entry Level Bedroom, Family Room Off Kitchen, Open Floorplan, Kitchen Island, Pantry, Primary Bath(s), Recessed Lighting, Walk-In Closet(s), Built-in Features, Upgraded Countertops, Other, Dry Wall
- Flooring: Bamboo, Marble, Wood
- Windows: Wood Frames, Screens, Window Treatments
- Basement: Exterior Entry,Unfinished
- Number of fireplaces: 1
- Fireplace features: Brick, Decorative
- Common walls with other units/homes: 2+ Common Walls,No One Above
Interior area
- Total structure area: 1,939
- Total interior livable area: 1,850 sqft
- Finished area above ground: 1,850
- Finished area below ground: 0
Property
Parking
- Total spaces: 2
- Parking features: Garage Faces Front, Storage, Driveway, Assigned, Detached, Parking Lot
- Garage spaces: 1
- Has uncovered spaces: Yes
- Details: Assigned Parking, Assigned Space #: 302, Garage Sqft: 250
Accessibility
- Accessibility features: Accessible Elevator Installed, Accessible Entrance
Features
- Levels: One
- Stories: 1
- Patio & porch: Patio, Brick, Breezeway
- Exterior features: Storage, Sidewalks, Stone Retaining Walls, Other, Extensive Hardscape, Flood Lights, Rain Gutters
- Pool features: None
- Has view: Yes
- View description: City
Lot
- Features: Downtown
Details
- Additional structures: Above Grade, Below Grade, Outbuilding
- Parcel number: 17301I 1 302
- Zoning: HR
- Special conditions: Standard
Construction
Type & style
- Home type: Condo
- Property subtype: Condominium
- Attached to another structure: Yes
Materials
- Brick, CPVC/PVC
- Foundation: Stone
- Roof: Metal
Condition
- Excellent
- New construction: No
- Year built: 1756
- Major remodel year: 2018
Utilities & green energy
- Electric: 200+ Amp Service
- Sewer: Public Sewer
- Water: Public
- Utilities for property: Above Ground, Electricity Available, Natural Gas Available, Cable Connected, Cable, Fiber Optic
Community & HOA
Community
- Security: Exterior Cameras, Main Entrance Lock, Smoke Detector(s), Fire Sprinkler System, Carbon Monoxide Detector(s), Fire Alarm
- Condo and coop fee: $767 monthly
- Subdivision: Old Fort
HOA
- Has HOA: No
- Amenities included: Common Grounds, Elevator(s), Storage, Picnic Area, Reserved/Assigned Parking, Dog Park, Library
- Services included: Common Area Maintenance, Lawn Care Front, Lawn Care Rear, Maintenance Grounds, Management, Reserve Funds, Water, Maintenance Structure, Insurance, Pest Control, Sewer, Snow Removal
- HOA name: The Fort Condominium Association
Location
- Region: Winchester
Financial & listing details
- Price per square foot: $265/sqft
- Tax assessed value: $515,780
- Annual tax amount: $2,778
- Date on market: 3/1/2026
- Listing agreement: Exclusive Right To Sell
- Listing terms: Cash,Conventional,VA Loan,FHA
- Inclusions: Secured Storage Space In Attic, Garage Space, Counter Top Ice Maker, Dehumidifier, Reverse Osmosis Machine
- Ownership: Condominium
- Road surface type: Paved
Price history
| Date | Event | Price |
|---|---|---|
| 4/17/2026 | Sold | $490,000-2%$265/sqft |
Source:  Bright MLS #VAWI2009780 Report a problem Bright MLS #VAWI2009780 Report a problem | ||
| 3/25/2026 | Contingent | $499,990$270/sqft |
Source: Bright MLS #VAWI2009780 Report a problem | ||
| 3/16/2026 | Price change | $499,990-3.8%$270/sqft |
Source: Bright MLS #VAWI2009780 Report a problem | ||
| 3/1/2026 | Listed for sale | $519,900+10.1%$281/sqft |
Source: Bright MLS #VAWI2009780 Report a problem | ||
| 7/27/2021 | Sold | $472,000$255/sqft |
Source: Public Record Report a problem | ||
Public tax history
Tax history is unavailable.
Neighborhood: 22601
Nearby homes
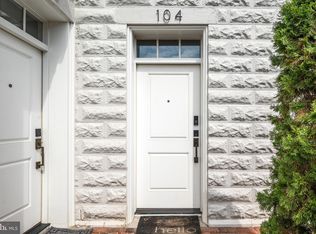
- $330,0002 bd2 ba1.2k sqft411 N Loudoun St APT 104, Winchester, VA 22601Sold
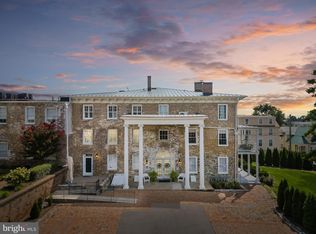
- $559,9002 bd3 ba2k sqft411 N Loudoun U105 St #105, Winchester, VA 22601For Sale

- $489,9002 bd2 ba1.8k sqft411 N Loudoun St APT 202, Winchester, VA 22601Sold
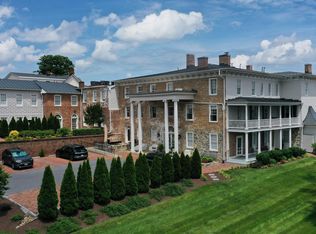
- $535,0002 bd2 ba1.8k sqft411 N Loudoun St UNIT 102, Winchester, VA 22601Sold
- $---- bd-- ba-- sqft411 N Loudoun St UNIT 105, Winchester, VA 22601Off Market
- $489,8003 bd2 ba1.7k sqft411 N Loudoun St APT 103, Winchester, VA 22601Off Market
- $441,6002 bd2 ba1.6k sqft411 N Loudoun St #201, Winchester, VA 22601Off Market
- $--2 bd2 ba1.7k sqft411 N Loudoun St UNIT 101, Winchester, VA 22601Off Market
Nearby schools
GreatSchools rating
- 3/10Virginia Ave. Charlotte Dehart Elementary SchoolGrades: PK-4Distance: 0.6 mi
- 4/10Daniel Morgan Middle SchoolGrades: 7-8Distance: 1 mi
- 3/10John Handley High SchoolGrades: 9-12Distance: 1 mi
Schools provided by the listing agent
- High: John Handley
- District: Winchester City Public Schools
Source: Bright MLS. This data may not be complete. We recommend contacting the local school district to confirm school assignments for this home.
Get a cash offer in 3 minutes
Find out how much your home could sell for in as little as 3 minutes with a no-obligation cash offer.
Estimated market value
$493,400
Get a cash offer in 3 minutes
Find out how much your home could sell for in as little as 3 minutes with a no-obligation cash offer.
Estimated market value
$493,400
- Virginia
- Winchester City
- Winchester
- 22601
- 411 N Loudoun St Unit 302
Nearby cities
Nearby zip codes
Other Winchester Topics
