Just minutes from the walking mall and the charming shops and restaurants of downtown Winchester, this fantastic two-story condo offers the perfect blend of historic character and modern comfort. Step inside to find beautiful hardwood floors and stylish finishes throughout. The fully equipped kitchen features rich dark cabinetry, granite countertops, gas cooking, and a spacious peninsula that offers extra seating and flows seamlessly into the inviting living room—complete with a cozy fireplace. Upstairs, the sizable primary bedroom boasts a spacious closet and a second fireplace for added charm. The full bathroom is a true showstopper, featuring a fully tiled shower, heated marble floors, and a large vanity with ample storage. A spacious, private brick patio comes with this unit, and provides the perfect spot to enjoy your morning coffee or evening drink.
Sold for $330,000
$330,000
411 N Loudoun St APT 104, Winchester, VA 22601
2beds
1,202sqft
Condominium
Built in 1830
-- sqft lot
$338,200 Zestimate®
$275/sqft
$1,488 Estimated rent
Home value
$338,200
Estimated sales range
Not available
$1,488/mo
Zestimate® history
Owner options
List your home for rent
$1,488/mo
Rent Zestimate®
Find your next renter with Zillow Rental Manager. Plus, with online applications, you can quickly screen prospective tenants – for free.
$1,488/mo
Rent Zestimate®
Refinance and save
$2,011/mo
Est. payment
Refinancing to a lower rate could help reduce your monthly payments and save thousands over the life of the loan.
$2,011/mo
Est. payment
Explore your selling options
Work with a Zillow partner agent
Leverage their expertise and Zillow's premium Showcase listings to get your home seen by more buyers.
Get startedList with your own agent
Get your home in front of millions of buyers by listing it on Zillow.
Learn how to do itSell it yourself
Take full control of how buyers see your home on Zillow by listing For Sale by Owner (FSBO).
List your homeWhat's special
Cozy fireplaceSecond fireplaceSpacious closetPrivate brick patioStylish finishesGranite countertopsGas cooking
Zillow last checked:
Listing updated:
Listed by:
Lori Fountain Bales 540-974-1542,
Keller Williams Realty,
Listing Team: The Bales Team
Bought with:
NON MEMBER, 0225194075
Non Subscribing Office
Source: Bright MLS,MLS#: VAWI2008662
Facts & features
Interior
Bedrooms & bathrooms
- Bedrooms: 2
- Bathrooms: 2
- Full bathrooms: 1
- 1/2 bathrooms: 1
- Main level bathrooms: 1
Heating
- ENERGY STAR Qualified Equipment, Natural Gas
Cooling
- ENERGY STAR Qualified Equipment, Heat Pump, Central Air, Electric
Appliances
- Included: ENERGY STAR Qualified Washer, ENERGY STAR Qualified Dishwasher, ENERGY STAR Qualified Freezer, ENERGY STAR Qualified Refrigerator, Microwave, Oven/Range - Gas, Washer/Dryer Stacked, Tankless Water Heater
- Laundry: Washer/Dryer Hookups Only, In Unit
Features
- Attic, Kitchen - Galley, Breakfast Area, Kitchen - Gourmet, Upgraded Countertops, Double/Dual Staircase, Open Floorplan, 9'+ Ceilings
- Flooring: Hardwood, Marble, Wood
- Has basement: No
- Number of fireplaces: 2
- Fireplace features: Mantel(s)
Interior area
- Total structure area: 1,202
- Total interior livable area: 1,202 sqft
- Finished area above ground: 1,202
Property
Parking
- Parking features: Assigned, Parking Lot
- Details: Assigned Parking
Accessibility
- Accessibility features: None
Features
- Levels: Two
- Stories: 2
- Patio & porch: Patio
- Pool features: None
Details
- Additional structures: Above Grade
- Parcel number: 17301I1104
- Zoning: HR
- Special conditions: Standard
Construction
Type & style
- Home type: Condo
- Architectural style: Other
- Property subtype: Condominium
- Attached to another structure: Yes
Materials
- Concrete
- Foundation: Concrete Perimeter
- Roof: Metal
Condition
- New construction: No
- Year built: 1830
- Major remodel year: 2018
Utilities & green energy
- Electric: 200+ Amp Service
- Sewer: Public Sewer
- Water: Public
- Utilities for property: Electricity Available, Natural Gas Available
Green energy
- Construction elements: Onsite Recycling Center
Community & HOA
Community
- Condo and coop fee: $300 monthly
- Subdivision: Old Town
HOA
- Has HOA: No
- Amenities included: Common Grounds, Storage
- Services included: Custodial Services Maintenance, Maintenance Structure, Maintenance Grounds, Management, Insurance, Reserve Funds, Road Maintenance, Snow Removal, Common Area Maintenance, Lawn Care Front, Lawn Care Rear, Lawn Care Side
- HOA name: The Fort
Location
- Region: Winchester
Financial & listing details
- Price per square foot: $275/sqft
- Tax assessed value: $668,500
- Annual tax amount: $6,083
- Date on market: 7/9/2025
- Listing agreement: Exclusive Right To Sell
- Ownership: Condominium
Price history
| Date | Event | Price |
|---|---|---|
| 7/28/2025 | Sold | $330,000$275/sqft |
Source:  Bright MLS #VAWI2008662 Report a problem Bright MLS #VAWI2008662 Report a problem | ||
| 7/9/2025 | Contingent | $330,000$275/sqft |
Source: Bright MLS #VAWI2008662 Report a problem | ||
| 7/9/2025 | Listed for sale | $330,000+20.4%$275/sqft |
Source: Bright MLS #VAWI2008662 Report a problem | ||
| 9/15/2020 | Sold | $274,000-8.1%$228/sqft |
Source: Public Record Report a problem | ||
| 3/20/2019 | Listing removed | $1,800$1/sqft |
Source: MarketPlace REALTY #VAWI100078 Report a problem | ||
| 3/18/2019 | Listing removed | $298,000$248/sqft |
Source: MarketPlace REALTY #VAWI100088 Report a problem | ||
| 3/5/2019 | Listed for rent | $1,800$1/sqft |
Source: MarketPlace REALTY #VAWI100078 Report a problem | ||
| 1/17/2019 | Listing removed | $1,800$1/sqft |
Source: MarketPlace REALTY #VAWI100078 Report a problem | ||
| 11/11/2018 | Listed for sale | $298,000$248/sqft |
Source: MarketPlace REALTY #VAWI100088 Report a problem | ||
| 11/10/2018 | Listed for rent | $1,800$1/sqft |
Source: MarketPlace REALTY #VAWI100078 Report a problem | ||
Public tax history
Tax history is unavailable.
Neighborhood: 22601
Nearby homes
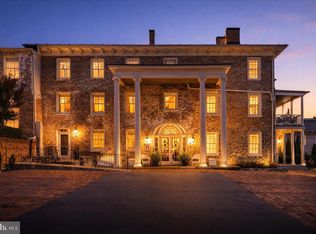
- $490,0002 bd2 ba1.8k sqft411 N Loudoun St UNIT 302, Winchester, VA 22601Sold
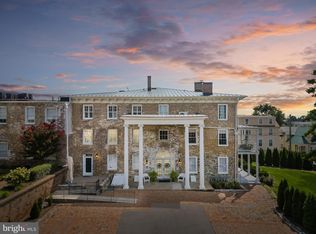
- $559,9002 bd3 ba2k sqft411 N Loudoun U105 St #105, Winchester, VA 22601For Sale

- $489,9002 bd2 ba1.8k sqft411 N Loudoun St APT 202, Winchester, VA 22601Sold
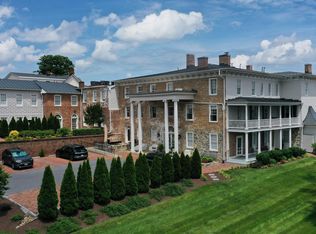
- $535,0002 bd2 ba1.8k sqft411 N Loudoun St UNIT 102, Winchester, VA 22601Sold
- $---- bd-- ba-- sqft411 N Loudoun St UNIT 105, Winchester, VA 22601Off Market
- $490,2003 bd2 ba1.7k sqft411 N Loudoun St APT 103, Winchester, VA 22601Off Market
- $446,4002 bd2 ba1.6k sqft411 N Loudoun St #201, Winchester, VA 22601Off Market
- $--2 bd2 ba1.7k sqft411 N Loudoun St UNIT 101, Winchester, VA 22601Off Market
Nearby schools
GreatSchools rating
- 3/10Virginia Ave. Charlotte Dehart Elementary SchoolGrades: PK-4Distance: 0.6 mi
- 4/10Daniel Morgan Middle SchoolGrades: 7-8Distance: 1 mi
- 3/10John Handley High SchoolGrades: 9-12Distance: 1 mi
Schools provided by the listing agent
- High: John Handley
- District: Winchester City Public Schools
Source: Bright MLS. This data may not be complete. We recommend contacting the local school district to confirm school assignments for this home.
Get a cash offer in 3 minutes
Find out how much your home could sell for in as little as 3 minutes with a no-obligation cash offer.
Estimated market value
$338,200
Get a cash offer in 3 minutes
Find out how much your home could sell for in as little as 3 minutes with a no-obligation cash offer.
Estimated market value
$338,200
- Virginia
- Winchester City
- Winchester
- 22601
- 411 N Loudoun St Apartment 104
Nearby cities
Nearby zip codes
Other Winchester Topics
