PRICE IMPROVEMENT. Beautifully maintained colonial style, (one owner), home on a premium 0.78 acre lot located at the end of the cul de sac and backing directly to Blue Ridge Shadows Golf Course. There is over 5,500 square feet of finished living space and an unfinished basement with over 2,400 square feet with high ceilings, rough in bath, and exterior walk-out stairs, all of which give you the opportunity to have so much more living space. This home offers an open floor plan with an abundance of windows creating tons of natural light throughout the kitchen, dining area, and family room. The main level has many upgrades, including hardwood floors, wainscoting, chair rail, and crown molding throughout. The two story sunken family room has expansive windows, floor to ceiling stone, gas fireplace w/mantel and hearth. The gourmet kitchen has a large center island, stainless steel appliances, double wall ovens, new Jenn Aire gas cook top, pantry, and SO much cabinet space. The open concept of kitchen, dining area, and family room make it perfect for entertaining guests. Also on the main level is a living room, formal dining room, separate office space, enclosed sunroom w/ skylights, laundry room, two half baths, and a mud room with direct access to the oversized three car garage. The butler pantry, with built in cabinets and service area, is directly off the formal dining room. The sunroom opens to the rear deck to a partially fenced back yard and views of the adjoining golf course. Heading to the upper level by the curved staircase you will come upon the two story open balcony. The upper level consists of primary bedroom along with three generously sized spare bedrooms. The primary suite, with tray ceiling, includes a large additional sitting/lounging area, two oversized walk-in closets and a spa-like primary bath. The primary bath is complete with his and her vanities, walk-in shower, and a soaking jacuzzi bathtub. The second bedroom has it own private full bathroom, while the third and fourth bedrooms share a Jack and Jill bathroom. The Blue Ridge Shadows Golf Club offers golf memberships and a clubhouse. (not part of the HOA) 100 Sand Bunker Court is conveniently located to I66, I81, and Route 340, making for easy access to shopping, restaurants, and medical needs.
For sale
Price cut: $16K (10/9)
$799,000
100 Sand Bunker Ct, Front Royal, VA 22630
4beds
5,579sqft
Single Family Residence
Built in 2007
0.79 Acres Lot
$786,200 Zestimate®
$143/sqft
$62/mo HOA
What's special
Separate office spaceTwo story open balconyOpen floor planHis and her vanitiesLarge center islandCurved staircaseLaundry room
- 50 days
- 906
- 41
Zillow last checked:
Listing updated:
Listed by:
Page Boxwell 540-533-6851,
MarketPlace REALTY 540-450-2747,
Co-Listing Agent: Mitzi Rodriguez 540-631-5464,
MarketPlace REALTY
Source: Bright MLS,MLS#: VAWR2015230
Facts & features
Interior
Bedrooms & bathrooms
- Bedrooms: 4
- Bathrooms: 5
- Full bathrooms: 3
- 1/2 bathrooms: 2
- Main level bathrooms: 2
Rooms
- Room types: Living Room, Dining Room, Primary Bedroom, Bedroom 2, Bedroom 3, Bedroom 4, Kitchen, Family Room, Basement, Foyer, Sun/Florida Room, Laundry, Office, Bathroom 2, Bathroom 3, Primary Bathroom, Half Bath
Primary bedroom
- Features: Flooring - Carpet, Recessed Lighting, Walk-In Closet(s), Primary Bedroom - Sitting Area, Primary Bedroom - Dressing Area, Window Treatments
- Level: Upper
Bedroom 2
- Features: Flooring - Carpet, Attic - Pull-Down Stairs, Attached Bathroom, Window Treatments
- Level: Upper
Bedroom 3
- Features: Flooring - Carpet, Attached Bathroom, Jack and Jill Bathroom, Window Treatments
- Level: Upper
Bedroom 4
- Features: Flooring - Carpet, Attached Bathroom, Jack and Jill Bathroom, Window Treatments
- Level: Upper
Primary bathroom
- Features: Attached Bathroom, Recessed Lighting, Flooring - Ceramic Tile
- Level: Upper
Bathroom 2
- Features: Flooring - Ceramic Tile, Bathroom - Tub Shower
- Level: Upper
Bathroom 3
- Features: Jack and Jill Bathroom, Flooring - Ceramic Tile, Double Sink, Bathroom - Tub Shower
- Level: Upper
Basement
- Features: Flooring - Concrete
- Level: Lower
Dining room
- Features: Formal Dining Room, Flooring - HardWood, Crown Molding, Chair Rail
- Level: Main
Dining room
- Features: Flooring - HardWood, Built-in Features, Dining Area
- Level: Main
Family room
- Features: Flooring - HardWood, Fireplace - Gas, Recessed Lighting
- Level: Main
Foyer
- Features: Flooring - HardWood
- Level: Main
Half bath
- Features: Flooring - HardWood
- Level: Main
Half bath
- Features: Flooring - HardWood
- Level: Main
Kitchen
- Features: Flooring - HardWood, Pantry, Kitchen Island, Granite Counters, Kitchen - Gas Cooking, Recessed Lighting, Window Treatments
- Level: Main
Laundry
- Features: Flooring - Ceramic Tile, Built-in Features
- Level: Main
Living room
- Features: Flooring - HardWood, Crown Molding, Window Treatments
- Level: Main
Mud room
- Features: Flooring - HardWood, Recessed Lighting
- Level: Main
Office
- Features: Flooring - HardWood, Crown Molding
- Level: Main
Other
- Features: Flooring - Wood, Ceiling Fan(s), Skylight(s)
- Level: Main
Heating
- Forced Air, Natural Gas
Cooling
- Central Air, Electric
Appliances
- Included: Microwave, Dishwasher, Disposal, Extra Refrigerator/Freezer, Double Oven, Stainless Steel Appliance(s), Cooktop, Down Draft, Oven, Washer, Dryer, Water Heater, Refrigerator, Ice Maker, Electric Water Heater
- Laundry: Main Level, Laundry Room, Mud Room
Features
- Additional Stairway, Attic, Soaking Tub, Bathroom - Stall Shower, Bathroom - Tub Shower, Bathroom - Walk-In Shower, Built-in Features, Butlers Pantry, Ceiling Fan(s), Chair Railings, Combination Kitchen/Dining, Crown Molding, Dining Area, Open Floorplan, Formal/Separate Dining Room, Kitchen - Gourmet, Kitchen Island, Pantry, Primary Bath(s), Recessed Lighting, Upgraded Countertops, Wainscotting, Walk-In Closet(s), Curved Staircase, 2 Story Ceilings, High Ceilings, Tray Ceiling(s), 9'+ Ceilings
- Flooring: Hardwood, Carpet, Ceramic Tile, Wood
- Windows: Double Pane Windows, Palladian, Skylight(s), Window Treatments
- Basement: Full,Unfinished,Exterior Entry,Rear Entrance,Interior Entry
- Number of fireplaces: 1
- Fireplace features: Gas/Propane, Mantel(s), Stone
Interior area
- Total structure area: 7,985
- Total interior livable area: 5,579 sqft
- Finished area above ground: 5,579
- Finished area below ground: 0
Property
Parking
- Total spaces: 7
- Parking features: Garage Faces Side, Inside Entrance, Oversized, Asphalt, Driveway, Attached
- Attached garage spaces: 3
- Uncovered spaces: 4
Accessibility
- Accessibility features: None
Features
- Levels: Two
- Stories: 2
- Patio & porch: Deck, Porch
- Exterior features: Extensive Hardscape
- Pool features: None
- Fencing: Back Yard,Partial,Wood
- Has view: Yes
- View description: Golf Course
Lot
- Size: 0.79 Acres
- Features: Cul-De-Sac, Level, Front Yard, Rear Yard, SideYard(s), Adjoins Golf Course
Details
- Additional structures: Above Grade, Below Grade
- Parcel number: 12J120
- Zoning: SR
- Special conditions: Standard
Construction
Type & style
- Home type: SingleFamily
- Architectural style: Colonial
- Property subtype: Single Family Residence
Materials
- Brick, Vinyl Siding
- Foundation: Block, Brick/Mortar
Condition
- Very Good
- New construction: No
- Year built: 2007
Utilities & green energy
- Sewer: Public Sewer
- Water: Public
Community & HOA
Community
- Security: Security System
- Subdivision: Blue Ridge Shadows
HOA
- Has HOA: Yes
- Services included: Road Maintenance, Snow Removal, Trash, Common Area Maintenance
- HOA fee: $62 monthly
- HOA name: BLUE RIDGE SHADOWS
Location
- Region: Front Royal
Financial & listing details
- Price per square foot: $143/sqft
- Tax assessed value: $770,500
- Annual tax amount: $4,384
- Date on market: 8/31/2026
- Listing agreement: Exclusive Right To Sell
- Inclusions: Additional Refrigerator In Garage
- Ownership: Fee Simple
- Road surface type: Paved
Estimated market value
$786,200
$747,000 - $826,000
$4,339/mo
Price history
| Date | Event | Price |
|---|---|---|
| 10/9/2026 | Price change | $799,000-2%$143/sqft |
Source:  Bright MLS #VAWR2015230 Report a problem Bright MLS #VAWR2015230 Report a problem | ||
| 8/31/2026 | Listed for sale | $815,000+7.5%$146/sqft |
Source: Bright MLS #VAWR2015230 Report a problem | ||
| 7/13/2007 | Sold | $758,435$136/sqft |
Source: Public Record Report a problem | ||
Public tax history
| Year | Property taxes | Tax assessment |
|---|---|---|
| 2025 | $3,691 -11.4% | $770,500 -2% |
| 2024 | $4,167 +8.2% | $786,300 |
| 2023 | $3,853 +3.8% | $786,300 +38.8% |
| 2022 | $3,711 | $566,500 |
| 2021 | $3,711 | $566,500 |
| 2020 | $3,711 | $566,500 |
| 2019 | $3,711 -7.1% | $566,500 -6.4% |
| 2018 | $3,994 +6.5% | $605,100 |
| 2017 | $3,752 | $605,100 |
| 2016 | -- | $605,100 |
| 2015 | -- | $605,100 +1.5% |
| 2014 | -- | $596,300 |
| 2013 | -- | $596,300 |
| 2012 | -- | $596,300 |
| 2011 | -- | $596,300 -17.1% |
| 2010 | -- | $719,500 +1.5% |
| 2009 | -- | $708,600 |
| 2008 | -- | $708,600 +417.2% |
| 2007 | -- | $137,000 |
Find assessor info on the county website
Monthly payment
Est. payment
Payment breakdown
Explore the cost of this home by adjusting the details. Changes won't be saved.Climate risks
Neighborhood: 22630
Nearby schools
Schools provided by the listing agent
- District: Warren County Public Schools
Source: Bright MLS. This data may not be complete. We recommend contacting the local school district to confirm school assignments for this home.


Similar homes
- $689,9005 bd4 ba4.2k sqft113 Divot Ct, Front Royal, VA 22630For Sale
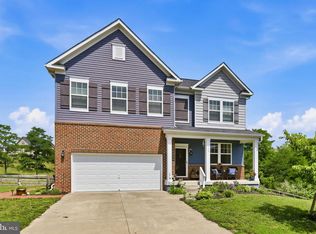
 MLS ID #VAWR2014814, Wendy Cain, Coldwell Banker Realty. Bright MLS
 - $799,0004 bd4 ba4.8k sqft105 Turnstone Ln, Lake Frederick, VA 22630For Sale
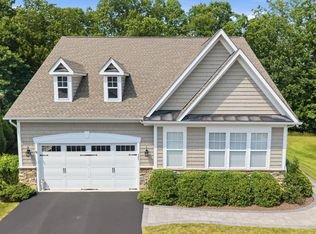 MLS ID #VAFV2043520, Chris Colgan, Real Broker, LLC. Bright MLS
 - $807,0003 bd4 ba2.7k sqft990 Refuge Church Rd, Stephens City, VA 22655For Sale
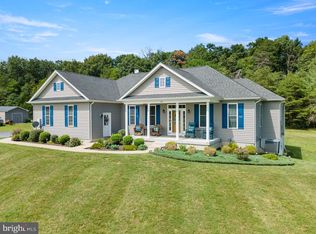 MLS ID #VAFV2044588, Tracy Jewell, Samson Properties. Bright MLS
 - $749,9005 bd5 ba6.7k sqft1200 Salem Church Rd, Stephens City, VA 22655For Sale
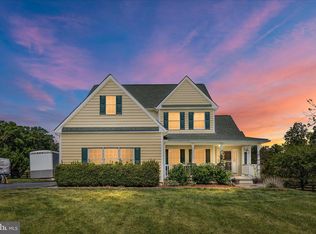 MLS ID #VAFV2041278, Jim Clark, Mint Realty. Bright MLS
 - $750,0005 bd5 ba4.2k sqft208 Markham Farm Rd, Front Royal, VA 22630For SaleMLS ID #VAWR2014734, Stacy Martin, Keller Williams Realty/Lee Beaver & Assoc.. Bright MLS
- $815,0006 bd4 ba4.7k sqft816 Great Lake Dr, Middletown, VA 22645For SaleMLS ID #VAWR2015102, Meghan Pachas, Realty ONE Group Old Towne. Bright MLS
- $800,0003 bd4 ba3.6k sqft117 Mallard Dr, Lake Frederick, VA 22630For SaleMLS ID #VAFV2043178, Mrs. Renee Sutton-Ward, CTI Real Estate. Bright MLS
- $645,0004 bd4 ba2.9k sqft1148 Happy Ridge Dr, Front Royal, VA 22630For SaleMLS ID #VAWR2015452, Kevin Torres, Pearson Smith Realty, LLC. Bright MLS
- $725,0004 bd4 ba2.8k sqft344 Hites Rd, Stephens City, VA 22655For SaleMLS ID #VAFV2044766, Howard Swede, LPT Realty, LLC. Bright MLS
- $997,0003 bd4 ba3.5k sqft1110 E Refuge Church Rd, Stephens City, VA 22655For SaleMLS ID #VAFV2044612, Kristin Johnson, Thomas and Talbot Estate Properties, Inc.. Bright MLS
- $650,0003 bd4 ba3.8k sqft118 Harvester Dr, Lake Frederick, VA 22630For SaleMLS ID #VAFV2044896, Matt Boyer, Keller Williams Realty. Bright MLS
- $599,9004 bd4 ba2.8k sqft1550 Drummer Hill Rd, Front Royal, VA 22630For SaleMLS ID #VAWR2015558, Cheryl Spangler, Spangler Real Estate. Bright MLS
- $614,9004 bd3 ba3.1k sqft106 Atlantis Ln, Lake Frederick, VA 22630For SaleMLS ID #VAFV2043480, Abby Walters, Preslee Real Estate. Bright MLS
- $629,9995 bd3 ba4k sqft106 Fringetree Ct, Lake Frederick, VA 22630For SaleMLS ID #VAFV2045196, matt roberts, Redfin Corporation. Bright MLS
- $599,9994 bd4 ba3.2k sqft130 Emperor Dr, Lake Frederick, VA 22630For SaleMLS ID #VAFV2044860, Denise Finley, Pearson Smith Realty, LLC. Bright MLS
- $789,9994 bd5 ba3.7k sqft3608 N Red Oak Ln, Delaplane, VA 20144For SaleMLS ID #VAFQ2023586, Brian G Mason, Signature Move Real Estate. Bright MLS
- $650,0003 bd4 ba3.3k sqft214 S Royal Ave, Front Royal, VA 22630For SaleMLS ID #VAWR2013444, Kimberly Herrewig, CENTURY 21 New Millennium. Bright MLS
- $829,9004 bd3 ba3.6k sqft2710 Tuckers Ln, Linden, VA 22642For SaleMLS ID #VAFQ2022470, Eric Reploeg, RE/MAX Real Estate Connections. Bright MLS
- $569,9004 bd4 ba3.8k sqft109 Emperor Dr, Lake Frederick, VA 22630For SaleMLS ID #VAFV2041588, Paul Gallagher, Colony Realty. Bright MLS
- $850,0005 bd6 ba6.2k sqft150 Ewell Dr, Winchester, VA 22602For SaleMLS ID #VAFV2036588, Sherry Santmyer, Hunt Country Sotheby's International Realty. Bright MLS
