Construction is about to begin, with completion expected this spring! Come build your home with Vaught Homes and personalize your finishes using builder allowances, including granite countertops, soft-close cabinets, stainless steel appliances, and flooring. Act quickly for the opportunity to select your own siding and shingles. This beautiful new home will be situated on a nice lot in an excellent commuter location, with a beautiful wooded setting. The impressive ranch-style floor plan features a 2-car garage and a full walk-out basement, setting it apart from many smaller ranch homes on the market. The heart of the home includes a vaulted Great Room that flows seamlessly into a gourmet kitchen with a large island and French doors leading to a spacious rear deck overlooking the yard and mature trees. A full covered front porch and attached garage add convenience and charm, while the entry-level layout offers 3 spacious bedrooms and 2 full baths. The private primary suite is thoughtfully separated from the other bedrooms and serves as a true retreat, complete with a walk-in closet and a luxury bathroom. The full, unfinished walk-out basement mirrors the main level’s footprint, approximately 1,379 square feet, offering incredible potential for future bedrooms, a recreation room, home gym, or additional living space. Located in the Mountain View section of Shenandoah Farms, the property offers access to fantastic community amenities, including several lakes, the Shenandoah River, Treasure Island, a private island, lake piers and docks, picnic areas, and common grounds. Commuting is easy with convenient access to I-66 and Route 55. Optional fireplace available. Photos are of a similar home previously built.
New construction
$474,000
1730 High Top Rd, Linden, VA 22642
3beds
1,379sqft
Single Family Residence
Built in ----
0.46 Acres Lot
$468,000 Zestimate®
$344/sqft
$29/mo HOA
What's special
Attached garageVaulted great roomNice lotImpressive ranch-style floor planFull covered front porchLarge islandWalk-in closet
- 97 days
- 164
- 13
Zillow last checked:
Listing updated:
Listed by:
Philip Vaught 540-671-0460,
Keller Williams Realty/Lee Beaver & Assoc. 7033302222
Source: Bright MLS,MLS#: VAWR2014834
Facts & features
Interior
Bedrooms & bathrooms
- Bedrooms: 3
- Bathrooms: 2
- Full bathrooms: 2
- Main level bathrooms: 2
- Main level bedrooms: 3
Rooms
- Room types: Primary Bedroom, Bedroom 2, Bedroom 3, Bathroom 2, Primary Bathroom
Primary bedroom
- Level: Main
Bedroom 2
- Level: Main
Bedroom 3
- Level: Main
Primary bathroom
- Level: Main
Bathroom 2
- Level: Main
Heating
- Heat Pump, Electric
Cooling
- Ceiling Fan(s), Electric
Appliances
- Included: Cooktop, Refrigerator, Dishwasher, Microwave, Electric Water Heater
Features
- Dining Area, Entry Level Bedroom, Open Floorplan, Kitchen - Gourmet, Kitchen Island
- Basement: Full
- Has fireplace: No
Interior area
- Total structure area: 2,758
- Total interior livable area: 1,379 sqft
- Finished area above ground: 1,379
- Finished area below ground: 0
Property
Parking
- Total spaces: 2
- Parking features: Garage Door Opener, Attached
- Attached garage spaces: 2
Accessibility
- Accessibility features: None
Features
- Levels: Two
- Stories: 2
- Pool features: None
- Waterfront features: River
Lot
- Size: 0.46 Acres
Details
- Additional structures: Above Grade, Below Grade
- Parcel number: NO TAX RECORD
- Zoning: R
- Special conditions: Standard
Construction
Type & style
- Home type: SingleFamily
- Architectural style: Ranch/Rambler
- Property subtype: Single Family Residence
Materials
- Mixed
- Foundation: Permanent
Condition
- Excellent
- New construction: Yes
Utilities & green energy
- Sewer: Septic = # of BR
- Water: Well
Community & HOA
Community
- Subdivision: Shenandoah Farms
HOA
- Has HOA: Yes
- Amenities included: Common Grounds, Picnic Area, Pier/Dock, Water/Lake Privileges
- Services included: Pier/Dock Maintenance, Road Maintenance, Snow Removal
- HOA fee: $350 annually
Location
- Region: Linden
Financial & listing details
- Price per square foot: $344/sqft
- Date on market: 7/7/2026
- Listing agreement: Exclusive Right To Sell
- Ownership: Fee Simple
Estimated market value
$468,000
$445,000 - $491,000
$2,192/mo
Price history
| Date | Event | Price |
|---|---|---|
| 7/7/2026 | Listed for sale | $474,000$344/sqft |
Source:  Bright MLS #VAWR2014834 Report a problem Bright MLS #VAWR2014834 Report a problem | ||
Public tax history
Tax history is unavailable.
Monthly payment
Est. payment
Payment breakdown
Explore the cost of this home by adjusting the details. Changes won't be saved.Climate risks
Neighborhood: 22642
Nearby schools
Schools provided by the listing agent
- District: Warren County Public Schools
Source: Bright MLS. This data may not be complete. We recommend contacting the local school district to confirm school assignments for this home.
Similar homes
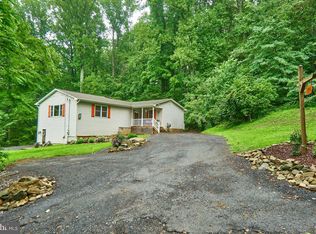
- $449,9003 bd2 ba1.5k sqft54 Memory Ln, Linden, VA 22642For Sale
 MLS ID #VAWR2014922, Jim Downs, MYVAHOME.COM LLC. Bright MLS
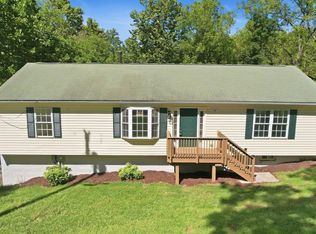
 - $450,0003 bd3 ba1.8k sqft684 Grimes Golden Rd, Linden, VA 22642For Sale
 MLS ID #VAWR2015680, Margie Conley, Samson Properties. Bright MLS
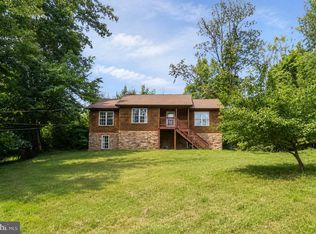
 - $445,0003 bd3 ba1.9k sqft2376 High Top Rd, Linden, VA 22642For Sale
 MLS ID #VAWR2015412, Mr. Derek Greene, The Greene Realty Group. Bright MLS
 - $375,0003 bd2 ba1.2k sqft368 Freeze Rd, Linden, VA 22642For Sale
 MLS ID #VAWR2014954, Saurabh Prakash, Samson Properties. Bright MLS
 - $485,0003 bd2 ba1.5k sqft1336 Granny Smith Rd, Linden, VA 22642For SaleMLS ID #VAWR2015358, Leslie O Carter, Carter Real Estate, Inc.. Bright MLS
- $449,0003 bd3 ba1.6k sqft1104 High Top Rd, Linden, VA 22642For SaleMLS ID #VAWR2013620, Jennifer Young, Keller Williams Realty. Bright MLS
- $475,0003 bd2 ba1.3k sqft120 Ridge Top Ln, Linden, VA 22642New ConstructionMLS ID #VAWR2013278, Kristina Towns, Weichert Realtors - Blue Ribbon. Bright MLS
- $449,0003 bd2 ba1.9k sqft14 Cider Ct, Linden, VA 22642For SaleMLS ID #VAWR2013668, Debra Siksay, Samson Properties. Bright MLS
- $549,9003 bd2 ba1.6k sqft128 Orchard Lagoon Dr, Linden, VA 22642For SaleMLS ID #VAWR2015244, Wanda Himes, Keller Williams Realty/Lee Beaver & Assoc.. Bright MLS
- $399,5003 bd2 ba1.6k sqft286 Oregon Hollow Rd, Linden, VA 22642For SaleMLS ID #VAWR2015520, J.W. McMahon, MANNA Real Estate Services, Inc.. Bright MLS
- $555,5003 bd2 ba1.4k sqft110 Lee Dr, Linden, VA 22642New ConstructionMLS ID #VAWR2014460, Philip Vaught, Keller Williams Realty/Lee Beaver & Assoc.. Bright MLS
- $430,0003 bd2 ba1.6k sqft337 Reid Dr, Front Royal, VA 22630For SaleMLS ID #VAWR2015280, Ned Stock, Berkshire Hathaway HomeServices PenFed Realty. Bright MLS
- $449,0003 bd2 ba1.9k sqft3153 Howellsville Rd, Front Royal, VA 22630For SaleMLS ID #VAWR2015538, Ralph Monaco, RE/MAX Gateway. Bright MLS
- $430,0003 bd3 ba2k sqft40 Cindys Way, Front Royal, VA 22630For SaleMLS ID #VAWR2015268, Kris Riley, Century 21 Redwood Realty. Bright MLS
- $440,0003 bd2 ba1.3k sqft3 Dry Run, Front Royal, VA 22630New ConstructionMLS ID #VAWR2015056, olivia Priest, Morris & Co. Realty, LLC. Bright MLS
- $400,0003 bd2 ba1.2k sqft99 Bobbie Ct, Front Royal, VA 22630For SaleMLS ID #VAWR2015392, Hannah Won, Samson Properties. Bright MLS
- $409,9994 bd2 ba1.3k sqft242 Howellsville Rd, Front Royal, VA 22630New ConstructionMLS ID #VAWR2013808, olivia Priest, Morris & Co. Realty, LLC. Bright MLS
- $524,9993 bd3 ba1.8k sqft202 Split Rail Rd, Front Royal, VA 22630New ConstructionMLS ID #VAWR2015712, Marielle Thoburn, Keller Williams Realty. Bright MLS
- $499,9003 bd2 ba1.4k sqftLOT 59 Old Oregon Rd, Front Royal, VA 22630New ConstructionMLS ID #VAWR2012506, Ken Evans, RE/MAX Real Estate Connections. Bright MLS
- $450,0003 bd2 ba1.2k sqft80 Poplar View Rd, Front Royal, VA 22630New ConstructionMLS ID #VAWR2015330, Beth Waller, Keller Williams Realty/Lee Beaver & Assoc.. Bright MLS
