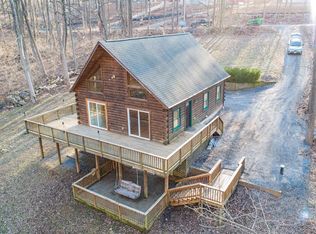
Custom designed and built house by owner with salt-box design to match the slope of the land. Very spacious interior with high vaulted ceiling in the living area, large windows and a glass sliding door which opens up to the the rear deck. The living room also features a gas fireplace for the cozy evenings. The house is surrounded on 3 sides by forest, keeping it very private during the 3 seasons when the trees bear leaves, all in a quiet, beautiful mountain community.The main level has the large master bedroom which has a very large walk-in closet with built-in shelves. Here is also a door to the back deck. This, as well as all bedrooms have ceiling fans. The large bathroom is adjacent and features a large soaking tub, plus a closet with built-in shelves. The kitchen is open to the living room, has tiled flooring, maple cabinets, a corner sink with windows above to enjoy the natural beauty. On the upper level are two bedrooms, one very large with a walk-in closet which also has built in shelving. Here is also a full bath. The lower level holds a large, tiled family room, or 4th bedroom and a 3rd full bathroom. This room also had a ceiling fan and a sliding glass door to the back yard. Here is also the entrance door to the built-in garage and from there the large utility room. The Shenadoah Farms subdivision has a community lake and community Shenandoah river lot to be enjoyed by the owners.
For sale
$455,000
2376 High Top Rd, Linden, VA 22642
3beds
1,900sqft
Single Family Residence
Built in 2008
0.85 Acres Lot
$-- Zestimate®
$239/sqft
$-- HOA
What's special
Large master bedroomLarge utility roomMaple cabinetsLarge windowsVery spacious interior
- 12 days
- 193
- 7
Zillow last checked:
Listing updated:
Listed by:
Mr. Derek Greene 888-278-5840,
The Greene Realty Group 8882785840
Source: Bright MLS,MLS#: VAWR2015412
Facts & features
Interior
Bedrooms & bathrooms
- Bedrooms: 3
- Bathrooms: 3
- Full bathrooms: 3
- Main level bathrooms: 1
- Main level bedrooms: 1
Rooms
- Room types: Family Room, Bedroom 1
Bedroom 1
- Features: Ceiling Fan(s), Flooring - Carpet, Walk-In Closet(s)
- Level: Main
Family room
- Features: Ceiling Fan(s), Flooring - Tile/Brick
- Level: Lower
Heating
- Heat Pump, Electric
Cooling
- Ceiling Fan(s), Heat Pump, Electric
Appliances
- Included: Microwave, Dishwasher, Dryer, Self Cleaning Oven, Oven, Oven/Range - Electric, Refrigerator, Stainless Steel Appliance(s), Washer, Water Heater, Electric Water Heater
- Laundry: Main Level
Features
- Flooring: Carpet, Engineered Wood, Tile/Brick
- Doors: Insulated, Sliding Glass
- Windows: Screens, Sliding, Vinyl Clad
- Basement: Connecting Stairway,Partial,Full,Garage Access,Heated,Improved,Interior Entry,Exterior Entry,Partially Finished,Concrete,Rear Entrance,Walk-Out Access,Windows
- Number of fireplaces: 1
- Fireplace features: Gas/Propane
Interior area
- Total structure area: 1,900
- Total interior livable area: 1,900 sqft
- Finished area above ground: 1,600
- Finished area below ground: 300
Property
Parking
- Total spaces: 5
- Parking features: Basement, Garage Faces Side, Attached, Driveway
- Attached garage spaces: 1
- Uncovered spaces: 4
Accessibility
- Accessibility features: None
Features
- Levels: Three
- Stories: 3
- Patio & porch: Deck
- Pool features: None
Lot
- Size: 0.85 Acres
- Features: Backs to Trees, Sloped, Mountain, Unknown Soil Type
Details
- Additional structures: Above Grade, Below Grade
- Parcel number: 16625
- Zoning: R
- Special conditions: Standard
- Other equipment: None
Construction
Type & style
- Home type: SingleFamily
- Architectural style: Salt Box
- Property subtype: Single Family Residence
Materials
- Dryvit, Frame, Vinyl Siding
- Foundation: Slab
- Roof: Shingle
Condition
- New construction: No
- Year built: 2008
- Major remodel year: 2018
Utilities & green energy
- Sewer: Septic < # of BR, Septic = # of BR, Septic > # of BR
- Water: Well
Community & HOA
Community
- Subdivision: Shen Farms Mt View
HOA
- Has HOA: No
- Amenities included: None
- Services included: None
Location
- Region: Linden
Financial & listing details
- Price per square foot: $239/sqft
- Tax assessed value: $204,500
- Annual tax amount: $2,557
- Date on market: 9/4/2026
- Listing agreement: Exclusive Agency
- Ownership: Fee Simple
- Road surface type: Gravel
Estimated market value
Not available
Estimated sales range
Not available
Not available
Price history
| Date | Event | Price |
|---|---|---|
| 9/4/2026 | Listed for sale | $455,000+71.7%$239/sqft |
Source:  Bright MLS #VAWR2015412 Report a problem Bright MLS #VAWR2015412 Report a problem | ||
| 3/24/2021 | Listing removed | -- |
Source: Owner Report a problem | ||
| 8/21/2019 | Listing removed | $265,000$139/sqft |
Source: Owner Report a problem | ||
| 3/23/2019 | Price change | $265,000+1.1%$139/sqft |
Source: Owner Report a problem | ||
| 10/11/2018 | Price change | $262,000-2.9%$138/sqft |
Source: Continental Real Estate Group #1009911518 Report a problem | ||
| 5/4/2018 | Price change | $269,900-1.9%$142/sqft |
Source: XRealty.NET LLC #1000384058 Report a problem | ||
| 4/12/2018 | Listed for sale | $275,000+5.8%$145/sqft |
Source: Xrealty.Net Llc #1000384058 Report a problem | ||
| 1/31/2018 | Listing removed | $259,900$137/sqft |
Source: Xrealty.Net Llc #1001002443 Report a problem | ||
| 11/10/2017 | Price change | $259,900-3.7%$137/sqft |
Source: Xrealty.Net Llc #1001002443 Report a problem | ||
| 9/19/2017 | Listed for sale | $269,900+17.9%$142/sqft |
Source: XRealty.NET LLC #WR10060496 Report a problem | ||
| 12/11/2012 | Listing removed | $229,000$121/sqft |
Source: Weichert Realtors #WR7927157 Report a problem | ||
| 9/15/2012 | Listed for sale | $229,000$121/sqft |
Source: Weichert, REALTORS #WR7927157 Report a problem | ||
Public tax history
Tax history is unavailable.
Monthly payment
Est. payment
Payment breakdown
Explore the cost of this home by adjusting the details. Changes won't be saved.Climate risks
Neighborhood: 22642
Nearby schools
Schools provided by the listing agent
- High: Warren County
- District: Warren County Public Schools
Source: Bright MLS. This data may not be complete. We recommend contacting the local school district to confirm school assignments for this home.
Similar homes
- $499,9993 bd2 ba1.9k sqft367 Northern Spy Dr, Linden, VA 22642For Sale

 MLS ID #VAWR2015582, Grace Forbes, Mint Realty. Bright MLS
 - $430,0004 bd3 ba2k sqft107 Tee Ct, Linden, VA 22642For Sale
 MLS ID #VAWR2014998, John Sorna, Weichert Realtors - Blue Ribbon. Bright MLS
 - $435,0003 bd3 ba2.8k sqft542 Jonathan Rd, Linden, VA 22642For Sale
 MLS ID #VAWR2015542, Verria Hairston, Open Door Brokerage, LLC. Bright MLS
 - $479,7374 bd3 ba2.7k sqft662 Northern Spy Dr, Linden, VA 22642For Sale
 MLS ID #VAWR2015026, Brett Korade, Keller Williams Realty. Bright MLS
 - $474,0003 bd2 ba1.3k sqft1730 High Top Rd, Linden, VA 22642New ConstructionMLS ID #VAWR2014834, Philip Vaught, Keller Williams Realty/Lee Beaver & Assoc.. Bright MLS
- $425,0003 bd3 ba2k sqft22 Wealthy Rd, Linden, VA 22642For SaleMLS ID #VAWR2015340, Beth Waller, Keller Williams Realty/Lee Beaver & Assoc.. Bright MLS
- $415,0003 bd2 ba1.6k sqft286 Oregon Hollow Rd, Linden, VA 22642For SaleMLS ID #VAWR2015520, J.W. McMahon, MANNA Real Estate Services, Inc.. Bright MLS
- $485,0003 bd2 ba1.5k sqft1336 Granny Smith Rd, Linden, VA 22642For SaleMLS ID #VAWR2015358, Leslie O Carter, Carter Real Estate, Inc.. Bright MLS
- $425,0003 bd3 ba1.9k sqft434 King David Dr, Linden, VA 22642For SaleMLS ID #VAWR2014690, JOAN CULBERTSON, Coldwell Banker Premier. Bright MLS
- $440,0004 bd3 ba2.4k sqft318 Ulysses Way, Linden, VA 22642For SaleMLS ID #VAWR2014634, Beth Waller, Keller Williams Realty/Lee Beaver & Assoc.. Bright MLS
- $449,0003 bd2 ba1.9k sqft14 Cider Ct, Linden, VA 22642For SaleMLS ID #VAWR2013668, Debra Siksay, Samson Properties. Bright MLS
- $450,0003 bd2 ba1.2k sqft1099 High Top Rd, Linden, VA 22642For SaleMLS ID #VAWR2014618, Beth Waller, Keller Williams Realty/Lee Beaver & Assoc.. Bright MLS
- $419,9994 bd3 ba2k sqft186 Apple Orchard Dr, Linden, VA 22642For SaleMLS ID #VAWR2015320, Kelly Cook, Century 21 Redwood Realty. Bright MLS
- $399,9004 bd2 ba2.2k sqft376 Black Twig Rd, Linden, VA 22642For SaleMLS ID #VAWR2015130, Bradley Comstock, ERA Oakcrest Realty, Inc.. Bright MLS
- $399,0003 bd2 ba1.2k sqft368 Freeze Rd, Linden, VA 22642For SaleMLS ID #VAWR2014954, Saurabh Prakash, Samson Properties. Bright MLS
- $419,9003 bd3 ba2.1k sqft175 Scarlet Tanager Ln, Front Royal, VA 22630For SaleMLS ID #VAWR2015498, Ryan Rice, Keller Williams Capital Properties. Bright MLS
- $449,0003 bd3 ba1.6k sqft1104 High Top Rd, Linden, VA 22642For SaleMLS ID #VAWR2013620, Jennifer Young, Keller Williams Realty. Bright MLS
- $399,9003 bd3 ba1.7k sqft461 Rome Beauty Dr, Linden, VA 22642For SaleMLS ID #VAWR2014902, Mary Cox, Berkshire Hathaway HomeServices PenFed Realty. Bright MLS
- $485,0004 bd4 ba2.2k sqft92 Apple Orchard Dr, Linden, VA 22642For SaleMLS ID #VAWR2014886, Martin Cuzzi, Cuzzi Realty, Inc.. Bright MLS
- $449,0003 bd2 ba1.9k sqft3153 Howellsville Rd, Front Royal, VA 22630For SaleMLS ID #VAWR2015538, Ralph Monaco, RE/MAX Gateway. Bright MLS
