53 Tanager Ct is a two-story Front Royal home built in 1970 with comfortable living spaces throughout. The kitchen features natural-finish cabinetry and open shelving, creating a well-equipped space for cooking and entertaining. A wood stove anchors the main living area, adding warmth and ambiance. A screened porch adds additional living space. One bathroom features a walk-in shower, and the second includes a tub. An elevated deck extends the living space outdoors. A 2-car detached garage completes this well-maintained residence.
For sale
$375,000
53 Tanager Ct, Front Royal, VA 22630
3beds
1,728sqft
Single Family Residence
Built in 1970
0.62 Acres Lot
$369,700 Zestimate®
$217/sqft
$38/mo HOA
What's special
Comfortable living spaces
- 5 days
- 408
- 28
Likely to sell faster than
Zillow last checked:
Listing updated:
Listed by:
Verria Hairston 202-517-0115,
Open Door Brokerage, LLC 4804625392
Source: Bright MLS,MLS#: VAWR2016014
Facts & features
Interior
Bedrooms & bathrooms
- Bedrooms: 3
- Bathrooms: 2
- Full bathrooms: 2
- Main level bathrooms: 1
- Main level bedrooms: 1
Rooms
- Room types: Living Room, Dining Room, Primary Bedroom, Bedroom 2, Kitchen, Bedroom 1, Laundry, Full Bath
Primary bedroom
- Level: Upper
- Area: 196 Square Feet
- Dimensions: 14 X 14
Bedroom 1
- Level: Main
- Area: 110 Square Feet
- Dimensions: 10 X 11
Bedroom 2
- Level: Upper
- Area: 140 Square Feet
- Dimensions: 14 X 10
Dining room
- Level: Main
- Area: 264 Square Feet
- Dimensions: 12 X 22
Other
- Level: Main
- Area: 40 Square Feet
- Dimensions: 4 X 10
Other
- Level: Upper
- Area: 56 Square Feet
- Dimensions: 8 X 7
Kitchen
- Level: Main
- Area: 70 Square Feet
- Dimensions: 7 X 10
Laundry
- Level: Upper
- Area: 9 Square Feet
- Dimensions: 3 X 3
Living room
- Level: Main
- Area: 288 Square Feet
- Dimensions: 12 X 24
Heating
- Heat Pump, Electric
Cooling
- Heat Pump, Electric
Appliances
- Included: Electric Water Heater
- Laundry: Laundry Room
Features
- Has basement: No
- Has fireplace: No
Interior area
- Total structure area: 1,728
- Total interior livable area: 1,728 sqft
- Finished area above ground: 1,728
- Finished area below ground: 0
Property
Parking
- Total spaces: 2
- Parking features: Garage Door Opener, Detached
- Garage spaces: 2
Accessibility
- Accessibility features: None
Features
- Levels: Two
- Stories: 2
- Pool features: None
Lot
- Size: 0.62 Acres
Details
- Additional structures: Above Grade, Below Grade
- Parcel number: 39B267
- Zoning: R
- Special conditions: Standard
Construction
Type & style
- Home type: SingleFamily
- Architectural style: Cape Cod
- Property subtype: Single Family Residence
Materials
- Vinyl Siding
- Foundation: Crawl Space
Condition
- New construction: No
- Year built: 1970
Utilities & green energy
- Sewer: Septic Exists
- Water: Well
Community & HOA
Community
- Subdivision: Point O'woods
HOA
- Has HOA: Yes
- HOA fee: $450 annually
Location
- Region: Front Royal
Financial & listing details
- Price per square foot: $217/sqft
- Tax assessed value: $307,400
- Annual tax amount: $1,749
- Date on market: 11/6/2026
- Listing agreement: Exclusive Right To Sell
- Ownership: Fee Simple
Estimated market value
$369,700
$351,000 - $388,000
$2,149/mo
Price history
| Date | Event | Price |
|---|---|---|
| 11/7/2026 | Listed for sale | $375,000+17.2%$217/sqft |
Source:  Bright MLS #VAWR2016014 Report a problem | ||
| 1/31/2024 | Sold | $319,900$185/sqft |
Source: Bright MLS #VAWR2006302 Report a problem | ||
| 1/2/2024 | Contingent | $319,900$185/sqft |
Source: Bright MLS #VAWR2006302 Report a problem | ||
| 1/1/2024 | Listing removed | -- |
Source: Bright MLS #VAWR2006302 Report a problem | ||
| 11/16/2023 | Listed for sale | $319,900$185/sqft |
Source: Bright MLS #VAWR2006302 Report a problem | ||
| 11/4/2023 | Contingent | $319,900$185/sqft |
Source: Bright MLS #VAWR2006302 Report a problem | ||
| 9/26/2023 | Price change | $319,900-3%$185/sqft |
Source: Bright MLS #VAWR2006302 Report a problem | ||
| 8/19/2023 | Listed for sale | $329,900+10%$191/sqft |
Source: Bright MLS #VAWR2006302 Report a problem | ||
| 1/6/2023 | Sold | $299,900$174/sqft |
Source: Bright MLS #VAWR2004554 Report a problem | ||
| 11/20/2022 | Pending sale | $299,900$174/sqft |
Source:  RE/MAX International #VAWR2004554 Report a problem | ||
| 11/20/2022 | Contingent | $299,900$174/sqft |
Source: Bright MLS #VAWR2004554 Report a problem | ||
| 11/9/2022 | Listed for sale | $299,900+62.1%$174/sqft |
Source: Bright MLS #VAWR2004554 Report a problem | ||
| 9/25/2015 | Sold | $185,000$107/sqft |
Source: Public Record Report a problem | ||
| 8/31/2015 | Pending sale | $185,000$107/sqft |
Source: Sager Real Estate #WR8696826 Report a problem | ||
| 8/14/2015 | Price change | $185,000-6.1%$107/sqft |
Source: Sager Real Estate #WR8696826 Report a problem | ||
| 7/17/2015 | Listed for sale | $197,000$114/sqft |
Source: Sager Associates, Inc. #WR8696826 Report a problem | ||
Public tax history
| Year | Property taxes | Tax assessment |
|---|---|---|
| 2025 | $1,472 -7.2% | $307,400 +2.6% |
| 2024 | $1,587 +8.2% | $299,500 |
| 2023 | $1,468 +9% | $299,500 +45.7% |
| 2022 | $1,346 | $205,500 |
| 2021 | $1,346 | $205,500 |
| 2020 | $1,346 | $205,500 |
| 2019 | $1,346 +11.5% | $205,500 +12.4% |
| 2018 | $1,207 +6.5% | $182,900 |
| 2017 | $1,134 | $182,900 |
| 2016 | -- | $182,900 |
| 2015 | -- | $182,900 +24.3% |
| 2014 | -- | $147,100 |
| 2013 | -- | $147,100 |
| 2012 | -- | $147,100 |
| 2011 | -- | $147,100 -15.7% |
| 2010 | -- | $174,500 |
| 2009 | -- | $174,500 |
| 2008 | -- | $174,500 +34.1% |
| 2007 | -- | $130,100 +63.2% |
| 2006 | -- | $79,700 |
| 2005 | -- | $79,700 +22.1% |
| 2004 | -- | $65,300 |
| 2003 | -- | $65,300 +64.1% |
| 2001 | -- | $39,800 |
Find assessor info on the county website
Monthly payment
Est. payment
Payment breakdown
Explore the cost of this home by adjusting the details. Changes won't be saved.Climate risks
Neighborhood: 22630
Nearby schools
Schools provided by the listing agent
- District: Warren County Public Schools
Source: Bright MLS. This data may not be complete. We recommend contacting the local school district to confirm school assignments for this home.
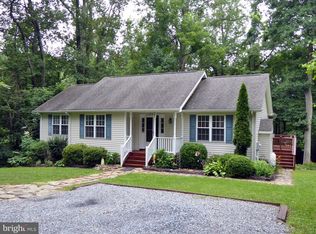

Similar homes
- $349,9004 bd3 ba1.8k sqft822 Summit Point Dr, Front Royal, VA 22630For Sale
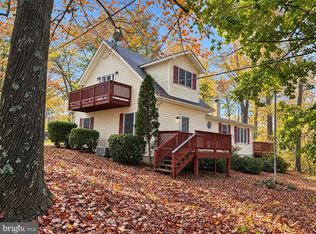
 MLS ID #VAWR2015896, Kristina Towns, Weichert Realtors - Blue Ribbon. Bright MLS
- $405,0004 bd3 ba1.8k sqft673 Creek Rd, Front Royal, VA 22630For Sale
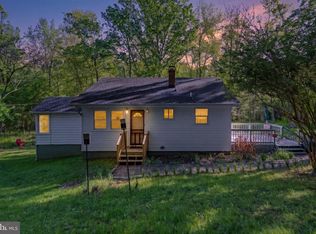 MLS ID #VAWR2014004, Regina Sharikas, United Real Estate Horizon. Bright MLS
- $435,0003 bd3 ba1.9k sqft35 Lake Front Rd, Front Royal, VA 22630For Sale
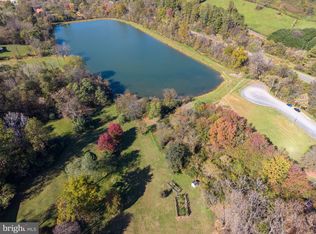 MLS ID #VAWR2015472, Anita Hartke-Hoban, National Realty, LLC. Bright MLS
- $389,9003 bd2 ba1.3k sqft455 Mountain Rd, Front Royal, VA 22630For Sale
 MLS ID #VAWR2015530, Sandra Brookman, RE/MAX Real Estate Connections. Bright MLS
- $324,9003 bd3 ba1.3k sqft490 Split Rail Rd, Front Royal, VA 22630For SaleMLS ID #VAWR2015650, Joe Maciag, Mint Realty. Bright MLS
- $399,0003 bd2 ba2.2k sqft102 Bens Ct, Front Royal, VA 22630For SaleMLS ID #VAWR2014968, Britta Neel, Keller Williams Realty. Bright MLS
- $299,9002 bd3 ba1.6k sqft34 E 19th St, Front Royal, VA 22630For SaleMLS ID #VAWR2016028, Celso Padilla, Samson Properties. Bright MLS
- $365,0003 bd2 ba1.6k sqft823 W 13th St, Front Royal, VA 22630For SaleMLS ID #VAWR2015842, Sandra Brookman, RE/MAX Real Estate Connections. Bright MLS
- $360,0003 bd2 ba1.6k sqft220 Manassas Ave, Front Royal, VA 22630For SaleMLS ID #VAWR2013654, Jon Fleming, Weichert Realtors - Blue Ribbon. Bright MLS
- $499,9004 bd3 ba2.1k sqft268 Bowling Green Rd, Front Royal, VA 22630For SaleMLS ID #VAWR2015810, Tana Hoffman, Sager Real Estate. Bright MLS
- $355,0003 bd2 ba1.4k sqft315 W Main St, Front Royal, VA 22630For SaleMLS ID #VAWR2015030, Josephine Surprenant, Treck Realty LLC. Bright MLS
- $399,0002 bd2 ba1.6k sqft890 Browntown Rd, Bentonville, VA 22610For SaleMLS ID #VAWR2015908, Carolyn Young, Samson Properties. Bright MLS
- $319,9993 bd2 ba1k sqft114 Blue Ridge Ave, Chester Gap, VA 22623For SaleMLS ID #VARP2002900, Jessica Seminaro, Samson Properties. Bright MLS
- $399,9004 bd2 ba1.3k sqft242 Howellsville Rd, Front Royal, VA 22630New ConstructionMLS ID #VAWR2013808, olivia Priest, Morris & Co. Realty, LLC. Bright MLS
- $400,0003 bd2 ba1.2k sqft99 Bobbie Ct, Front Royal, VA 22630For SaleMLS ID #VAWR2015392, Hannah Won, Samson Properties. Bright MLS
- $509,9003 bd2 ba1.4k sqftLOT-85A Oriole Ct, Front Royal, VA 22630New ConstructionMLS ID #VAWR2013044, Ken Evans, RE/MAX Real Estate Connections. Bright MLS
- $439,0003 bd2 ba1.9k sqft3153 Howellsville Rd, Front Royal, VA 22630For SaleMLS ID #VAWR2015538, Ralph Monaco, RE/MAX Gateway. Bright MLS
- $470,0004 bd3 ba2.1k sqft1033 Mountain Heights Rd, Front Royal, VA 22630For SaleMLS ID #VAWR2013924, Marielle Thoburn, Keller Williams Realty. Bright MLS
- $450,0003 bd2 ba1.3k sqft80 Poplar View Rd, Front Royal, VA 22630New ConstructionMLS ID #VAWR2015998, Beth Waller, Keller Williams Realty/Lee Beaver & Assoc.. Bright MLS
- $350,0003 bd2 ba1.6k sqft800 W 15th St, Front Royal, VA 22630For SaleMLS ID #VAWR2014758, Charlotte Murphy, Weichert Realtors - Blue Ribbon. Bright MLS
