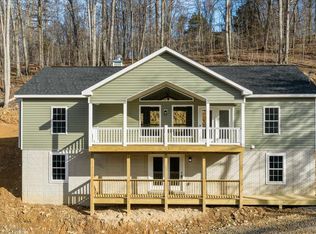
BRAND-NEW CONSTRUCTION, BEAUTIFUL VIEWS & ROOM TO GROW! Welcome home to this stunning 3-bedroom, 2-bath raised ranch offering 1,400 sq. ft. of one-level living on a beautiful 1.09 acre lot in Warren County, VA! What makes Warren County a great place to live? Warren County combines beautiful mountain scenery, outdoor recreation, and small-town charm with access to commuter routes and everyday conveniences. What outdoor activities are available nearby? Explore Shenandoah National Park, take a scenic drive along Skyline Drive, or enjoy kayaking, fishing, and canoeing on the Shenandoah River. Shenandoah River State Park also offers hiking trails, picnic areas, and river access. Virginia DCR+1 Are shopping and dining available in Warren County? Yes! Downtown Front Royal features locally owned restaurants, coffee shops, boutiques, and specialty stores. The area also offers wineries, breweries, grocery stores, and other everyday conveniences. Warren County+1 Does the home have room for a home office or den? Absolutely! The unfinished basement provides opportunities to create a home office, den, recreation room, or additional living space. A bathroom rough-in is already in place for future finishing. Is this home designed for one-level living? Yes! All three bedrooms, two full bathrooms, laundry, kitchen, and main living areas are on the same level. What makes this home appealing for buyers who want extra space? Beyond the 1,400 finished square feet on the main level, the home offers an unfinished basement, a 1.09.acre lot, covered front porch, rear deck, and attached two-car garage. Are preferred lender incentives available? Yes. Preferred lender incentives are available, subject to lender terms and buyer qualification. Imagine sipping morning coffee on your covered front porch while enjoying the amazing views or hosting cookouts on the rear deck. Stylish vertical siding, black gutters, and black railings create eye-catching curb appeal! Step inside and feel the WOW factor! Vaulted ceilings, natural light, and an open floor plan create a bright, spacious feel. The kitchen shines with a large island, upgraded countertops, and soft-close cabinets. The split-bedroom design offers privacy, while main-level laundry adds convenience. Need more room? The unfinished basement with bath rough-in offers exciting possibilities for a future home office, den, family room, game room, or in-law suite for multigenerational living, subject to approvals. Enjoy a 2-car side-loading garage, nearby lake recreation, and easy access to Route 50. Explore the Shenandoah River, Skyline Drive, hiking trails, local wineries, and downtown Front Royal's shopping and dining! Preferred lender incentives available! Schedule your showing today and discover the comfort, views, and possibilities of your brand-new home!
New construction
$450,000
Old Oak Ln Lot 676, Front Royal, VA 22630
3beds
1,400sqft
Single Family Residence
Built in 2026
1.09 Acres Lot
$-- Zestimate®
$321/sqft
$-- HOA
What's special
- --
- on Zillow
- 9
- views
- 1
- save
Zillow last checked:
Listing updated:
Listed by:
Tana Hoffman 540-671-1994,
Sager Real Estate 540-465-3771
Source: Bright MLS,MLS#: VAWR2015872
Facts & features
Interior
Bedrooms & bathrooms
- Bedrooms: 3
- Bathrooms: 2
- Full bathrooms: 2
- Main level bathrooms: 2
- Main level bedrooms: 3
Rooms
- Room types: Living Room, Dining Room, Bedroom 2, Bedroom 3, Kitchen, Bedroom 1, Bathroom 1, Bathroom 2
Bedroom 1
- Level: Main
- Area: 165 Square Feet
- Dimensions: 11 X 15
Bedroom 2
- Level: Main
- Area: 132 Square Feet
- Dimensions: 11 X 12
Bedroom 3
- Level: Main
- Area: 132 Square Feet
- Dimensions: 11 X 12
Bathroom 1
- Level: Main
- Area: 72 Square Feet
- Dimensions: 6 X 12
Bathroom 2
- Level: Main
- Area: 40 Square Feet
- Dimensions: 5 X 8
Dining room
- Level: Main
Kitchen
- Level: Main
Living room
- Level: Main
Heating
- Heat Pump, Electric
Cooling
- Central Air, Electric
Appliances
- Included: Dishwasher, Oven/Range - Electric, Refrigerator, Microwave, Electric Water Heater
- Laundry: Hookup, Main Level
Features
- Bathroom - Tub Shower, Bathroom - Walk-In Shower, Combination Kitchen/Dining, Dining Area, Entry Level Bedroom, Open Floorplan, Kitchen Island, Primary Bath(s), Recessed Lighting, Upgraded Countertops, Walk-In Closet(s), Dry Wall, Vaulted Ceiling(s)
- Flooring: Luxury Vinyl
- Windows: Screens
- Basement: Combination,Connecting Stairway,Full,Interior Entry,Exterior Entry,Rough Bath Plumb,Rear Entrance,Concrete,Space For Rooms,Unfinished,Walk-Out Access
- Has fireplace: No
Interior area
- Total structure area: 2,800
- Total interior livable area: 1,400 sqft
- Finished area above ground: 1,400
- Finished area below ground: 0
Property
Parking
- Total spaces: 6
- Parking features: Basement, Garage Faces Side, Inside Entrance, Crushed Stone, Driveway, Attached
- Attached garage spaces: 2
- Uncovered spaces: 4
Accessibility
- Accessibility features: None
Features
- Levels: Two
- Stories: 2
- Patio & porch: Porch, Deck
- Pool features: None
- Has view: Yes
- View description: Mountain(s)
Lot
- Size: 1.09 Acres
Details
- Additional structures: Above Grade, Below Grade
- Parcel number: 15E22676
- Zoning: R
- Special conditions: Standard
Construction
Type & style
- Home type: SingleFamily
- Architectural style: Ranch/Rambler,Raised Ranch/Rambler
- Property subtype: Single Family Residence
Materials
- Vinyl Siding, Concrete, Rough-In Plumbing, Stick Built
- Foundation: Concrete Perimeter
- Roof: Architectural Shingle
Condition
- Excellent
- New construction: Yes
- Year built: 2026
Details
- Builder name: B&W Construction VA LLC
Utilities & green energy
- Electric: 200+ Amp Service
- Sewer: Septic Exists, Septic > # of BR
- Water: Well
- Utilities for property: Cable Available
Community & HOA
Community
- Subdivision: Shen Farms Mt Lake
HOA
- Has HOA: No
- Amenities included: Basketball Court, Common Grounds, Tot Lots/Playground, Water/Lake Privileges
Location
- Region: Front Royal
Financial & listing details
- Price per square foot: $321/sqft
- Tax assessed value: $27,400
- Annual tax amount: $156
- Date on market: 11/3/2026
- Listing agreement: Exclusive Right To Sell
- Listing terms: FHA,Conventional,Cash,VA Loan,Rural Development,USDA Loan
- Inclusions: 1 Year Builder Warranty Per Va Code
- Ownership: Fee Simple
- Road surface type: Black Top
Estimated market value
Not available
Estimated sales range
Not available
Not available
Price history
Price history is unavailable.
Public tax history
Tax history is unavailable.
Monthly payment
Est. payment
Payment breakdown
Explore the cost of this home by adjusting the details. Changes won't be saved.Climate risks
Neighborhood: 22630
Nearby schools
Schools provided by the listing agent
- District: Warren County Public Schools
Source: Bright MLS. This data may not be complete. We recommend contacting the local school district to confirm school assignments for this home.

Similar homes
- $425,0003 bd2 ba1.5k sqft430 Vaught Dr, Front Royal, VA 22630For Sale
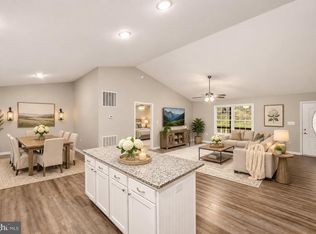
 MLS ID #VAWR2015398, Kristina Towns, Weichert Realtors - Blue Ribbon. Bright MLS
- $400,0003 bd2 ba1.2k sqft99 Bobbie Ct, Front Royal, VA 22630For Sale
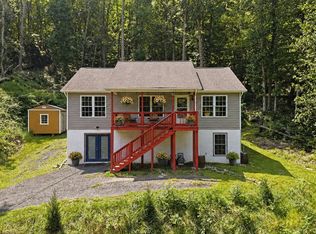 MLS ID #VAWR2015392, Hannah Won, Samson Properties. Bright MLS
- $450,0003 bd2 ba1.3k sqft80 Poplar View Rd, Front Royal, VA 22630New Construction
 MLS ID #VAWR2015998, Beth Waller, Keller Williams Realty/Lee Beaver & Assoc.. Bright MLS
- $499,9003 bd2 ba1.4k sqftLOT 59 Old Oregon Rd, Front Royal, VA 22630New Construction
 MLS ID #VAWR2012506, Ken Evans, RE/MAX Real Estate Connections. Bright MLS
- $405,0003 bd2 ba1.5k sqft276 Wambach Ct, Front Royal, VA 22630New ConstructionMLS ID #VAWR2015982, Marcia Payne, Samson Properties. Bright MLS
- $430,0003 bd3 ba2k sqft40 Cindys Way, Front Royal, VA 22630For SaleMLS ID #VAWR2015268, Kris Riley, Century 21 Redwood Realty. Bright MLS
- $439,0003 bd2 ba1.9k sqft3153 Howellsville Rd, Front Royal, VA 22630For SaleMLS ID #VAWR2015538, Ralph Monaco, RE/MAX Gateway. Bright MLS
- $425,0003 bd2 ba1.3k sqft3 Dry Run, Front Royal, VA 22630New ConstructionMLS ID #VAWR2015056, olivia Priest, Morris & Co. Realty, LLC. Bright MLS
- $399,9004 bd2 ba1.3k sqft242 Howellsville Rd, Front Royal, VA 22630New ConstructionMLS ID #VAWR2013808, olivia Priest, Morris & Co. Realty, LLC. Bright MLS
- $399,9004 bd3 ba2k sqft671 Pine Ridge Dr, Front Royal, VA 22630For SaleMLS ID #VAWR2014292, SERIF SOYDAN, EXP Realty, LLC. Bright MLS
- $405,0003 bd2 ba1.5k sqft503 Wambach Ct, Front Royal, VA 22630New ConstructionMLS ID #VAWR2015296, Marcia Payne, Samson Properties. Bright MLS
- $499,0003 bd2 ba1.3k sqft232 Western Ln, Front Royal, VA 22630New ConstructionMLS ID #VAWR2013286, Kristina Towns, Weichert Realtors - Blue Ribbon. Bright MLS
- $489,9003 bd2 ba1.3k sqftSusans Lot 24A, Front Royal, VA 22630New ConstructionMLS ID #VAWR2013936, Tana Hoffman, Sager Real Estate. Bright MLS
- $405,0003 bd2 ba1.5k sqftLOT 508 Wambach Ct, Front Royal, VA 22630New ConstructionMLS ID #VAWR2014168, Ken Evans, RE/MAX Real Estate Connections. Bright MLS
- $375,0003 bd2 ba1.7k sqft53 Tanager Ct, Front Royal, VA 22630For SaleMLS ID #VAWR2016014, Verria Hairston, Open Door Brokerage, LLC. Bright MLS
- $375,0003 bd2 ba1.7k sqft402 Skyline View Dr, Front Royal, VA 22630For SaleMLS ID #VAWR2015922, Beth Waller, Keller Williams Realty/Lee Beaver & Assoc.. Bright MLS
- $474,0003 bd2 ba1.3k sqft1730 High Top Rd, Linden, VA 22642New ConstructionMLS ID #VAWR2014834, Philip Vaught, Keller Williams Realty/Lee Beaver & Assoc.. Bright MLS
- $425,0003 bd2 ba1.4k sqft90 Snowbird Ct, Front Royal, VA 22630New ConstructionMLS ID #VAWR2015858, Ken Evans, RE/MAX Real Estate Connections. Bright MLS
- $425,0003 bd2 ba1.6k sqft234 Pine Crest Ln, Bluemont, VA 20135For SaleMLS ID #VACL2007372, Fred Blycher, Pearson Smith Realty, LLC. Bright MLS
- $449,0003 bd3 ba1.6k sqft1104 High Top Rd, Linden, VA 22642For SaleMLS ID #VAWR2013620, Jennifer Young, Keller Williams Realty. Bright MLS
