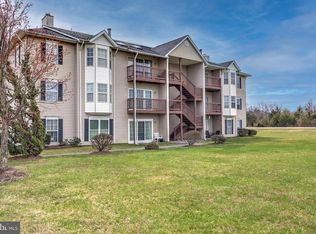
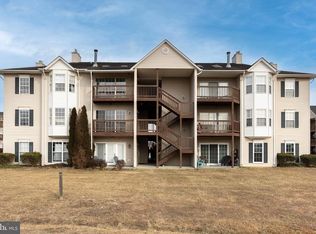
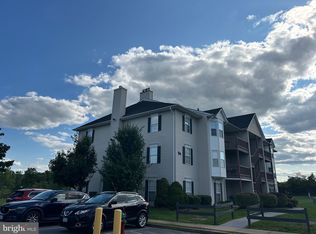
LAKEFRONT LIVING AND A TOP FLOOR CONDO!! NO ONE WILL EVER BE LIVING ABOVE YOU!! Wonderful 2 bedroom / 2 full bath condo offering 1160 Square Feet of living space!! Meticulously taken care of by the owner! Wood flooring throughout, laminate in the kitchen and carpeting in the bedrooms! Incredible, less than a year old skylights that give amazing natural light to the unit!! A nice sized open kitchen leading to a great dining area, or use that dining area as a separate sitting space! A beautiful fireplace highlights the living room giving that warm inviting feeling to the space! Awesome deck for plants or for chairs to hang out with views of the lake! Easy parking area with extra spot for visitors!!!! Brand new HVAC system!! One year old roof!!! Newer Water Tank!! Newer Oven!! The condo also comes with a disposal and an in-unit Washer and Dryer!!!! Condo Association covers Water / Landscaping / Parking / Lot maintenance / Trash! Condo fees are $165 a month. The building is located right beside Lakeside Lake and the Bowman Lake Trail! Also, the Bowman Library is right there for easy access!! The Lakeview community offers a pavilion and picnic area, beautiful common ground space, and access to the lake, which is a popular spot for fishing bass and other types of fish!! A floating pier was recently added and includes rod holders and room for several anglers!! OMG . . . NOW I WANT TO GO!!!! Contact me for all questions or a private showing!
For sale
$220,000
90 Chinkapin Dr #10, Stephens City, VA 22655
2beds
1,064sqft
Condominium
Built in 1996
-- sqft lot
$217,600 Zestimate®
$207/sqft
$165/mo HOA
What's special
Brand new hvac systemNewer water tankWood flooring throughoutCarpeting in the bedroomsLaminate in the kitchenNice sized open kitchenNewer oven
- 4 days
- 97
- 5
Zillow last checked:
Listing updated:
Listed by:
John Feldman 540-671-1069,
Coldwell Banker Premier 540-636-7700
Source: Bright MLS,MLS#: VAFV2044420
Facts & features
Interior
Bedrooms & bathrooms
- Bedrooms: 2
- Bathrooms: 2
- Full bathrooms: 2
- Main level bathrooms: 2
- Main level bedrooms: 2
Basement
- Area: 0
Heating
- Forced Air, Natural Gas
Cooling
- Central Air, Electric
Appliances
- Included: Dishwasher, Disposal, Dryer, Microwave, Oven, Oven/Range - Electric, Refrigerator, Washer, Water Heater, Electric Water Heater
- Laundry: In Unit
Features
- Bathroom - Tub Shower, Dining Area, Floor Plan - Traditional, Primary Bath(s)
- Windows: Skylight(s), Window Treatments
- Has basement: No
- Number of fireplaces: 1
- Fireplace features: Screen
Interior area
- Total structure area: 1,064
- Total interior livable area: 1,064 sqft
- Finished area above ground: 1,064
- Finished area below ground: 0
Property
Parking
- Total spaces: 2
- Parking features: Parking Lot
Accessibility
- Accessibility features: None
Features
- Levels: One
- Stories: 1
- Pool features: None
- Has view: Yes
- View description: Lake
- Has water view: Yes
- Water view: Lake
- Waterfront features: Lake
Details
- Additional structures: Above Grade, Below Grade
- Parcel number: 75B15110
- Zoning: RP
- Special conditions: Standard
Construction
Type & style
- Home type: Condo
- Architectural style: Traditional
- Property subtype: Condominium
- Attached to another structure: Yes
Materials
- Vinyl Siding
Condition
- New construction: No
- Year built: 1996
Utilities & green energy
- Sewer: Public Sewer
- Water: Public
Community & HOA
Community
- Condo and coop fee: $165 monthly
- Subdivision: Lake View
HOA
- Has HOA: No
- Amenities included: Lake
- Services included: Common Area Maintenance, Parking Fee, Road Maintenance, Water, Trash
Location
- Region: Stephens City
Financial & listing details
- Price per square foot: $207/sqft
- Tax assessed value: $191,100
- Annual tax amount: $917
- Date on market: 8/26/2026
- Listing agreement: Exclusive Right To Sell
- Listing terms: Cash,Conventional,FHA,USDA Loan,VA Loan,VHDA
- Ownership: Condominium
Estimated market value
$217,600
$207,000 - $228,000
$1,622/mo
Price history
| Date | Event | Price |
|---|---|---|
| 8/26/2026 | Listed for sale | $220,000+61.8%$207/sqft |
Source:  Bright MLS #VAFV2044420 Report a problem Bright MLS #VAFV2044420 Report a problem | ||
| 3/16/2020 | Sold | $136,000+0.1%$128/sqft |
Source: Public Record Report a problem | ||
| 1/22/2020 | Pending sale | $135,900$128/sqft |
Source: Berkshire Hathaway Home Services PenFed Realty #VAFV155198 Report a problem | ||
| 1/20/2020 | Listed for sale | $135,900+23.5%$128/sqft |
Source: Berkshire Hathaway Home Services PenFed Realty #VAFV155198 Report a problem | ||
| 1/15/2020 | Listing removed | $1,100$1/sqft |
Source: Berkshire Hathaway Home Services PenFed Realty #VAFV153580 Report a problem | ||
| 11/8/2019 | Listed for rent | $1,100$1/sqft |
Source: Berkshire Hathaway Home Services PenFed Realty #VAFV153580 Report a problem | ||
| 3/6/2015 | Sold | $110,000$103/sqft |
Source: Public Record Report a problem | ||
Public tax history
| Year | Property taxes | Tax assessment |
|---|---|---|
| 2025 | $917 +18.9% | $191,100 +26.3% |
| 2024 | $772 | $151,300 |
| 2023 | $772 +98% | $151,300 +18.4% |
| 2022 | $390 | $127,800 |
| 2021 | $390 -43.8% | $127,800 +12.5% |
| 2020 | $693 -50% | $113,600 |
| 2019 | $1,386 +121.7% | $113,600 +10.8% |
| 2018 | $625 +1.7% | $102,500 |
| 2017 | $615 +7.2% | $102,500 +7.2% |
| 2016 | $574 +7.1% | $95,600 |
| 2015 | $535 +99.8% | $95,600 +5.3% |
| 2014 | $268 | $90,800 |
| 2013 | -- | $90,800 -0.9% |
| 2012 | -- | $91,600 |
| 2011 | -- | $91,600 -14.1% |
| 2010 | -- | $106,600 |
| 2009 | -- | $106,600 +4.4% |
| 2008 | -- | $102,100 |
| 2007 | -- | $102,100 |
Find assessor info on the county website
Monthly payment
Est. payment
Payment breakdown
Explore the cost of this home by adjusting the details. Changes won't be saved.Climate risks
Neighborhood: 22655
Nearby schools
Schools provided by the listing agent
- District: Frederick County Public Schools
Source: Bright MLS. This data may not be complete. We recommend contacting the local school district to confirm school assignments for this home.
Similar homes
- $215,0002 bd2 ba1.1k sqftLakeside, Stephens City, VA 22655For Sale

 MLS ID #VAFV2042614, Wendy Conner, Coldwell Banker Premier. Bright MLS
 - $215,0002 bd2 ba1.1k sqftLakeside, Stephens City, VA 22655For Sale
 MLS ID #VAFV2041786, Rick Roman, Keller Williams Realty/Lee Beaver & Assoc.. Bright MLS
 - $248,9002 bd2 ba1k sqft106 Lakeridge Dr, Stephens City, VA 22655For Sale
 MLS ID #VAFV2044036, Chris Kershisnik, EXP Realty, LLC. Bright MLS
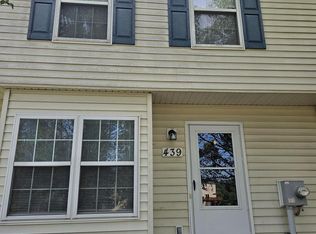
 - $250,0002 bd2 ba1k sqft439 Ridgefield Ave, Stephens City, VA 22655For Sale
 MLS ID #VAFV2044482, Scott Thompson, Samson Properties. Bright MLS
 - $250,5002 bd1 ba990 sqft116 Pocono Pl, Stephens City, VA 22655For SaleMLS ID #VAFV2043610, Caleb Fowler, Samson Properties. Bright MLS
- $329,9003 bd2 ba999 sqft216 Nightingale Ave, Stephens City, VA 22655For SaleMLS ID #VAFV2044368, Melissa Youngblood, ERA Oakcrest Realty, Inc.. Bright MLS
- $240,0002 bd2 ba990 sqft424 Ridgefield Ave, Stephens City, VA 22655For SaleMLS ID #VAFV2043578, Mrs. Grace Bellows, Samson Properties. Bright MLS
- $289,9002 bd2 ba1k sqft2640 Limestone Ct, Winchester, VA 22601For SaleMLS ID #VAWI2011406, Meridee Powars, Link Realty Services LLC. Bright MLS
- $224,9002 bd2 ba1.1k sqftParkplace, Winchester, VA 22602For SaleMLS ID #VAFV2040724, Vicki Broy, RE/MAX Roots. Bright MLS
- $239,0002 bd1 ba1k sqft1024 Front Royal Pike, Winchester, VA 22602For SaleMLS ID #VAFV2044092, Dan Whitacre, Colony Realty. Bright MLS
- $239,0002 bd2 ba1.2k sqftParkview, Winchester, VA 22602For SaleMLS ID #VAFV2043116, Kim Hurst, MarketPlace REALTY. Bright MLS
- $260,0002 bd2 ba1k sqft103 E Germain St, Winchester, VA 22601For SaleMLS ID #VAWI2011410, RoxAnn Grimes, RE/MAX Roots. Bright MLS
- $250,0002 bd1 ba870 sqft1125 Conway St, Winchester, VA 22601For SaleMLS ID #VAWI2011448, Curtis Siever, NextHome Realty Select. Bright MLS
- $225,0002 bd1 ba861 sqft479 Vesey Dr, Front Royal, VA 22630For SaleMLS ID #VAWR2015328, Ryann Thomas, Funkhouser Real Estate Group. Bright MLS
- $212,0002 bd2 ba1.1k sqft145 Hailey Ln, Strasburg, VA 22657For SaleMLS ID #VASH2015032, Sarah Hott hott, Realty ONE Group Old Towne. Bright MLS
- $249,9002 bd2 ba1.1k sqftParkplace, Winchester, VA 22602For SaleMLS ID #VAFV2041728, Amy Longerbeam, RE/MAX Roots. Bright MLS
- $254,9002 bd2 ba1.1k sqftParkplace, Winchester, VA 22602For SaleMLS ID #VAFV2043258, Jeff Konrady, Realty ONE Group Old Towne. Bright MLS
- $289,0002 bd2 ba1.1k sqftParkplace, Winchester, VA 22602For SaleMLS ID #VAFV2042864, Traci Shoberg, Samson Properties. Bright MLS
- $300,0002 bd2 ba959 sqft1450 Anderson St, Front Royal, VA 22630For SaleMLS ID #VAWR2015316, Daryl Stout, Realty One Group Key Properties. Bright MLS
