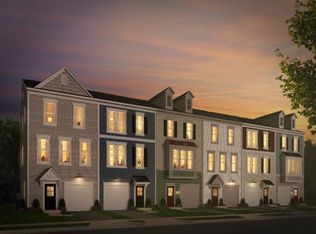
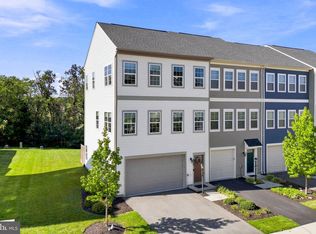
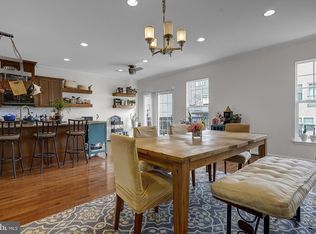
“Pintangle Charmer” - Welcome to this beautifully refreshed three-level townhouse in the highly desirable Snowden Bridge community! Offering 3 bedrooms, 2 full baths, and 2 half baths, this home provides flexible living space, thoughtful updates, and plenty of room to spread out. The main level features a bright, open-concept layout connecting the living room, kitchen, and breakfast area—ideal for everyday living and entertaining. The kitchen has been refreshed with new tile flooring, while new carpeting, fresh paint throughout, and other recent improvements give the home a clean, move-in-ready feel. The main level also offers the potential for a future deck addition, giving the next owner an opportunity to further enhance the outdoor living space. Upstairs, you'll find three bedrooms, including a spacious primary suite with a large walk-in closet and private en-suite full bathroom. The additional bedrooms offer flexibility for family, guests, or home office space. The finished lower level adds even more versatility with a spacious recreation room or office area, a convenient half bath, ample storage, and a walk-out door leading directly to the fenced backyard. Whether used for entertaining, working from home, hobbies, or relaxing, this level provides valuable additional living space. Outside, enjoy the privacy of the fenced backyard and the opportunity to create your own outdoor retreat. All of this is located within Snowden Bridge, a community known for its impressive amenities, including a recreation center, community pool, walking paths, playground areas, and more. With three finished levels, numerous recent updates, flexible living spaces, and access to one of the area's most sought-after communities, this townhouse offers an excellent opportunity to enjoy comfortable, convenient living in Snowden Bridge. Schedule your appointment to visit today!
For sale
Price cut: $5K (10/7)
$342,500
104 Pintangle Ct, Stephenson, VA 22656
3beds
1,830sqft
Townhouse
Built in 2016
1,742 Square Feet Lot
$340,500 Zestimate®
$187/sqft
$170/mo HOA
What's special
New carpetingFresh paint throughoutAmple storage
- 28 days
- 194
- 19
Zillow last checked:
Listing updated:
Listed by:
Mark Francis 540-247-1527,
Real Broker LLC 844-551-7325,
Listing Team: Icon Real Estate
Source: Bright MLS,MLS#: VAFV2044752
Facts & features
Interior
Bedrooms & bathrooms
- Bedrooms: 3
- Bathrooms: 4
- Full bathrooms: 2
- 1/2 bathrooms: 2
- Main level bathrooms: 1
Rooms
- Room types: Living Room, Primary Bedroom, Bedroom 2, Bedroom 3, Kitchen, Foyer, Breakfast Room, Laundry, Recreation Room, Bathroom 2, Primary Bathroom, Half Bath
Primary bedroom
- Level: Upper
Bedroom 2
- Level: Upper
Bedroom 3
- Level: Upper
Primary bathroom
- Level: Upper
Bathroom 2
- Level: Upper
Breakfast room
- Level: Main
Foyer
- Level: Lower
Half bath
- Level: Main
Half bath
- Level: Lower
Kitchen
- Level: Main
Laundry
- Level: Upper
Living room
- Level: Main
Recreation room
- Level: Lower
Heating
- Forced Air, Natural Gas
Cooling
- Central Air, Electric
Appliances
- Included: Refrigerator, Oven/Range - Gas, Microwave, Dishwasher, Electric Water Heater
- Laundry: Hookup, Washer/Dryer Hookups Only, Laundry Room
Features
- Floor Plan - Traditional, Kitchen - Gourmet, Wainscotting
- Flooring: Carpet
- Basement: Other
- Has fireplace: No
Interior area
- Total structure area: 2,040
- Total interior livable area: 1,830 sqft
- Finished area above ground: 1,360
- Finished area below ground: 470
Property
Parking
- Total spaces: 1
- Parking features: Garage Faces Front, Attached, Driveway
- Attached garage spaces: 1
- Has uncovered spaces: Yes
Accessibility
- Accessibility features: None
Features
- Levels: Three
- Stories: 3
- Pool features: Community
Lot
- Size: 1,742 Square Feet
Details
- Additional structures: Above Grade, Below Grade
- Parcel number: 44E3161
- Zoning: R4
- Special conditions: Standard
Construction
Type & style
- Home type: Townhouse
- Architectural style: Colonial
- Property subtype: Townhouse
Materials
- Vinyl Siding
- Foundation: Concrete Perimeter
Condition
- New construction: No
- Year built: 2016
Utilities & green energy
- Sewer: Public Sewer
- Water: Public
Community & HOA
Community
- Subdivision: Snowden Bridge
HOA
- Has HOA: Yes
- Amenities included: Bike Trail, Clubhouse, Common Grounds, Community Center, Jogging Path, Pool, Recreation Facilities, Tennis Court(s), Tot Lots/Playground
- Services included: Recreation Facility, Road Maintenance, Trash
- HOA fee: $170 monthly
Location
- Region: Stephenson
Financial & listing details
- Price per square foot: $187/sqft
- Tax assessed value: $318,900
- Annual tax amount: $1,531
- Date on market: 9/10/2026
- Listing agreement: Exclusive Right To Sell
- Ownership: Fee Simple
Estimated market value
$340,500
$323,000 - $358,000
$2,111/mo
Price history
| Date | Event | Price |
|---|---|---|
| 10/7/2026 | Price change | $342,500-1.4%$187/sqft |
Source:  Bright MLS #VAFV2044752 Report a problem Bright MLS #VAFV2044752 Report a problem | ||
| 9/28/2026 | Price change | $347,500-0.7%$190/sqft |
Source: Bright MLS #VAFV2044752 Report a problem | ||
| 9/23/2026 | Price change | $349,900-2.1%$191/sqft |
Source: Bright MLS #VAFV2044752 Report a problem | ||
| 9/18/2026 | Price change | $357,500-0.7%$195/sqft |
Source: Bright MLS #VAFV2044752 Report a problem | ||
| 9/10/2026 | Listed for sale | $359,900+20%$197/sqft |
Source: Bright MLS #VAFV2044752 Report a problem | ||
| 7/20/2026 | Sold | $300,000-16.7%$164/sqft |
Source: Public Record Report a problem | ||
| 10/23/2024 | Sold | $360,000$197/sqft |
Source: Bright MLS #VAFV2020386 Report a problem | ||
| 10/23/2024 | Pending sale | $360,000$197/sqft |
Source: Bright MLS #VAFV2020386 Report a problem | ||
| 9/23/2024 | Contingent | $360,000$197/sqft |
Source: Bright MLS #VAFV2020386 Report a problem | ||
| 8/7/2024 | Listed for sale | $360,000+9.1%$197/sqft |
Source: Bright MLS #VAFV2020386 Report a problem | ||
| 4/20/2023 | Sold | $330,000+1.5%$180/sqft |
Source: Bright MLS #VAFV2011556 Report a problem | ||
| 4/3/2023 | Pending sale | $325,000$178/sqft |
Source: Bright MLS #VAFV2011556 Report a problem | ||
| 4/1/2023 | Listed for sale | $325,000+26.2%$178/sqft |
Source: Bright MLS #VAFV2011556 Report a problem | ||
| 7/17/2020 | Sold | $257,500-1%$141/sqft |
Source: Public Record Report a problem | ||
| 6/9/2020 | Pending sale | $260,000$142/sqft |
Source: RE/MAX Roots #VAFV156320 Report a problem | ||
| 5/11/2020 | Price change | $260,000-1.9%$142/sqft |
Source: RE/MAX Roots #VAFV156320 Report a problem | ||
| 4/4/2020 | Price change | $265,000-1.9%$145/sqft |
Source: RE/MAX Roots #VAFV156320 Report a problem | ||
| 4/2/2020 | Listed for sale | $270,000+26.2%$148/sqft |
Source: RE/MAX Roots #VAFV156320 Report a problem | ||
| 6/24/2016 | Sold | $214,000$117/sqft |
Source: Public Record Report a problem | ||
Public tax history
| Year | Property taxes | Tax assessment |
|---|---|---|
| 2025 | $1,531 +9.2% | $318,900 +16% |
| 2024 | $1,402 | $274,900 |
| 2023 | $1,402 +104.3% | $274,900 +22.2% |
| 2022 | $686 | $225,000 |
| 2021 | $686 -46.6% | $225,000 +6.8% |
| 2020 | $1,285 -50% | $210,700 |
| 2019 | $2,571 +100.6% | $210,700 +0.3% |
| 2018 | $1,282 +1.7% | $210,100 |
| 2017 | $1,261 +500.3% | $210,100 +500.3% |
| 2016 | $210 +7.1% | $35,000 |
| 2015 | $196 | $35,000 |
| 2014 | -- | $35,000 |
| 2013 | -- | $35,000 |
Find assessor info on the county website
Monthly payment
Est. payment
Payment breakdown
Explore the cost of this home by adjusting the details. Changes won't be saved.Climate risks
Neighborhood: 22656
Nearby schools
Schools provided by the listing agent
- District: Frederick County Public Schools
Source: Bright MLS. This data may not be complete. We recommend contacting the local school district to confirm school assignments for this home.
Similar homes
- $345,0003 bd2 ba1.6k sqft246 Norland Knoll Dr, Stephenson, VA 22656For Sale

 MLS ID #VAFV2042648, Agnes Francis, Century 21 Redwood Realty. Bright MLS
 - $409,9003 bd3 ba2.4k sqft206 Crofton Ct, Stephenson, VA 22656For Sale
 MLS ID #VAFV2044500, Suzi Serene, Pearson Smith Realty, LLC. Bright MLS
 - $389,0003 bd4 ba2k sqft241 Patchwork Dr, Stephenson, VA 22656For Sale
 MLS ID #VAFV2038312, Sheila Pack, RE/MAX Roots. Bright MLS
 - $389,9003 bd4 ba2.5k sqft102 Gretchen Ct, Stephenson, VA 22656For Sale
 MLS ID #VAFV2043704, Denis Velasquez, Coldwell Banker Realty. Bright MLS
 - $369,9993 bd3 ba1.6k sqft120 Maury Way, Winchester, VA 22602For SaleMLS ID #VAFV2043758, Samiirah Ruhomutally, Pearson Smith Realty, LLC. Bright MLS
- $359,0003 bd3 ba1.8k sqft402 Quinton Oaks Cir, Stephens City, VA 22655For SaleMLS ID #VAFV2044260, Sheila Pack, RE/MAX Roots. Bright MLS
- $279,0003 bd2 ba1.1k sqft251 Waterford Ln, Winchester, VA 22602For SaleMLS ID #VAFV2045094, RoxAnn Grimes, RE/MAX Roots. Bright MLS
- $349,0003 bd4 ba2.5k sqft2055 Cidermill Ln, Winchester, VA 22601For SaleMLS ID #VAWI2011084, Karen O'Hare, Colony Realty. Bright MLS
- $339,9003 bd2 ba1.4k sqft153 Idyllwood Dr, Inwood, WV 25428For SaleMLS ID #WVBE2054852, Renee Waymire, Samson Properties. Bright MLS
- $339,0003 bd2 ba1.6k sqft144 Freight Car Cir, Bunker Hill, WV 25413For SaleMLS ID #WVBE2054280, Art Holbrook, Keller Williams Realty Advantage. Bright MLS
- $434,9003 bd4 ba2.2k sqft142 Sequoia Dr, Winchester, VA 22602For SaleMLS ID #VAFV2044498, Michele Gibson, Samson Properties. Bright MLS
- $360,0003 bd2 ba1.2k sqft430 Switchgrass Ct, Bunker Hill, WV 25413For SaleMLS ID #WVBE2054492, Destiny Largent, Real Broker, LLC. Bright MLS
- $364,9993 bd3 ba1.7k sqft100 Stribling Way, Winchester, VA 22602For SaleMLS ID #VAFV2044434, Raven Staub, Samson Properties. Bright MLS
- $350,0003 bd3 ba1.6k sqft223 Luxor Ct, Bunker Hill, WV 25413For SaleMLS ID #WVBE2053206, Angela Horner, RE/MAX Distinctive Real Estate. Bright MLS
- $359,9903 bd4 ba1.7k sqft237 Monteith Dr, Winchester, VA 22601New ConstructionBright MLS
- $399,7374 bd2 ba1.8k sqft187 Village Ct, Winchester, VA 22602For SaleMLS ID #VAFV2044980, Bob Caines, RE/MAX Distinctive Real Estate, Inc.. Bright MLS
- $369,9903 bd4 ba1.7k sqft229 Monteith Dr, Winchester, VA 22601New ConstructionBright MLS
- $415,0004 bd4 ba2.2k sqft125 Cheshire Ct, Winchester, VA 22602For SaleMLS ID #VAFV2037132, Eric Kronenwetter, RE/MAX Roots. Bright MLS
- $280,0003 bd3 ba1.6k sqft37 Billau Pl, Bunker Hill, WV 25413For SaleMLS ID #WVBE2054456, Megan Pantalena, Keller Williams Realty Advantage. Bright MLS
