Skip main navigation
Sold for $430,000
  • $430,000

    201 Arrow Crown Ct, Stephenson, VA 22656

    3beds
    2,682sqft
    Townhouse
    Built in 2013
    3,485 Square Feet Lot
    $430,300 Zestimate®
    $160/sqft
    $2,581 Estimated rent

    Home value

    $430,300

    $404,000 - $460,000

    $2,581/mo

    Zestimate® history
    Loading
    Loading...

    Owner options

    List your home for rent

    $2,581/mo

    Rent Zestimate®

    Find your next renter with Zillow Rental Manager. Plus, with online applications, you can quickly screen prospective tenants – for free.

    Learn more

    $2,581/mo

    Rent Zestimate®

    Refinance and save

    $2,632/mo

    Est. payment

    Refinancing to a lower rate could help reduce your monthly payments and save thousands over the life of the loan.

    See today's rates

    $2,632/mo

    Est. payment

    Explore your selling options

    Work with a Zillow partner agent

    Leverage their expertise and Zillow's premium Showcase listings to get your home seen by more buyers.

    Get started

    List with your own agent

    Get your home in front of millions of buyers by listing it on Zillow.

    Learn how to do it

    Sell it yourself

    Take full control of how buyers see your home on Zillow by listing For Sale by Owner (FSBO).

    List your home

    What's special

    Two-car garageGranite countertopsAbundance of street parkingVersatile walkout lower levelRecessed lights throughoutFlexible interior space
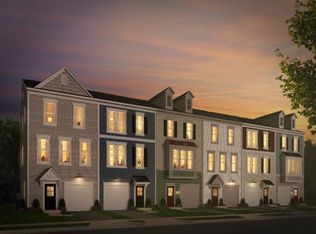
    Welcome to this beautiful end-unit townhome in the highly desirable Snowden Bridge community. Offering 3 bedrooms, 3.5 bathrooms, and a versatile walkout lower level featuring a spacious 4th bedroom/den with recessed lights throughout, accompanied with a full bathroom, and direct walkout access to the patio, this home provides an excellent blend of space, comfort, and functionality. The owner’s suite has all the space you need, highlighted by two generous walk-in closets and a private en-suite bath with both a tub and separate shower. The main level features hard wood flooring throughout and recessed lighting, creating a modern and durable living space that flows throughout the main living areas. The home has been freshly painted, giving buyers a clean, move-in-ready feel from the moment they walk in. The kitchen is equipped with stainless steel appliances, granite countertops, and recessed lighting. Step outside to enjoy the deck overlooking a flat, fully fenced backyard, perfect for relaxing or entertaining. The deck also includes a stairway leading directly down to the stone patio, providing convenient outdoor access and additional outdoor living space. The property also features a new water heater, existing water softener, and sump pump, adding peace of mind for future homeowners. Approaching the home, you’ll notice a sidewalk leading directly to the front entrance, with an abundance of street parking, complemented by clean landscaping that enhances the home’s curb appeal and welcoming entryway. As an end unit, the home benefits from additional natural light and added privacy, along with the convenience of a two-car garage. Located in the amenity-rich Snowden Bridge community, residents enjoy access to a resort-style pool, indoor sports complex, walking trails, playgrounds, and convenient proximity to shopping, dining, and commuter routes. This home offers a wonderful combination of end-unit privacy, outdoor living, and flexible interior space, making it an exceptional opportunity in one of Stephenson’s most sought-after neighborhoods. This property may be eligible for 100% USDA financing! *Subject to buyer qualification and income limits.

    Zillow last checked:

    Listing updated:

    Listed by:

    Matthew Abregu 571-209-0273,

    Keller Williams Realty

    Bought with:

    Jeff Konrady, 0225207222

    Realty ONE Group Old Towne

    Source: Bright MLS,MLS#: VAFV2039456MLS Logo

    Facts & features

    Interior

    Bedrooms & bathrooms
    • Bedrooms: 3
    • Bathrooms: 4
    • Full bathrooms: 3
    • 1/2 bathrooms: 1
    • Main level bathrooms: 1
    Basement
    • Description: Percent Finished: 100.0
    Heating
    • Forced Air, Natural Gas
    Cooling
    • Central Air, Ceiling Fan(s), Electric
    Appliances
    • Included: Dishwasher, Disposal, Microwave, Oven/Range - Gas, Refrigerator, Stainless Steel Appliance(s), Water Treat System, Electric Water Heater
    • Laundry: Upper Level, Washer/Dryer Hookups Only
    Features
    • Ceiling Fan(s), Crown Molding, Formal/Separate Dining Room, Primary Bath(s), Pantry, Recessed Lighting, Walk-In Closet(s), 9'+ Ceilings
    • Flooring: Ceramic Tile, Hardwood, Carpet, Wood
    • Windows: Window Treatments
    • Basement: Full,Walk-Out Access
    • Has fireplace: No
    Interior area
    • Total structure area: 2,682
    • Total interior livable area: 2,682 sqft
    • Finished area above ground: 2,682

    Property

    Parking
    • Total spaces: 4
    • Parking features: Garage Faces Front, Driveway, Attached
    • Attached garage spaces: 4
    • Has uncovered spaces: Yes
    Accessibility
    • Accessibility features: None
    Features
    • Levels: Three
    • Stories: 3
    • Exterior features: Sidewalks, Street Lights
    • Pool features: Community
    • Fencing: Privacy,Wood
    Lot
    • Size: 3,485 sqft
    • Features: Corner Lot/Unit
    Details
    • Additional structures: Above Grade
    • Parcel number: 44E3147
    • Zoning: R4
    • Special conditions: Standard

    Construction

    Type & style
    • Home type: Townhouse
    • Architectural style: Craftsman
    • Property subtype: Townhouse
    Materials
    • Vinyl Siding
    • Foundation: Passive Radon Mitigation
    • Roof: Architectural Shingle
    Condition
    • Excellent
    • New construction: No
    • Year built: 2013
    Details
    • Builder model: Highland
    • Builder name: Brookfield

    Utilities & green energy

    • Sewer: Public Sewer
    • Water: Public

    Community & neighborhood

    Community
    • Community features: Pool
    Location
    • Region: Stephenson
    • Subdivision: Snowden Bridge

    HOA & financial

    HOA
    • Has HOA: Yes
    • HOA fee: $170 monthly
    • Amenities included: Pool, Fitness Center, Basketball Court, Picnic Area, Tennis Court(s)
    • Services included: Snow Removal, Trash, Pool(s)
    • Association name: DIAMOND VALLEY COMMUNITY

    Other

    Other facts
    • Listing agreement: Exclusive Right To Sell
    • Listing terms: Conventional,FHA,VA Loan,Other,USDA Loan,Cash
    • Ownership: Fee Simple
    • Road surface type: Paved

    Price history

    DateEventPrice
    6/2/2026Sold$430,000+0%$160/sqft
    Source: Bright MLS #VAFV2039456 Report a problem
    5/3/2026Pending sale$429,900$160/sqft
    Source: Bright MLS #VAFV2039456 Report a problem
    4/6/2026Listed for sale$429,900+46.3%$160/sqft
    Source: Bright MLS #VAFV2039456 Report a problem
    7/1/2019Sold$293,900+1.4%$110/sqft
    Source: Public Record Report a problem
    5/3/2019Listed for sale$289,900+10.9%$108/sqft
    Source: Realty FC LLC #VAFV150118 Report a problem
    5/6/2013Sold$261,500$98/sqft
    Source: Public Record Report a problem

    Public tax history

    YearProperty taxesTax assessment
    2025$1,994 +9.4%$415,400 +16.2%
    2024$1,823 $357,500
    2023$1,823 +107%$357,500 +23.8%
    2022$881 $288,800
    2021$881 -46.5%$288,800 +7%
    2020$1,647 -50%$270,000
    2019$3,294 +107.3%$270,000 +3.6%
    2018$1,589 +1.7%$260,500
    2017$1,563 +5.9%$260,500 +5.9%
    2016$1,475 +7.1%$245,900
    2015$1,377 $245,900 +0.4%
    2014-- $244,900 +599.7%
    2013-- $35,000

    Find assessor info on the county website

    Neighborhood: 22656

    Nearby schools

    GreatSchools rating
    Schools provided by the listing agent
    • High: James Wood
    • District: Frederick County Public Schools

    Source: Bright MLS. This data may not be complete. We recommend contacting the local school district to confirm school assignments for this home.

    Get a cash offer in 3 minutes
    Find out how much your home could sell for in as little as 3 minutes with a no-obligation cash offer.
    Estimated market value
    $430,300
    Get a cash offer in 3 minutes
    Find out how much your home could sell for in as little as 3 minutes with a no-obligation cash offer.
    Estimated market value
    $430,300