Welcome home to this beautifully remodeled split-foyer, tucked away in a quiet neighborhood while offering convenient access to I-81. With extensive updates throughout, including a **new HVAC system**, this home is truly move-in ready and offers peace of mind for years to come! LVP flooring flows throughout the entire home, complemented by fresh paint and a bright, updated feel. The renovated kitchen has been opened to the living room and dining area, creating a spacious, open-concept layout. The kitchen features stylish gray cabinetry, stainless steel appliances, and a center island. Both bathrooms have been thoughtfully remodeled with new vanities, lighting, and fixtures. The spacious primary suite includes its own attached bathroom for added convenience. The fully finished basement adds valuable flexible living space with a spacious den and dedicated laundry area. An oversized garage provides plenty of room for parking, storage, and projects. Outside, enjoy a large partially fenced yard and two decks, offering plenty of space for relaxing, entertaining, or enjoying the outdoors. All of this in a convenient location with easy access to I-81 while still offering the comfort of a quiet neighborhood.
For sale
$339,900
153 Idyllwood Dr, Inwood, WV 25428
3beds
1,460sqft
Single Family Residence
Built in 1999
7,405 Square Feet Lot
$335,400 Zestimate®
$233/sqft
$10/mo HOA
What's special
Fully finished basementStylish gray cabinetrySpacious open-concept layoutLarge partially fenced yardBeautifully remodeled split-foyerBright updated feelFresh paint
- 6 days
- 264
- 29
Zillow last checked:
Listing updated:
Listed by:
Renee Waymire 240-527-1681,
Samson Properties
Source: Bright MLS,MLS#: WVBE2054852
Facts & features
Interior
Bedrooms & bathrooms
- Bedrooms: 3
- Bathrooms: 2
- Full bathrooms: 2
- Main level bathrooms: 2
- Main level bedrooms: 3
Basement
- Area: 432
Heating
- Heat Pump, Electric
Cooling
- Central Air, Electric
Appliances
- Included: Electric Water Heater
Features
- Basement: Full,Finished
- Has fireplace: No
Interior area
- Total structure area: 1,460
- Total interior livable area: 1,460 sqft
- Finished area above ground: 1,028
- Finished area below ground: 432
Property
Parking
- Total spaces: 4
- Parking features: Garage Faces Front, Driveway, Attached
- Attached garage spaces: 2
- Uncovered spaces: 2
Accessibility
- Accessibility features: None
Features
- Levels: Split Foyer,Two
- Stories: 2
- Pool features: None
Lot
- Size: 7,405 Square Feet
Details
- Additional structures: Above Grade, Below Grade
- Parcel number: 01 21A006700000000
- Zoning: 101
- Special conditions: Standard
Construction
Type & style
- Home type: SingleFamily
- Property subtype: Single Family Residence
Materials
- Vinyl Siding
- Foundation: Block
Condition
- New construction: No
- Year built: 1999
- Major remodel year: 2026
Utilities & green energy
- Sewer: Public Sewer
- Water: Public
Community & HOA
Community
- Subdivision: Idyllwood
HOA
- Has HOA: Yes
- HOA fee: $120 annually
Location
- Region: Inwood
Financial & listing details
- Price per square foot: $233/sqft
- Tax assessed value: $120,300
- Annual tax amount: $1,448
- Date on market: 10/5/2026
- Listing agreement: Exclusive Right To Sell
- Ownership: Fee Simple
Estimated market value
$335,400
$319,000 - $352,000
$1,901/mo
Price history
| Date | Event | Price |
|---|---|---|
| 10/5/2026 | Listed for sale | $339,900+54.5%$233/sqft |
Source:  Bright MLS #WVBE2054852 Report a problem Bright MLS #WVBE2054852 Report a problem | ||
| 2/18/2026 | Sold | $220,000+22.2%$151/sqft |
Source: Public Record Report a problem | ||
| 9/30/2019 | Sold | $180,000+0.1%$123/sqft |
Source: Public Record Report a problem | ||
| 8/15/2019 | Pending sale | $179,900$123/sqft |
Source: RE/MAX Real Estate Group #WVBE169592 Report a problem | ||
| 8/8/2019 | Listed for sale | $179,900$123/sqft |
Source: RE/MAX Real Estate Group #WVBE169592 Report a problem | ||
| 7/18/2019 | Pending sale | $179,900$123/sqft |
Source: RE/MAX Real Estate Group #WVBE169592 Report a problem | ||
| 7/16/2019 | Listed for sale | $179,900$123/sqft |
Source: RE/MAX Real Estate Group #WVBE169592 Report a problem | ||
Public tax history
| Year | Property taxes | Tax assessment |
|---|---|---|
| 2025 | $1,369 +3.8% | $112,620 +4.8% |
| 2024 | $1,319 -1.4% | $107,460 +1.6% |
| 2023 | $1,337 +17.7% | $105,780 +8.4% |
| 2022 | $1,136 | $97,620 +4.3% |
| 2021 | -- | $93,600 +4.1% |
| 2020 | -- | $89,940 +7.9% |
| 2019 | $985 +8.4% | $83,340 +8.6% |
| 2018 | $909 -2.5% | $76,740 -1.8% |
| 2017 | $932 +0.3% | $78,180 +1.2% |
| 2016 | $929 -0.9% | $77,280 +1.7% |
| 2015 | $938 +7.4% | $75,960 +7.7% |
| 2014 | $873 -2% | $70,500 +1.8% |
| 2013 | $891 | $69,240 -4% |
| 2012 | $891 -5.6% | $72,120 -6.2% |
| 2011 | $944 -16.4% | $76,920 -18.5% |
| 2010 | $1,129 -9.1% | $94,380 -14.9% |
| 2009 | $1,242 -1.5% | $110,880 -3% |
| 2008 | $1,261 -0.3% | $114,360 |
| 2007 | $1,264 +17.8% | $114,360 +21.5% |
| 2006 | $1,073 +8.3% | $94,140 +14.3% |
| 2005 | $991 | $82,380 +26.2% |
| 2004 | -- | $65,280 +6.9% |
| 2003 | -- | $61,080 |
Find assessor info on the county website
Monthly payment
Est. payment
Payment breakdown
Explore the cost of this home by adjusting the details. Changes won't be saved.Climate risks
Neighborhood: 25428
Nearby schools
Schools provided by the listing agent
- District: Berkeley County Schools
Source: Bright MLS. This data may not be complete. We recommend contacting the local school district to confirm school assignments for this home.
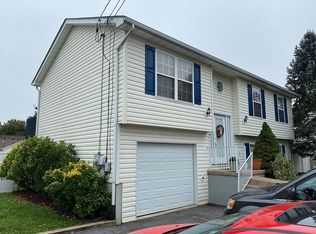
Similar homes
- $340,0003 bd2 ba1.4k sqft130 Constellation Rd, Inwood, WV 25428For Sale
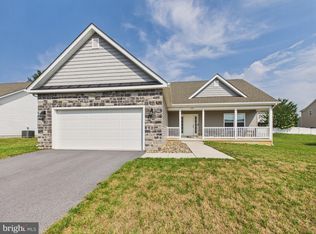
 MLS ID #WVBE2052796, Owen Funck, Samson Properties. Bright MLS
 - $339,0003 bd2 ba1.6k sqft144 Freight Car Cir, Bunker Hill, WV 25413For Sale
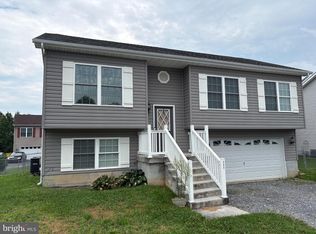 MLS ID #WVBE2054280, Art Holbrook, Keller Williams Realty Advantage. Bright MLS
 - $369,3503 bd2 ba1.4k sqftLOT 18 Larimar Ln, Inwood, WV 25428New Construction
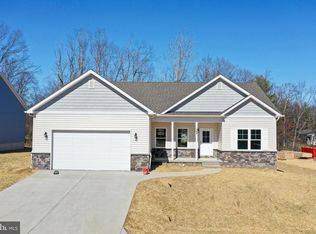 MLS ID #WVBE2053150, Gina Chatham, Century 21 Redwood Realty. Bright MLS
 - $439,9005 bd3 ba2.1k sqft152 General Lee Ave, Inwood, WV 25428New Construction
 MLS ID #WVBE2055108, Mason Emery, Burch Real Estate Group, LLC. Bright MLS
 - $350,0003 bd3 ba1.6k sqft223 Luxor Ct, Bunker Hill, WV 25413For SaleMLS ID #WVBE2053206, Angela Horner, RE/MAX Distinctive Real Estate. Bright MLS
- $395,0003 bd3 ba1.8k sqft224 Paragon Dr, Bunker Hill, WV 25413For SaleMLS ID #WVBE2054336, Richard Fletcher, Samson Properties. Bright MLS
- $300,0003 bd2 ba1.5k sqft686 Nancy Jack Rd, Gerrardstown, WV 25420For SaleMLS ID #WVBE2052936, Kristin Higy, Dandridge Realty Group, LLC. Bright MLS
- $360,0003 bd2 ba1.2k sqft430 Switchgrass Ct, Bunker Hill, WV 25413For SaleMLS ID #WVBE2054492, Destiny Largent, Real Broker, LLC. Bright MLS
- $340,0003 bd2 ba1.3k sqft44 Aristides Way, Martinsburg, WV 25404For SaleMLS ID #WVBE2054050, Carolyn Young, Samson Properties. Bright MLS
- $435,0003 bd2 ba1.5k sqft120 Nugget Way, Martinsburg, WV 25405For SaleMLS ID #WVBE2051974, Eric Rodia, Gain Realty. Bright MLS
- $275,0003 bd2 ba1.2k sqft357 Happy Creek Dr, Kearneysville, WV 25430For SaleMLS ID #WVJF2025286, Jay Deeds, Keller Williams Realty Advantage. Bright MLS
- $320,0003 bd1 ba1k sqft2016 Eagle School Rd, Martinsburg, WV 25404For SaleMLS ID #WVBE2054482, Sarah Santacroce, Coldwell Banker Premier. Bright MLS
- $339,0002 bd2 ba1.6k sqft781 Tuscawilla Dr, Charles Town, WV 25414For SaleMLS ID #WVJF2023894, Louise McDonald, Dandridge Realty Group, LLC. Bright MLS
- $285,0003 bd2 ba1.6k sqft111 N High St, Martinsburg, WV 25404For SaleMLS ID #WVBE2054558, Brianne Nisewarner, Gain Realty. Bright MLS
- $359,0003 bd2 ba1.4k sqft812 Duckwoods Ln, Martinsburg, WV 25403For SaleMLS ID #WVBE2053086, Charlotte Sherman, Century 21 Modern Realty Results. Bright MLS
- $389,9004 bd3 ba1.7k sqft30 Pappy Ct, Bunker Hill, WV 25413For SaleMLS ID #WVBE2054044, Sarah Combs, Hoffman Realty. Bright MLS
- $339,9003 bd3 ba1.7k sqft126 Kennedy Cir, Martinsburg, WV 25404For SaleMLS ID #WVBE2052890, Lisa Gill, ERA Oakcrest Realty, Inc.. Bright MLS
- $460,0003 bd2 ba1.9k sqftNone Available, Kearneysville, WV 25430For SaleMLS ID #WVJF2025602, Tracy Kable, Real Broker. Bright MLS
- $297,5003 bd2 ba1.1k sqft94 Escalade Ln, Martinsburg, WV 25403For SaleMLS ID #WVBE2053966, David Hoffman, Coldwell Banker Premier. Bright MLS
- $340,0003 bd2 ba1.3k sqft2919 S Pleasant Valley Rd, Winchester, VA 22601For SaleMLS ID #VAWI2011384, patricia rivas plata, Keller Williams Realty Dulles. Bright MLS
