Opportunity awaits with this 3-bedroom, 1.5-bath ranch-style home situated on a spacious 0.51-acre lot. Offering 1,440 square feet of living space, this property is ideal for buyers looking to complete a renovation project and add their own personal touches. Significant improvements have already been completed by the seller, including new insulation and drywall throughout, replacement doors and windows, a relined chimney for the wood stove, and a new well pump. Hardwood flooring can be found in the family room, kitchen, and primary bedroom, providing a solid foundation for the home's finishing touches. The full unfinished basement features windows and offers excellent potential for additional bedrooms, recreation space, or expanded living areas. Even better, the sale includes additional parcels, including a buildable 0.56-acre lot. Combined, all parcels total an impressive 1.79 acres, providing plenty of room for future development, outdoor recreation, or added privacy. No HOA. This property is being sold as-is and will not qualify for government-backed financing programs. A great opportunity for investors, contractors, or buyers seeking a project with substantial potential.
For sale
$275,000
148 Signal Hill Ln, Harpers Ferry, WV 25425
3beds
1,440sqft
:
Get pre-qualified$1,703/mo
Single Family Residence
Built in 1968
0.51 Acres Lot
$265,400 Zestimate®
$191/sqft
$-- HOA
What's special
Replacement doors and windows
- 33 days |
- 3,372 |
- 207 |
Likely to sell faster than
Zillow last checked:
Listing updated:
Listed by:
Jen Forsch 703-801-4608,
Pearson Smith Realty, LLC
Source: Bright MLS,MLS#: WVJF2024814
Facts & features
Interior
Bedrooms & bathrooms
- Bedrooms: 3
- Bathrooms: 2
- Full bathrooms: 1
- 1/2 bathrooms: 1
- Main level bathrooms: 2
- Main level bedrooms: 3
Rooms
- Room types: Kitchen, Family Room, Bathroom 1, Half Bath
Bathroom 1
- Level: Main
Family room
- Level: Main
Half bath
- Level: Main
Kitchen
- Level: Main
Heating
- Baseboard, Wood Stove, Electric, Wood
Cooling
- Window Unit(s), Electric
Appliances
- Included: Oven, Refrigerator, Water Heater, Electric Water Heater
- Laundry: In Basement
Features
- Breakfast Area, Combination Kitchen/Living, Family Room Off Kitchen, Open Floorplan, Kitchen - Table Space
- Flooring: Wood
- Basement: Full,Interior Entry,Exterior Entry,Space For Rooms,Walk-Out Access,Windows
- Has fireplace: No
- Fireplace features: Wood Burning Stove
Interior area
- Total structure area: 1,440
- Total interior livable area: 1,440 sqft
- Finished area above ground: 1,440
- Finished area below ground: 0
Property
Parking
- Total spaces: 4
- Parking features: Driveway
- Uncovered spaces: 4
Accessibility
- Accessibility features: None
Features
- Levels: Two
- Stories: 2
- Patio & porch: Deck
- Pool features: None
- Has view: Yes
- View description: Trees/Woods
Lot
- Size: 0.51 Acres
- Features: Backs to Trees, Corner Lot, Rural, Sloped
Details
- Additional structures: Above Grade, Below Grade
- Parcel number: 06 8B007600000000
- Zoning: 101
- Special conditions: Standard
Construction
Type & style
- Home type: SingleFamily
- Architectural style: Ranch/Rambler
- Property subtype: Single Family Residence
Materials
- Aluminum Siding
- Foundation: Permanent
Condition
- Below Average
- New construction: No
- Year built: 1968
Utilities & green energy
- Sewer: On Site Septic
- Water: Well
- Utilities for property: Cable Available, Cable
Community & HOA
Community
- Subdivision: Shannondale
HOA
- Has HOA: No
Location
- Region: Harpers Ferry
Financial & listing details
- Price per square foot: $191/sqft
- Tax assessed value: $135,900
- Annual tax amount: $1,578
- Date on market: 6/25/2026
- Listing agreement: Exclusive Right To Sell
- Listing terms: Cash,FHA 203(k)
- Ownership: Fee Simple
Estimated market value
$265,400
$252,000 - $279,000
$1,979/mo
Price history
| Date | Event | Price |
|---|---|---|
| 6/25/2026 | Listed for sale | $275,000$191/sqft |
Source:  Bright MLS #WVJF2024814 Report a problem Bright MLS #WVJF2024814 Report a problem | ||
Public tax history
| Year | Property taxes | Tax assessment |
|---|---|---|
| 2025 | $1,579 +7.6% | $135,900 +8.4% |
| 2024 | $1,468 +0.2% | $125,400 |
| 2023 | $1,465 +17% | $125,400 +19.3% |
| 2022 | $1,252 | $105,100 +6.7% |
| 2021 | -- | $98,500 -0.6% |
| 2020 | -- | $99,100 +4.1% |
| 2019 | $1,104 +5.6% | $95,200 +7% |
| 2018 | $1,046 -0.7% | $89,000 -0.7% |
| 2017 | $1,052 +13.3% | $89,600 +13% |
| 2016 | $929 +8.2% | $79,300 +8.8% |
| 2015 | $859 +44.9% | $72,900 +44.6% |
| 2014 | $593 -21.7% | $50,400 +4.8% |
| 2013 | $756 | $48,100 -12.7% |
| 2012 | $756 -1.9% | $55,100 -19.1% |
| 2011 | $771 +2% | $68,100 |
| 2010 | $756 -17.3% | $68,100 -20.2% |
| 2009 | $914 -12.3% | $85,300 -10.7% |
| 2008 | $1,042 +84.5% | $95,500 +89.1% |
| 2007 | $565 +53.6% | $50,500 |
| 2006 | $368 -3.8% | $50,500 0% |
| 2005 | $382 | $50,520 |
| 2004 | -- | $50,520 +2.1% |
| 2003 | -- | $49,500 +41.8% |
| 2002 | -- | $34,920 |
| 2001 | -- | $34,920 |
Find assessor info on the county website
Monthly payment
Est. payment
Payment breakdown
Explore the cost of this home by adjusting the details. Changes won't be saved.Climate risks
Neighborhood: Shannondale
Getting around
5 / 100
Car-DependentNearby schools
GreatSchools rating
- 3/10Blue Ridge Elementary SchoolGrades: PK-5Distance: 3.7 mi
- 8/10Harpers Ferry Middle SchoolGrades: 6-8Distance: 9.2 mi
- 3/10Washington High SchoolGrades: 9-12Distance: 4.6 mi
Schools provided by the listing agent
- District: Jefferson County Schools
Source: Bright MLS. This data may not be complete. We recommend contacting the local school district to confirm school assignments for this home.
- $2,000-- bd-- ba-- sqftSingle Hill Ln, Harpers ferry, WV 25425Off Market
- $2,000-- bd-- ba-- sqftSingle Hill Ln, Harpers ferry, WV 25425Off Market
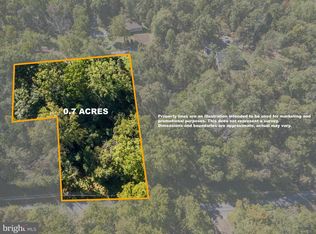
- $56,0000.56 AcresLots 14 15 52 54 Signal Hl, Harpers Ferry, WV 25425Sold
- $2,0002 AcresShenandoah River Dr, Harpers ferry, WV 25425Off Market
- $11,000-- bd-- ba-- sqftShort Hill Rd, Harpers ferry, WV 25425Off Market
- $11,100-- bd-- ba-- sqftShenandoah River Dr, Harpers ferry, WV 25425Off Market
- $251,9002 bd1 ba1.2k sqft116 Signal Hill Ln, Harpers Ferry, WV 25425Off Market
- $242,600-- bd-- ba-- sqftShort Hill Rd, Harpers ferry, WV 25425Off Market
A local agent can set up tours, give advice and negotiate with sellers.
Similar homes
- $295,0003 bd3 ba1.6k sqft656 Kelly Dr, Harpers Ferry, WV 25425For Sale

 MLS ID #WVJF2025370, Amy Diggs, Bach Real Estate. Bright MLS
 - $279,9003 bd1 ba1.2k sqft63 Great Oak Ln, Harpers Ferry, WV 25425For Sale
 MLS ID #WVJF2025472, Andrew Egan, Roberts Realty Group, LLC. Bright MLS
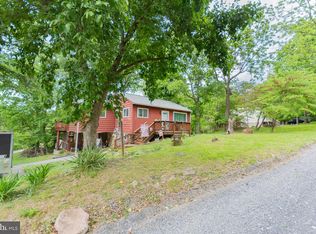
 - $329,9002 bd2 ba1.4k sqft475 Gray Fox Rd, Harpers Ferry, WV 25425For Sale
 MLS ID #WVJF2023884, Kevin Coomler, ERA Liberty Realty. Bright MLS
 - $379,0002 bd2 ba1.9k sqft200 Revenoor Rd, Harpers Ferry, WV 25425For Sale
 MLS ID #WVJF2024536, Marcy Deck, Dandridge Realty Group, LLC. Bright MLS
 - $265,0003 bd2 ba1k sqft504 N Mildred St, Ranson, WV 25438For SaleMLS ID #WVJF2025582, Sarah Combs, Hoffman Realty. Bright MLS
- $--3 bd1 ba1k sqft510 Spring Warbler Way, Shepherdstown, WV 25443AuctionAuction.com 2
- $290,0002 bd2 ba1.4k sqft162 Georgia Ave, Charles Town, WV 25414For SaleMLS ID #WVJF2025474, Adam Brand, Pearson Smith Realty, LLC. Bright MLS
- $280,0003 bd2 ba1.5k sqft142 Tammy Ln, Martinsburg, WV 25405For SaleMLS ID #WVBE2053058, Terry Walker, Coldwell Banker Premier. Bright MLS
- $364,9003 bd1 ba1.7k sqft83 Hostler Rd, Harpers Ferry, WV 25425For SaleMLS ID #WVJF2023680, Tracy Link, Coldwell Banker Premier. Bright MLS
- $265,0003 bd2 ba1.8k sqft397 White Oak Ln, Bluemont, VA 20135For SaleMLS ID #VACL2006616, Wm. 'Willy" Steinmetz, RE/MAX Roots. Bright MLS
- $280,0003 bd3 ba1.2k sqft8 Whiting Ave, Boyce, VA 22620For SaleMLS ID #VACL2007036, Dan Hamblen, EXP Realty, LLC. Bright MLS
- $399,0003 bd2 ba1.8k sqft424 Stone Ridge Rd, Harpers Ferry, WV 25425New ConstructionMLS ID #WVJF2024214, Brianna Goetting, Pearson Smith Realty, LLC. Bright MLS
- $315,0003 bd3 ba1.5k sqft24 Pigtail Ln, Kearneysville, WV 25430For SaleMLS ID #WVJF2025230, Mason Emery, Burch Real Estate Group, LLC. Bright MLS
- $300,0003 bd2 ba1.8k sqft500 S Mildred St, Ranson, WV 25438For SaleMLS ID #WVJF2023804, Amy Mininberg, Samson Properties. Bright MLS
- $309,0003 bd2 ba1.3k sqft19 Cardinal Dr, Shepherdstown, WV 25443For SaleMLS ID #WVJF2021398, Bill Cafferky, Snyder Bailey & Associates. Bright MLS
- $230,0002 bd4 ba1.5k sqft23 Mahoney Dr, Harpers Ferry, WV 25425For SaleMLS ID #WVJF2024982, Jennifer Rogers, Verity Realty LLC. Bright MLS
- $319,0003 bd2 ba1.2k sqft331 Crestview Dr, Martinsburg, WV 25405For SaleMLS ID #WVBE2053042, Gabe McDonald, Touchstone Realty, LLC. Bright MLS
- $299,0003 bd1 ba1k sqft116 Country Ln, Clear Brook, VA 22624For SaleMLS ID #VAFV2041334, Ed Lambert, Pearson Smith Realty, LLC. Bright MLS
- $299,0002 bd1 ba800 sqft350 Evergreen Ln, Bluemont, VA 20135For SaleMLS ID #VACL2006776, Michael Wilson, EXP Realty, LLC. Bright MLS
- $364,0003 bd2 ba1.8k sqft167 Packett Dr, Charles Town, WV 25414For SaleMLS ID #WVJF2025410, Wendy Williams, Greentree Associates of Shepherdstown, Inc.. Bright MLS
