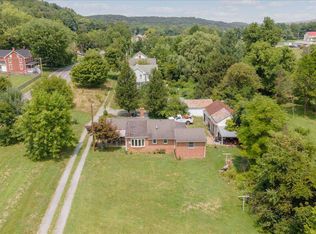
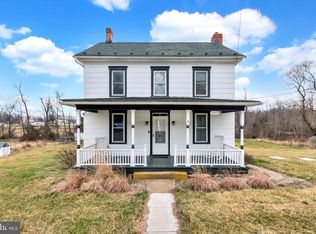
4303 Trego Road offers a great opportunity to enjoy country living without breaking the bank! If you've been looking for a little more space, a little more peace and quiet, and a home with some real character, this might be just what you've been waiting for! Set in the beautiful countryside just outside Keedysville, this charming 3-bedroom, 1.5-bath historic home offers a wonderful combination of country living and everyday comfort. Inside, you'll find hardwood floors, a spacious living room filled with natural light, and a cozy family room with a pellet stove. The large country kitchen features custom cabinetry, a propane stove, and plenty of room for gathering around the table. Upstairs are three bedrooms, including a primary bedroom with an attached full bath and walk-in closet. The full walk-up attic is perfect for additional storage or future finishing, while the unfinished cellar provides even more storage space. Outside, sit peacefully on your wide covered front porch, relax on the ground-level deck, or enjoy the spacious yard and tree-lined stream. Nature lovers will appreciate the native trees, opportunities for birdwatching, and the peaceful surroundings that make this property a great place to unwind and enjoy the outdoors. The oversized detached garage, with electric, offers room for two vehicles plus plenty of space for a workshop, hobbies, or storage, while a second detached shed offers additional possibilities with just a few finishing touches. Recent improvements include a roof that's just one year old, and a brand-new upgraded septic system being installed. With its country charm, generous outdoor space, and important updates, this property has plenty to offer. Schedule your showing today.
For sale
$279,900
4303 Trego Rd, Keedysville, MD 21756
3beds
1,456sqft
Single Family Residence
Built in 1910
0.37 Acres Lot
$273,400 Zestimate®
$192/sqft
$-- HOA
What's special
Native treesTree-lined streamCustom cabinetryGround-level deckSpacious yardHardwood floorsSecond detached shed
- 9 days
- 653
- 58
Likely to sell faster than
Zillow last checked:
Listing updated:
Listed by:
Mark Hinkle 301-800-9371,
Middle Creek Realty, LLC 3018009371
Source: Bright MLS,MLS#: MDWA2041222
Facts & features
Interior
Bedrooms & bathrooms
- Bedrooms: 3
- Bathrooms: 2
- Full bathrooms: 1
- 1/2 bathrooms: 1
- Main level bathrooms: 1
Rooms
- Room types: Living Room, Primary Bedroom, Bedroom 2, Bedroom 3, Kitchen, Family Room, Laundry, Full Bath, Half Bath
Primary bedroom
- Features: Ceiling Fan(s), Flooring - HardWood
- Level: Upper
Bedroom 2
- Features: Flooring - HardWood
- Level: Upper
Bedroom 3
- Level: Upper
Family room
- Features: Ceiling Fan(s), Chair Rail, Flooring - HardWood
- Level: Main
Other
- Level: Upper
Half bath
- Level: Main
Kitchen
- Features: Double Sink, Flooring - Vinyl, Eat-in Kitchen, Kitchen - Propane Cooking, Ceiling Fan(s)
- Level: Main
Laundry
- Level: Lower
Living room
- Level: Main
Heating
- Radiator, Oil
Cooling
- Ceiling Fan(s), Window Unit(s), Electric
Appliances
- Included: Dryer, Washer, Dishwasher, Exhaust Fan, Refrigerator, Cooktop, Ice Maker, Oven/Range - Gas, Water Heater, Electric Water Heater
- Laundry: In Basement, Laundry Room
Features
- Floor Plan - Traditional, Kitchen - Country, Kitchen - Table Space, Attic, Bathroom - Tub Shower, Ceiling Fan(s), Combination Kitchen/Dining, Walk-In Closet(s), Attic/House Fan
- Flooring: Hardwood, Carpet, Vinyl, Wood
- Doors: Storm Door(s)
- Basement: Connecting Stairway,Interior Entry,Unfinished
- Number of fireplaces: 1
- Fireplace features: Pellet Stove
Interior area
- Total structure area: 1,456
- Total interior livable area: 1,456 sqft
- Finished area above ground: 1,456
- Finished area below ground: 0
Property
Parking
- Total spaces: 4
- Parking features: Garage Faces Front, Oversized, Storage, Detached, Driveway
- Garage spaces: 2
- Uncovered spaces: 2
Accessibility
- Accessibility features: None
Features
- Levels: Four
- Stories: 4
- Patio & porch: Patio, Porch
- Pool features: None
Lot
- Size: 0.37 Acres
- Features: Backs to Trees, Stream/Creek
Details
- Additional structures: Above Grade, Below Grade, Outbuilding
- Parcel number: 2208005265
- Zoning: RV
- Special conditions: Standard
Construction
Type & style
- Home type: SingleFamily
- Architectural style: Colonial
- Property subtype: Single Family Residence
Materials
- Frame
- Foundation: Permanent
- Roof: Architectural Shingle,Metal
Condition
- New construction: No
- Year built: 1910
Utilities & green energy
- Sewer: Private Septic Tank
- Water: Well
Community & HOA
Community
- Security: Smoke Detector(s), Carbon Monoxide Detector(s)
- Subdivision: Keedysville
HOA
- Has HOA: No
Location
- Region: Keedysville
Financial & listing details
- Price per square foot: $192/sqft
- Tax assessed value: $221,700
- Annual tax amount: $2,306
- Date on market: 11/4/2026
- Listing agreement: Exclusive Right To Sell
- Listing terms: Cash,Conventional,FHA,USDA Loan
- Ownership: Fee Simple
- Total actual rent: 24000
Estimated market value
$273,400
$260,000 - $287,000
$2,064/mo
Price history
| Date | Event | Price |
|---|---|---|
| 8/23/2025 | Listing removed | $1,900$1/sqft |
Source: Zillow Rentals Report a problem | ||
| 8/5/2025 | Listed for rent | $1,900$1/sqft |
Source: Zillow Rentals Report a problem | ||
| 12/22/2020 | Sold | $210,000$144/sqft |
Source: Public Record Report a problem | ||
| 10/24/2020 | Pending sale | $210,000$144/sqft |
Source: Redfin Corp #MDWA174816 Report a problem | ||
| 9/30/2020 | Listed for sale | $210,000+7.7%$144/sqft |
Source: Bright MLS #MDWA174816 Report a problem | ||
| 8/11/2017 | Sold | $195,000-2%$134/sqft |
Source: Public Record Report a problem | ||
| 6/19/2017 | Pending sale | $199,000$137/sqft |
Source: Mackintosh, Inc. #WA9918212 Report a problem | ||
| 4/17/2017 | Listed for sale | $199,000-7%$137/sqft |
Source: Mackintosh, Inc. #WA9918212 Report a problem | ||
| 9/27/2016 | Listing removed | $214,000$147/sqft |
Source: Mackintosh Inc. #WA9638695 Report a problem | ||
| 7/24/2016 | Price change | $214,000-2.3%$147/sqft |
Source: Mackintosh Inc. #WA9638695 Report a problem | ||
| 4/27/2016 | Listed for sale | $219,000-2.7%$150/sqft |
Source: Mackintosh Inc. #WA9638695 Report a problem | ||
| 8/11/2006 | Sold | $225,000$155/sqft |
Source: Public Record Report a problem | ||
Public tax history
| Year | Property taxes | Tax assessment |
|---|---|---|
| 2026 | $2,366 +3.5% | $221,700 +3.6% |
| 2025 | $2,286 +6.5% | $214,000 +3.7% |
| 2024 | $2,146 +3.9% | $206,300 +3.9% |
| 2023 | $2,065 +2.1% | $198,600 |
| 2022 | $2,022 +0.2% | $198,600 +4.3% |
| 2021 | $2,018 +2.2% | $190,333 +2.2% |
| 2020 | $1,974 +14.4% | $186,200 |
| 2019 | $1,725 +16.8% | $186,200 +33.6% |
| 2018 | $1,477 +5.1% | $139,333 +20.2% |
| 2017 | $1,405 -18.2% | $115,900 |
| 2016 | $1,717 | $115,900 |
| 2015 | $1,717 | $115,900 -1.3% |
| 2014 | $1,717 | $117,400 |
| 2013 | -- | $117,400 |
| 2012 | -- | $117,400 -26.5% |
| 2011 | -- | $159,800 -0.1% |
| 2010 | -- | $159,880 |
| 2009 | -- | $159,880 -4.9% |
| 2008 | -- | $168,080 +18% |
| 2007 | -- | $142,470 +21.9% |
| 2006 | -- | $116,860 +28.1% |
| 2005 | -- | $91,250 +3.6% |
| 2004 | -- | $88,062 +3.8% |
| 2003 | -- | $84,876 +3.9% |
| 2002 | -- | $81,690 |
| 2001 | -- | $81,690 |
Find assessor info on the county website
Monthly payment
Est. payment
Payment breakdown
Explore the cost of this home by adjusting the details. Changes won't be saved.Climate risks
Neighborhood: 21756
Nearby schools
Schools provided by the listing agent
- District: Washington County Public Schools
Source: Bright MLS. This data may not be complete. We recommend contacting the local school district to confirm school assignments for this home.
Similar homes
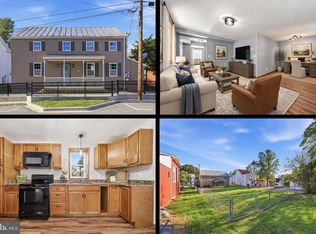
- $329,9993 bd3 ba1.6k sqft51 N Main St, Keedysville, MD 21756For Sale
 MLS ID #MDWA2040718, Tony La Scola, Welcome Home Realty Group. Bright MLS
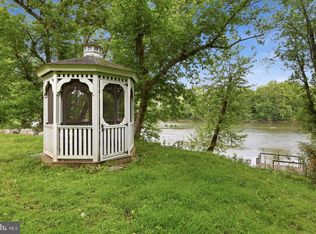
- $300,0003 bd2 ba1.5k sqft54 Sumac Ln, Harpers Ferry, WV 25425For Sale
 MLS ID #WVJF2027292, Mary Llewellyn, The KW Collective. Bright MLS
- $299,9903 bd2 ba1.9k sqft2086 Eagle School Rd, Martinsburg, WV 25404For Sale
 MLS ID #WVBE2054668, Adam Brand, Pearson Smith Realty, LLC. Bright MLS
- $--4 bd2 ba1.6k sqft19330 Longmeadow Rd, Hagerstown, MD 21742Auction
 Auction.com 1
- $350,0003 bd2 ba1k sqft13096 Furnace Mountain Rd, Lovettsville, VA 20180For SaleMLS ID #VALO2136418, Diego Romero, Keller Williams Realty. Bright MLS
- $248,0003 bd2 ba1.4k sqft230 Knoxville Rd, Knoxville, MD 21758For SaleMLS ID #MDFR2074092, Rob Krop, Keller Williams Realty Centre. Bright MLS
- $299,9003 bd1 ba1.5k sqft2364 Eagle School Rd, Martinsburg, WV 25404For SaleMLS ID #WVBE2054980, Tanya Noll, Long & Foster Real Estate, Inc.. Bright MLS
- $310,0003 bd2 ba1.2k sqft21 Left St, Falling Waters, WV 25419For SaleMLS ID #WVBE2055300, Rebekah Miles, Roberts Realty Group, LLC. Bright MLS
- $290,0003 bd2 ba1.7k sqft17613 Oak Ridge Dr, Hagerstown, MD 21740For SaleMLS ID #MDWA2039374, Amy Smith, AEK Real Estate, LLC. Bright MLS
- $200,0003 bd1 ba1.4k sqft205 E Antietam St, Sharpsburg, MD 21782For SaleMLS ID #MDWA2036554, Carolyn Young, Samson Properties. Bright MLS
- $320,0003 bd2 ba1.3k sqft94 James St, Shenandoah Junction, WV 25442For SaleMLS ID #WVJF2027166, Linda Brawner, Brawner & Associates. Bright MLS
- $279,9002 bd1 ba1.2k sqft20330 Jefferson Blvd, Hagerstown, MD 21742For SaleMLS ID #MDWA2038342, Monika Foster, Samson Properties. Bright MLS
- $355,0003 bd1 ba2k sqft119 E Antietam St, Sharpsburg, MD 21782For SaleMLS ID #MDWA2039366, Michelle Willis, RE/MAX Executive. Bright MLS
- $329,9003 bd2 ba1.8k sqft1443 Tuscawilla Dr, Charles Town, WV 25414For SaleMLS ID #WVJF2027044, Susan Raburn, Long & Foster Real Estate, Inc.. Bright MLS
- $299,9993 bd2 ba1.4k sqft65 Moonlight Ln, Martinsburg, WV 25404For SaleMLS ID #WVBE2054628, Richard Conner, Gain Realty. Bright MLS
- $294,9993 bd1 ba1k sqft779 Rock Cliff Dr, Martinsburg, WV 25401For SaleMLS ID #WVBE2054898, George Nunn, Roberts Realty Group, LLC. Bright MLS
- $349,9972 bd2 ba1.5k sqft15 Poplar St, Myersville, MD 21773For SaleMLS ID #MDFR2091040, Eric Verdi, IMPACT Maryland Real Estate. Bright MLS
- $310,0003 bd2 ba1.5k sqft1077 Bramly Dr, Hagerstown, MD 21742For SaleMLS ID #MDWA2039966, Nicole Boyer, Samson Properties. Bright MLS
- $250,0002 bd2 ba1k sqft308 E 13th Ave, Ranson, WV 25438For SaleMLS ID #WVJF2027206, Sonja Bushue, Samson Properties. Bright MLS
- $265,0002 bd1 ba975 sqft7906 Wormans Mill Rd, Frederick, MD 21701For SaleMLS ID #MDFR2089726, Tina Klinger Knapp, The Knapp Real Estate Group. Bright MLS
