Motivated Seller! This colonial is situated among a small cul-de-sac of homes built in 2003. Features include new carpet throughout, an updated roof in 2022 with an architectural roof, and an updated Bryant heat pump in 2020. You love the spacious open layout, huge deck, and fenced rear yard that backs onto woodlands. Living dining room with 9 ft ceilings, crown molding, and chair rail accented by columns. Family room with vaulted 2-story ceilings, raised-hearth gas fireplace, opens to the spacious kitchen with island, new stainless steel side-by-side refrigerator, five-burner stove, new gooseneck faucet with sprayer, pantry, and breakfast area with ceiling fan and sliding glass doors that open to the deck. The upper level features an overlook to the family room below, a linen closet, and a laundry closet. A spacious primary suite with cathedral ceilings, ceiling fan, sitting or office area, large walk-in closet, and luxury bath with soaking tub, walk-in shower, dual vanities, and linen closet. There are 2 other spacious bedrooms on this level and a full bath. The lower level features a rec room area with sliders to the lower deck area and fenced yard, a storage room, and a utility room with a 3-piece rough-in. There is also an oversized 1-car garage with an electronic opener and keyless entry. Close to the middle and elementary school. MARC commuter train is less than 5 minutes away with free parking. Grocery, medical, pharmacy, dental, restaurants, shops, and hardware are all in the town of Brunswick. C&O Canal is 5 minutes away; enjoy kayaking, fishing, tubing, hiking, and biking all just minutes away. If you enjoy a bright, spacious home that is move-in ready with a private backyard in a natural setting that offers peace and tranquility after a long day, then check this home out.
For sale
Price cut: $20K (7/20)
$495,000
814 5th Ave, Brunswick, MD 21716
3beds
2,868sqft
:
Get pre-qualified$3,244/mo
Single Family Residence
Built in 2003
8,478 Square Feet Lot
$487,900 Zestimate®
$173/sqft
$-- HOA
What's special
Raised-hearth gas fireplaceLarge walk-in closetLinen closetHuge deckWalk-in showerBright spacious homeCrown molding
- 7 days |
- 306 |
- 16 |
Zillow last checked:
Listing updated:
Listed by:
Trina Wagner 240-409-0734,
Samson Properties 3018828710,
Co-Listing Agent: Tracy L Grubb 301-748-6029,
Samson Properties
Source: Bright MLS,MLS#: MDFR2085392
Facts & features
Interior
Bedrooms & bathrooms
- Bedrooms: 3
- Bathrooms: 3
- Full bathrooms: 2
- 1/2 bathrooms: 1
- Main level bathrooms: 1
Rooms
- Room types: Living Room, Dining Room, Primary Bedroom, Bedroom 2, Kitchen, Family Room, Foyer, Bedroom 1, Laundry, Recreation Room, Storage Room, Utility Room, Bathroom 2, Primary Bathroom
Primary bedroom
- Features: Cathedral/Vaulted Ceiling, Ceiling Fan(s), Flooring - Carpet, Walk-In Closet(s)
- Level: Upper
Bedroom 1
- Features: Flooring - Carpet
- Level: Upper
Bedroom 2
- Features: Flooring - Carpet
- Level: Upper
Primary bathroom
- Features: Soaking Tub, Bathroom - Walk-In Shower, Double Sink, Flooring - Vinyl
- Level: Upper
Bathroom 2
- Features: Bathroom - Tub Shower, Flooring - Vinyl
- Level: Upper
Dining room
- Features: Chair Rail, Crown Molding, Flooring - Carpet
- Level: Main
Family room
- Features: Fireplace - Gas, Flooring - Carpet
- Level: Main
Foyer
- Features: Flooring - Carpet
- Level: Upper
Foyer
- Features: Flooring - HardWood
- Level: Main
Kitchen
- Features: Dining Area, Flooring - Vinyl, Eat-in Kitchen, Kitchen - Electric Cooking, Living/Dining Room Combo
- Level: Main
Laundry
- Level: Upper
Living room
- Features: Crown Molding, Flooring - Carpet
- Level: Main
Recreation room
- Features: Recessed Lighting, Basement - Partially Finished
- Level: Lower
Storage room
- Features: Flooring - Concrete
- Level: Lower
Utility room
- Features: Flooring - Concrete
- Level: Lower
Heating
- Heat Pump, Electric
Cooling
- Central Air, Ceiling Fan(s), Electric
Appliances
- Included: Dishwasher, Disposal, Dryer, Exhaust Fan, Ice Maker, Self Cleaning Oven, Oven/Range - Electric, Range Hood, Refrigerator, Stainless Steel Appliance(s), Cooktop, Electric Water Heater
- Laundry: Upper Level, Laundry Room
Features
- Soaking Tub, Bathroom - Stall Shower, Bathroom - Tub Shower, Bathroom - Walk-In Shower, Breakfast Area, Ceiling Fan(s), Chair Railings, Combination Dining/Living, Combination Kitchen/Dining, Crown Molding, Dining Area, Family Room Off Kitchen, Open Floorplan, Formal/Separate Dining Room, Eat-in Kitchen, Kitchen Island, Kitchen - Table Space, Pantry, Primary Bath(s), Recessed Lighting, Walk-In Closet(s), 9'+ Ceilings, Cathedral Ceiling(s), 2 Story Ceilings, Paneled Walls, Vaulted Ceiling(s)
- Flooring: Carpet, Wood, Vinyl
- Basement: Other,Partial,Exterior Entry,Partially Finished,Concrete,Rear Entrance,Rough Bath Plumb,Shelving,Walk-Out Access,Windows
- Number of fireplaces: 1
- Fireplace features: Glass Doors, Gas/Propane, Mantel(s)
Interior area
- Total structure area: 2,868
- Total interior livable area: 2,868 sqft
- Finished area above ground: 1,848
- Finished area below ground: 1,020
Video & virtual tour
Property
Parking
- Total spaces: 1
- Parking features: Garage Faces Front, Garage Door Opener, Asphalt, Attached
- Attached garage spaces: 1
- Has uncovered spaces: Yes
Accessibility
- Accessibility features: None
Features
- Levels: Three
- Stories: 3
- Pool features: None
- Fencing: Full,Back Yard
Lot
- Size: 8,478 Square Feet
Details
- Additional structures: Above Grade, Below Grade
- Parcel number: 1125487303
- Zoning: R1
- Special conditions: Standard
Construction
Type & style
- Home type: SingleFamily
- Architectural style: Colonial
- Property subtype: Single Family Residence
Materials
- Frame
- Foundation: Permanent
- Roof: Architectural Shingle
Condition
- Very Good
- New construction: No
- Year built: 2003
Utilities & green energy
- Sewer: Public Sewer
- Water: Public
Community & HOA
Community
- Subdivision: Hunters Knoll
HOA
- Has HOA: No
- Amenities included: None
- Services included: None
Location
- Region: Brunswick
- Municipality: Brunswick
Financial & listing details
- Price per square foot: $173/sqft
- Tax assessed value: $381,967
- Annual tax amount: $5,796
- Date on market: 7/16/2026
- Listing agreement: Exclusive Right To Sell
- Listing terms: Conventional,Cash,FHA,USDA Loan,VA Loan
- Ownership: Fee Simple
Estimated market value
$487,900
$464,000 - $512,000
$2,801/mo
Price history
| Date | Event | Price |
|---|---|---|
| 7/20/2026 | Price change | $495,000-3.9%$173/sqft |
Source:  Bright MLS #MDFR2085392 Report a problem Bright MLS #MDFR2085392 Report a problem | ||
| 7/16/2026 | Listed for sale | $515,000+58.5%$180/sqft |
Source: Bright MLS #MDFR2085392 Report a problem | ||
| 4/28/2021 | Sold | $325,000+16.5%$113/sqft |
Source: Public Record Report a problem | ||
| 3/5/2019 | Listing removed | $1,850$1/sqft |
Source: Professional Property Services Report a problem | ||
| 2/4/2019 | Price change | $1,850-2.4%$1/sqft |
Source: Professional Property Services, Ltd. Report a problem | ||
| 1/18/2019 | Price change | $1,895-2.8%$1/sqft |
Source: Professional Property Services, Ltd. Report a problem | ||
| 1/2/2019 | Listed for rent | $1,950$1/sqft |
Source: Professional Property Services Report a problem | ||
| 10/14/2015 | Sold | $279,000-2.1%$97/sqft |
Source: Public Record Report a problem | ||
| 7/22/2015 | Listed for sale | $284,900+16.5%$99/sqft |
Source: Weichert Realtors - New Colony #FR8700646 Report a problem | ||
| 11/7/2003 | Sold | $244,502$85/sqft |
Source: Public Record Report a problem | ||
Public tax history
| Year | Property taxes | Tax assessment |
|---|---|---|
| 2025 | $5,970 +9.9% | $357,333 +7.4% |
| 2024 | $5,430 +8.5% | $332,700 +5.2% |
| 2023 | $5,004 +5.5% | $316,300 -4.9% |
| 2022 | $4,744 +5.8% | $332,700 +17.4% |
| 2021 | $4,485 +6.7% | $283,500 |
| 2020 | $4,205 +7.1% | -- |
| 2019 | $3,925 +7% | $283,500 +23% |
| 2018 | $3,668 +35.8% | $230,400 |
| 2017 | $2,700 -30.9% | $230,400 +2.2% |
| 2016 | $3,906 | $225,467 +1.1% |
| 2015 | $3,906 | $223,000 |
| 2014 | $3,906 | $223,000 |
| 2013 | -- | $223,000 -8.3% |
| 2012 | -- | $243,100 |
| 2011 | -- | $243,100 |
| 2010 | -- | $243,100 -33% |
| 2009 | -- | $362,700 +14.8% |
| 2008 | -- | $315,886 +17.4% |
| 2007 | -- | $269,073 +21.1% |
| 2006 | -- | $222,260 +9.2% |
| 2005 | -- | $203,526 +10.1% |
| 2004 | -- | $184,793 +515.8% |
| 2003 | -- | $30,010 |
| 2002 | -- | $30,010 |
Find assessor info on the county website
Monthly payment
Est. payment
Payment breakdown
Explore the cost of this home by adjusting the details. Changes won't be saved.Climate risks
Neighborhood: 21716
Nearby schools
GreatSchools rating
- 8/10Brunswick Elementary SchoolGrades: PK-5Distance: 0.8 mi
- 5/10Brunswick Middle SchoolGrades: 6-8Distance: 0.8 mi
- 6/10Brunswick High SchoolGrades: 9-12Distance: 0.5 mi
Schools provided by the listing agent
- Elementary: Brunswick
- Middle: Brunswick
- High: Brunswick
- District: Frederick County Public Schools
Source: Bright MLS. This data may not be complete. We recommend contacting the local school district to confirm school assignments for this home.
- $464,400-- bd3 ba1.8k sqft812 5th Ave, Brunswick, MD 21716Off Market
- $522,3004 bd3 ba2.3k sqft816 5th Ave, Brunswick, MD 21716Off Market
- $433,1003 bd3 ba1.6k sqft810 5th Ave, Brunswick, MD 21716Off Market
- $556,800-- bd4 ba3k sqft818 5th Ave, Brunswick, MD 21716Off Market
- $509,2004 bd3 ba2.3k sqft820 5th Ave, Brunswick, MD 21716Off Market
- $444,6003 bd3 ba1.6k sqft808 5th Ave, Brunswick, MD 21716Off Market
- $494,0004 bd2 ba2.1k sqft819 5th Ave, Brunswick, MD 21716Off Market
- $402,0004 bd3 ba1.9k sqft811 5th Ave, Brunswick, MD 21716Sold
A local agent can set up tours, give advice and negotiate with sellers.
Similar homes
- $695,0004 bd4 ba3.4k sqft1123 Long Farm Cir, Brunswick, MD 21716For Sale

 MLS ID #MDFR2085788, Esther Caulton, Potomac View Realty, LLC. Bright MLS
 - $440,0004 bd3 ba2.2k sqft253 Persimmon Pear Ln, Harpers Ferry, WV 25425For Sale
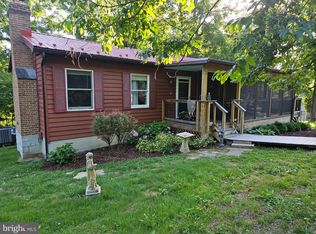 MLS ID #WVJF2025180, Mary Llewellyn, The KW Collective. Bright MLS
 - $--4 bd3 ba2.8k sqft6731 Meadowlawn Cir, New Market, MD 21774Auction
 Auction.com 2
 - $449,0004 bd4 ba2.8k sqftNone Available, Burkittsville, MD 21718For Sale
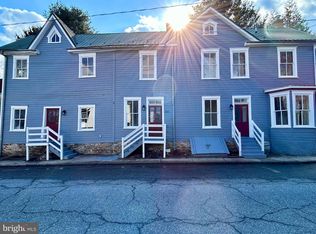 MLS ID #MDFR2085358, Carrie Brandt, Fairfax Realty Premier. Bright MLS
 - $458,0004 bd3 ba2k sqft30 Monumental Dr, Charles Town, WV 25414For SaleMLS ID #WVJF2025478, Eddie Currey, Berkshire Hathaway HomeServices Homesale Realty. Bright MLS
- $499,9993 bd2 ba1.7k sqft58 Branchy Rd, Harpers Ferry, WV 25425For SaleMLS ID #WVJF2025200, Sheldon Everhart, Freedom Real Estate Group, LLC.. Bright MLS
- $599,9904 bd3 ba2.1k sqft4108 Spring View Dr, Jefferson, MD 21755For SaleMLS ID #MDFR2083026, Hamid Mohebbi, Hyatt & Company Real Estate, LLC. Bright MLS
- $549,0003 bd2 ba2.5k sqft7902 Juniper Dr, Frederick, MD 21702For SaleMLS ID #MDFR2085618, Drew Hopley, Keller Williams Realty Centre. Bright MLS
- $625,0004 bd3 ba2.9k sqft612 Bushytail Dr, Frederick, MD 21703For SaleMLS ID #MDFR2083594, Peggy Magnanelli, RE/MAX Results. Bright MLS
- $565,0003 bd3 ba1.9k sqft5002 Burkittsville Rd, Jefferson, MD 21755For SaleMLS ID #MDFR2077372, Laurie Roberts, CENTURY 21 New Millennium. Bright MLS
- $575,0004 bd3 ba1.9k sqft8215 Virginia Ln, Frederick, MD 21704For SaleMLS ID #MDFR2086038, Lauren McBain, RE/MAX Realty Centre, Inc.. Bright MLS
- $524,9994 bd2 ba2.4k sqft134 Pittsburg Ldg, Charles Town, WV 25414For SaleMLS ID #WVJF2025212, George Nunn, Roberts Realty Group, LLC. Bright MLS
- $499,0004 bd2 ba2k sqft708 E Main St, Middletown, MD 21769For SaleMLS ID #MDFR2084834, Lori Rogers, Keller Williams Realty Centre. Bright MLS
- $459,0003 bd3 ba2.5k sqft490 John Brown Farm Rd, Harpers Ferry, WV 25425For SaleMLS ID #WVJF2024856, Patsy Noland, Samson Properties. Bright MLS
- $587,0004 bd3 ba1.9k sqft3826 Roundtree Rd, Jefferson, MD 21755For SaleMLS ID #MDFR2084300, Ms. Debbie McAllister, Allison James Estates & Homes. Bright MLS
- $460,0005 bd2 ba2.7k sqft2301 Mount Ephraim Rd, Adamstown, MD 21710For SaleMLS ID #MDFR2081932, Abby Sievers, Mackintosh, Inc.. Bright MLS
- $489,9004 bd3 ba2.6k sqftLhuoa, Charles Town, WV 25414For SaleMLS ID #WVJF2024952, Amy Mininberg, Samson Properties. Bright MLS
- $365,0003 bd2 ba2.5k sqft21425 Ruble Rd, Boonsboro, MD 21713For SaleMLS ID #MDWA2038028, Sarah Reynolds, Keller Williams Realty. Bright MLS
- $599,0003 bd3 ba2.4k sqft2748 Bennies Hill Rd, Middletown, MD 21769For SaleMLS ID #MDFR2084524, Greg Salley, Long & Foster Real Estate, Inc.. Bright MLS
- $390,0003 bd2 ba1.8k sqft724 Jefferson Pike, Knoxville, MD 21758For SaleMLS ID #MDFR2073652, Donnie Anderson JR., Samson Properties. Bright MLS
